Elevated Urban Luxury in the Heart of Bellevue! Experience the pinnacle of sophisticated city living in this exquisite condominium with THE VERY BEST AMENITIES AND RESORT STYLE LIVING ANYWHERE IN BELLEVUE! Perched high above Bellevue, this meticulously updated 3-bedroom, 2-bathroom, 1,700sf+ residence seamlessly blends modern elegance with unparalleled comfort. Step into an expansive open floor plan defined by soaring 10-foot ceilings and dramatic floor-to-ceiling windows that flood the home with natural light. The chef-inspired kitchen flows effortlessly into the living and dining areas, creating a perfect stage for high-end entertaining. Retreat to your private, west-facing balcony to enjoy stunning evening sunsets and the vibrant energy of the downtown skyline. Living here grants you exclusive access to a suite of resort-style amenities. A full-scale fitness center with private locker rooms, a sparkling indoor pool, incredible rooftop terrace and a rejuvenating spa. A sophisticated game room for unwinding and a designer hospitality suite for hosting out-of-town guests. 24-hour concierge service to handle every detail of your busy lifestyle. Located just steps from world-class dining, luxury shopping at The Bellevue Collection, and major tech hubs, this residence lives like a home and offers a lifestyle of effortless convenience and prestige.
Active
Listed by: Marketplace Sotheby's Intl Rty • Christopher A. Judd
Price cut: $50K (7/24)
$1,299,000
177 107th Avenue NE #2207, Bellevue, WA 98004
3beds
1,711sqft
:
Get pre-qualified$9,810/mo
Condominium
Built in 1994
-- sqft lot
$1,271,900 Zestimate®
$759/sqft
$2,164/mo HOA
What's special
Chef-inspired kitchenIncredible rooftop terraceExpansive open floor plan
- 58 days |
- 583 |
- 19 |
Zillow last checked:
Listing updated:
Listed by:
Christopher A. Judd,
Marketplace Sotheby's Intl Rty,
Carla Moreno Montgomery,
Marketplace Sotheby's Intl Rty
Source: NWMLS as distributed by MLS GRID,MLS#: 2530605
Facts & features
Interior
Bedrooms & bathrooms
- Bedrooms: 3
- Bathrooms: 2
- Full bathrooms: 2
- Main level bathrooms: 2
- Main level bedrooms: 3
Primary bedroom
- Level: Main
Bedroom
- Level: Main
Bedroom
- Level: Main
Bathroom full
- Level: Main
Bathroom full
- Level: Main
Family room
- Level: Main
Kitchen with eating space
- Level: Main
Living room
- Level: Main
Utility room
- Level: Main
Heating
- Forced Air, Recirculation Pump, Electric
Cooling
- Forced Air
Appliances
- Included: Dishwasher, Disposal, Dryer, Microwave, Refrigerator, Stove(s)/Range(s), Washer, Dishwasher(s), Dryer(s), Garbage Disposal, Microwave(s), Refrigerator(s), Washer(s), Cooking - Electric Hookup, Cooking-Electric, Dryer-Electric
- Laundry: Electric Dryer Hookup
Features
- Flooring: Hardwood, Carpet
- Doors: French Doors
- Windows: Insulated Windows
- Has fireplace: No
Interior area
- Total structure area: 1,711
- Total interior livable area: 1,711 sqft
Property
Parking
- Parking features: Common Garage
- Has garage: Yes
Features
- Levels: One
- Stories: 1
- Patio & porch: Cooking-Electric, Dryer-Electric, End Unit, French Doors, Insulated Windows, Primary Bathroom, Soaking Tub, Sprinkler System
- Spa features: Community
- Has view: Yes
- View description: City, Lake, Mountain(s), Partial, Territorial
- Has water view: Yes
- Water view: Lake
Lot
- Features: Curbs, Paved, Sidewalk
Details
- Parcel number: 0681511640
- Special conditions: Standard
Construction
Type & style
- Home type: Condo
- Architectural style: Condo (1 Level)
- Property subtype: Condominium
Materials
- Cement/Concrete, Stucco
- Roof: Torch Down
Condition
- Year built: 1994
Utilities & green energy
Green energy
- Energy efficient items: Insulated Windows
Community & HOA
Community
- Features: Cable TV, Elevator, Fitness Center, Game/Rec Rm, Lobby Entrance, Indoor Pool, Rooftop Deck, Sauna
- Security: Security Service, Fire Sprinkler System
- Subdivision: Downtown
HOA
- Services included: Cable TV, Central Hot Water, Common Area Maintenance, Concierge, Earthquake Insurance, Internet, Road Maintenance, Security, See Remarks, Sewer, Snow Removal, Water
- HOA fee: $2,164 monthly
Location
- Region: Bellevue
Financial & listing details
- Price per square foot: $759/sqft
- Tax assessed value: $1,317,000
- Annual tax amount: $9,917
- Date on market: 6/10/2026
- Cumulative days on market: 59 days
- Listing terms: Conventional
- Inclusions: Dishwasher(s), Dryer(s), Garbage Disposal, Microwave(s), Refrigerator(s), Stove(s)/Range(s), Washer(s)
Estimated market value
$1,271,900
$1.21M - $1.34M
$4,499/mo
Price history
| Date | Event | Price |
|---|---|---|
| 7/24/2026 | Price change | $1,299,000-3.7%$759/sqft |
Source:  NWMLS as distributed by MLS GRID #2530605 Report a problem NWMLS as distributed by MLS GRID #2530605 Report a problem | ||
| 6/10/2026 | Listed for sale | $1,349,000+17.3%$788/sqft |
Source: NWMLS as distributed by MLS GRID #2530605 Report a problem | ||
| 4/4/2022 | Listing removed | -- |
Source: Zillow Rental Manager Report a problem | ||
| 4/1/2022 | Listed for rent | $4,975+25.2%$3/sqft |
Source: Zillow Rental Manager Report a problem | ||
| 2/26/2021 | Listing removed | -- |
Source: Owner Report a problem | ||
| 10/7/2020 | Listing removed | $3,975$2/sqft |
Source: Owner Report a problem | ||
| 9/11/2020 | Price change | $3,975-16.3%$2/sqft |
Source: Owner Report a problem | ||
| 8/4/2020 | Listed for rent | $4,750-4%$3/sqft |
Source: Owner Report a problem | ||
| 12/20/2019 | Listing removed | $4,950$3/sqft |
Source: Owner Report a problem | ||
| 12/18/2019 | Listed for rent | $4,950$3/sqft |
Source: Owner Report a problem | ||
| 11/12/2019 | Sold | $1,150,000$672/sqft |
Source: NWMLS as distributed by MLS GRID #1530023 Report a problem | ||
| 10/26/2019 | Pending sale | $1,150,000$672/sqft |
Source: Highlands Realty #1530023 Report a problem | ||
| 10/20/2019 | Price change | $1,150,000-8%$672/sqft |
Source: Highlands Realty #1530023 Report a problem | ||
| 10/11/2019 | Listed for sale | $1,250,000+109%$731/sqft |
Source: Highlands Realty #1530023 Report a problem | ||
| 11/2/1998 | Sold | $597,950$349/sqft |
Source: Public Record Report a problem | ||
Public tax history
| Year | Property taxes | Tax assessment |
|---|---|---|
| 2025 | $9,802 -1.2% | $1,317,000 -2.5% |
| 2024 | $9,917 -18.4% | $1,351,000 -13.1% |
| 2023 | $12,154 +3.7% | $1,554,000 -6.1% |
| 2022 | $11,719 -5.6% | $1,655,000 +9.5% |
| 2021 | $12,408 +12.3% | $1,511,000 +21.2% |
| 2020 | $11,048 +4.4% | $1,247,000 +2.7% |
| 2019 | $10,587 +20.8% | $1,214,000 +14% |
| 2018 | $8,760 +4.5% | $1,065,000 +17% |
| 2017 | $8,380 +16.8% | $910,000 +5% |
| 2016 | $7,172 | $867,000 +15% |
| 2015 | $7,172 | $754,000 -6.6% |
| 2014 | $7,172 | $807,000 +35.2% |
| 2012 | -- | $597,000 +8.9% |
| 2011 | -- | $548,000 -21.2% |
| 2010 | -- | $695,000 |
| 2009 | -- | $695,000 -9.4% |
| 2007 | -- | $767,000 +5.6% |
| 2006 | -- | $726,000 +14.3% |
| 2005 | -- | $635,000 +10.4% |
| 2001 | $5,470 -8% | $575,200 +1.6% |
| 2000 | $5,948 | $566,000 |
Find assessor info on the county website
Monthly payment
Est. payment
Payment breakdown
Explore the cost of this home by adjusting the details. Changes won't be saved.Climate risks
Neighborhood: Downtown
Nearby schools
GreatSchools rating
- 8/10Enatai Elementary SchoolGrades: PK-5Distance: 1.5 mi
- 8/10Chinook Middle SchoolGrades: 6-8Distance: 1.3 mi
- 9/10Bellevue High SchoolGrades: 9-12Distance: 0.5 mi
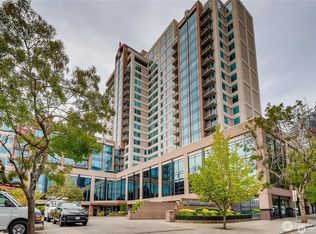
- $299,800-- bd1 ba308 sqft177 107th Ave NE APT 703, Bellevue, WA 98004Sold
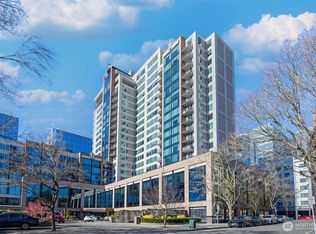
- $1,070,0002 bd2 ba1.3k sqft177 107th Ave NE APT 715, Bellevue, WA 98004Sold
- $930,0002 bd2 ba1.4k sqft177 107th Ave NE APT 809, Bellevue, WA 98004For Sale

- $900,0002 bd2 ba1k sqft177 107th Ave NE APT 810, Bellevue, WA 98004Sold

- $800,0002 bd2 ba1.1k sqft177 107th Ave NE APT 816, Bellevue, WA 98004For Sale
- $1,100,0002 bd2 ba1.4k sqft177 107th Ave NE APT 911, Bellevue, WA 98004Sold
- $675,0001 bd1 ba801 sqft177 107th Ave NE APT 1019, Bellevue, WA 98004Sold
- $1,185,0003 bd3 ba1.5k sqft177 107th Ave NE APT 1203, Bellevue, WA 98004Sold
A local agent can set up tours, give advice and negotiate with sellers.
Similar homes
- $1,295,0002 bd2 ba1.5k sqftBellevue Towers, Bellevue, WA 98004Active
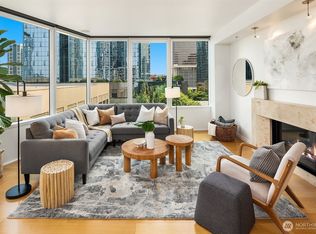 MLS ID #2565024, Jason Foss. NWMLS as distributed by MLS GRID
 - $1,395,0002 bd2 ba1.3k sqftOne88, Bellevue, WA 98004Active
 MLS ID #2539375, Renee Vanous. NWMLS as distributed by MLS GRID
 - $1,400,0002 bd2 ba1.7k sqftWashington Square Towers, Bellevue, WA 98004Active
 MLS ID #2564001, Franz T. Diessner. NWMLS as distributed by MLS GRID
 - $1,288,5002 bd2 ba1.4k sqftWashington Square Towers, Bellevue, WA 98004Active
 MLS ID #2550137, Robin Root James. NWMLS as distributed by MLS GRID
 - $1,243,6002 bd2 ba1.3k sqftWashington Square Towers 1&2 Condo, Bellevue, WA 98004ActiveMLS ID #2556478, Hao Sun. NWMLS as distributed by MLS GRID
- $1,248,8002 bd2 ba1.1k sqftWashington Square Towers, Bellevue, WA 98004ActiveMLS ID #2554781, Hong Gao. NWMLS as distributed by MLS GRID
- $1,625,0002 bd2 ba1.3k sqftOne88 Condominium, Bellevue, WA 98004ActiveMLS ID #2533779, Duke Young. NWMLS as distributed by MLS GRID
- $930,0002 bd2 ba1.4k sqftBellevue Pacific Tower, Bellevue, WA 98004ActiveMLS ID #2539426, Shan Hu. NWMLS as distributed by MLS GRID
- $799,0002 bd2 ba1k sqftBelle Arts, Bellevue, WA 98004ActiveMLS ID #2529286, John Paul McCaughey. NWMLS as distributed by MLS GRID
- $1,098,0001 bd2 ba1.4k sqftBellevue Towers, Bellevue, WA 98004ActiveMLS ID #2548634, Karen Saino. NWMLS as distributed by MLS GRID
- $1,049,9502 bd2 ba1.2k sqftMckee, Bellevue, WA 98004ActiveMLS ID #2551779, I Hung Wang. NWMLS as distributed by MLS GRID
- $1,250,0002 bd1 ba926 sqftWashington Square Towers, Bellevue, WA 98004ActiveMLS ID #2476116, Sean Nielsen. NWMLS as distributed by MLS GRID
- $1,225,0003 bd2 ba1.5k sqftInsignia, Seattle, WA 98121ActiveMLS ID #2564378, Luke Bartlett. NWMLS as distributed by MLS GRID
- $800,0002 bd2 ba1.1k sqftBellevue Pacific Tower, Bellevue, WA 98004ActiveMLS ID #2554646, Gordy Marks. NWMLS as distributed by MLS GRID
- $1,050,0002 bd2 ba1.2k sqftWashington Square, Bellevue, WA 98004ActiveMLS ID #2532761, Xia Zhao. NWMLS as distributed by MLS GRID
- $1,288,0002 bd2 ba1.5k sqftThe Boulevard, Kirkland, WA 98033ActiveMLS ID #2547180, Jennifer Greenberg. NWMLS as distributed by MLS GRID
- $1,388,5001 bd3 ba1.3k sqftOne Main, Bellevue, WA 98004ActiveMLS ID #2435508, Travis Groome. NWMLS as distributed by MLS GRID
- $835,0002 bd2 ba1k sqftBellevue Pacific Tower Condo, Bellevue, WA 98004ActiveMLS ID #2515708, Sarah Ho. NWMLS as distributed by MLS GRID
- $1,870,0002 bd2 ba1.5k sqftOne88, Bellevue, WA 98004ActiveMLS ID #2529240, Mi Na Zhang. NWMLS as distributed by MLS GRID
- $1,850,0002 bd3 ba1.6k sqftBellevue Towers, Bellevue, WA 98004ActiveMLS ID #2515631, Jason Foss. NWMLS as distributed by MLS GRID
