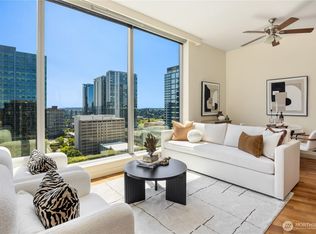
Elevated luxury awaits in this stunning 19th-floor southwest-facing corner residence at prestigious Washington Square Tower I in the heart of Downtown Bellevue. Floor-to-ceiling windows showcase city views with peekaboo lake and mountain views while filling the home with exceptional natural light. The thoughtfully designed open-concept layout offers seamless living, dining, and entertaining spaces with a well-designed kitchen integrated into the main living area. This desirable two-bedroom floor plan features a spacious primary suite with a walk-in closet, en-suite full bath, and direct balcony access. The second bedroom also offers a walk-in closet and is complemented by a three-quarter bath with a shower, providing flexibility for guests or a home office. The expansive balcony connects both the living room and primary bedroom, creating the perfect indoor-outdoor retreat to enjoy sunsets and city views. Thoughtful upgrades include new refrigerator, dishwasher, washer and dryer, plus custom motorized Hunter Douglas shades offering effortless light control and enhanced privacy. It also includes two side-by-side parking spaces and a private storage unit. Residents enjoy luxury amenities including 24-hour concierge, fitness center, spa, owners’ lounge, secure parking, and beautifully maintained common areas. Steps from Bellevue Square, Lincoln Square, dining, shopping, parks, light rail, and major employers, this exceptional residence offers the best of downtown Bellevue living.
Active
Listed by: Windermere Real Estate/East • Hong Gao
$1,248,800
10610 NE 9th Place #1902, Bellevue, WA 98004
2beds
1,173sqft
:
Get pre-qualified$8,687/mo
Condominium
Built in 2008
-- sqft lot
$-- Zestimate®
$1,065/sqft
$1,338/mo HOA
What's special
Exceptional natural lightFloor-to-ceiling windowsSpacious primary suiteThoughtfully designed open-concept layout
- 12 days |
- 241 |
- 13 |
Zillow last checked:
Listing updated:
Listed by:
Hong Gao,
Windermere Real Estate/East
Source: NWMLS as distributed by MLS GRID,MLS#: 2554781
Facts & features
Interior
Bedrooms & bathrooms
- Bedrooms: 2
- Bathrooms: 2
- Full bathrooms: 1
- 3/4 bathrooms: 1
- Main level bathrooms: 2
- Main level bedrooms: 2
Primary bedroom
- Level: Main
Bedroom
- Level: Main
Bathroom three quarter
- Level: Main
Bathroom full
- Level: Main
Dining room
- Level: Main
Entry hall
- Level: Main
Kitchen without eating space
- Level: Main
Living room
- Level: Main
Utility room
- Level: Main
Heating
- Fireplace, Forced Air, Heat Pump, Electric, Natural Gas
Cooling
- Heat Pump
Appliances
- Included: Dishwasher, Disposal, Dryer, Microwave, Refrigerator, Stove(s)/Range(s), Washer, Dishwasher(s), Dryer(s), Garbage Disposal, Microwave(s), Refrigerator(s), Washer(s), Cooking-Gas, Dryer-Electric
- Laundry: Electric Dryer Hookup, Washer Hookup
Features
- Flooring: Ceramic Tile, Hardwood, Carpet
- Windows: Insulated Windows, Coverings: Hunter Douglas
- Number of fireplaces: 1
- Fireplace features: Gas, Main Level: 1, Fireplace
Interior area
- Total structure area: 1,173
- Total interior livable area: 1,173 sqft
Property
Parking
- Total spaces: 2
- Parking features: Common Garage
- Has garage: Yes
- Covered spaces: 2
Features
- Levels: One
- Stories: 1
- Entry location: Main
- Patio & porch: Cooking-Gas, Dryer-Electric, End Unit, Fireplace, Insulated Windows, Primary Bathroom, Vaulted Ceiling(s), Walk-In Closet(s), Washer
- Spa features: Community
- Has view: Yes
- View description: City, Lake, Territorial
- Has water view: Yes
- Water view: Lake
Lot
- Features: Curbs, Paved, Sidewalk
Details
- Parcel number: 9187751460
- Special conditions: Standard
- Other equipment: Leased Equipment: NONE
Construction
Type & style
- Home type: Condo
- Architectural style: Contemporary,Condo (1 Level)
- Property subtype: Condominium
Materials
- Brick, Cement/Concrete, Metal/Vinyl
- Roof: Flat
Condition
- Year built: 2008
Utilities & green energy
- Electric: Company: HOA
- Sewer: Company: HOA
- Water: Company: HOA
Green energy
- Energy efficient items: Insulated Windows
Community & HOA
Community
- Features: Cable TV, Clubhouse, Electric Car Charging Station, Elevator, Fitness Center, Gated, Lobby Entrance, Sauna
- Security: Security Service, Fire Sprinkler System
- Subdivision: Downtown
HOA
- Services included: Central Hot Water, Common Area Maintenance, Concierge, Earthquake Insurance, Security, See Remarks, Sewer, Snow Removal, Water
- HOA fee: $1,338 monthly
- HOA phone: 206-706-8000
Location
- Region: Bellevue
Financial & listing details
- Price per square foot: $1,065/sqft
- Tax assessed value: $1,046,000
- Annual tax amount: $7,789
- Date on market: 7/21/2026
- Cumulative days on market: 15 days
- Listing terms: Conventional
- Inclusions: Dishwasher(s), Dryer(s), Garbage Disposal, Leased Equipment, Microwave(s), Refrigerator(s), Stove(s)/Range(s), Washer(s)
Estimated market value
Not available
Estimated sales range
Not available
Not available
Price history
| Date | Event | Price |
|---|---|---|
| 7/23/2026 | Listed for sale | $1,248,800+66.5%$1,065/sqft |
Source:  NWMLS as distributed by MLS GRID #2554781 Report a problem NWMLS as distributed by MLS GRID #2554781 Report a problem | ||
| 2/23/2022 | Listing removed | -- |
Source: Zillow Rental Manager Report a problem | ||
| 2/10/2022 | Listed for rent | $3,900$3/sqft |
Source: Zillow Rental Manager Report a problem | ||
| 2/27/2015 | Sold | $750,000$639/sqft |
Source: NWMLS as distributed by MLS GRID #711746 Report a problem | ||
Public tax history
| Year | Property taxes | Tax assessment |
|---|---|---|
| 2025 | $7,790 +7.4% | $1,046,000 +6% |
| 2024 | $7,250 -23.6% | $987,000 -18.6% |
| 2023 | $9,483 +25.3% | $1,212,000 +13.5% |
| 2022 | $7,569 -6.8% | $1,068,000 +8.1% |
| 2021 | $8,120 +4.7% | $988,000 +12.9% |
| 2020 | $7,758 +5% | $875,000 +3.3% |
| 2019 | $7,391 +7.2% | $847,000 +1.1% |
| 2018 | $6,896 +0.5% | $838,000 +12.5% |
| 2017 | $6,862 +13.7% | $745,000 +2.5% |
| 2016 | $6,036 | $727,000 +8.2% |
| 2015 | $6,036 | $672,000 -1% |
| 2014 | $6,036 | $679,000 +14.3% |
| 2013 | $6,036 | $594,000 -0.2% |
| 2012 | -- | $595,000 +20.2% |
| 2011 | -- | $495,000 -21.6% |
| 2010 | -- | $631,000 |
| 2009 | -- | $631,000 |
Find assessor info on the county website
Monthly payment
Est. payment
Payment breakdown
Explore the cost of this home by adjusting the details. Changes won't be saved.Climate risks
Neighborhood: Downtown
Nearby schools
GreatSchools rating
- 9/10Clyde Hill Elementary SchoolGrades: PK-5Distance: 1 mi
- 8/10Chinook Middle SchoolGrades: 6-8Distance: 0.9 mi
- 9/10Bellevue High SchoolGrades: 9-12Distance: 1 mi
Schools provided by the listing agent
- Elementary: Clyde Hill Elem
- Middle: Chinook Mid
- High: Bellevue High
Source: NWMLS as distributed by MLS GRID. This data may not be complete. We recommend contacting the local school district to confirm school assignments for this home.
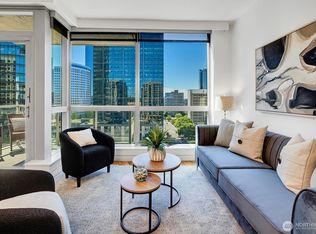
- $599,0001 bd1 ba640 sqft10610 NE 9th Pl UNIT 1603, Bellevue, WA 98004For Sale

- $1,243,6002 bd2 ba1.3k sqft10610 NE 9th Pl UNIT 2200, Bellevue, WA 98004For Sale
- $618,0001 bd1 ba667 sqft10610 NE 9th Pl UNIT 1501, Bellevue, WA 98004For Sale
- $2,450,0002 bd3 ba2k sqft10610 NE 9th Pl UNIT 2307, Bellevue, WA 98004For Sale

- $1,400,0002 bd2 ba1.7k sqft10650 NE 9th Pl UNIT 2122, Bellevue, WA 98004For Sale
- $859,0001 bd1 ba967 sqft10650 NE 9th Pl UNIT 1023, Bellevue, WA 98004For Sale
- $1,288,5002 bd2 ba1.4k sqft10650 NE 9th Pl UNIT 1624, Bellevue, WA 98004For Sale
- $649,0001 bd1 ba925 sqft10650 NE 9th Pl UNIT 5208, Bellevue, WA 98004For Sale
A local agent can set up tours, give advice and negotiate with sellers.
Similar homes
- $1,243,6002 bd2 ba1.3k sqftWashington Square Towers 1&2 Condo, Bellevue, WA 98004ActiveMLS ID #2556478, Hao Sun. NWMLS as distributed by MLS GRID
- $1,288,5002 bd2 ba1.4k sqftWashington Square Towers, Bellevue, WA 98004Active
 MLS ID #2550137, Robin Root James. NWMLS as distributed by MLS GRID
 - $1,250,0002 bd1 ba926 sqftWashington Square Towers, Bellevue, WA 98004Active
 MLS ID #2476116, Sean Nielsen. NWMLS as distributed by MLS GRID
 - $1,395,0002 bd2 ba1.3k sqftOne88, Bellevue, WA 98004Active
 MLS ID #2539375, Renee Vanous. NWMLS as distributed by MLS GRID
 - $1,050,0002 bd2 ba1.2k sqftWashington Square, Bellevue, WA 98004ActiveMLS ID #2532761, Xia Zhao. NWMLS as distributed by MLS GRID
- $1,299,0003 bd2 ba1.7k sqftBellevue Pacific Towers, Bellevue, WA 98004ActiveMLS ID #2530605, Christopher A. Judd. NWMLS as distributed by MLS GRID
- $1,625,0002 bd2 ba1.3k sqftOne88 Condominium, Bellevue, WA 98004ActiveMLS ID #2533779, Duke Young. NWMLS as distributed by MLS GRID
- $1,080,0002 bd2 ba1.2k sqftMckee, Bellevue, WA 98004ActiveMLS ID #2551779, I Hung Wang. NWMLS as distributed by MLS GRID
- $795,0002 bd2 ba1.3k sqftPalazzo, Bellevue, WA 98004ActiveMLS ID #2554910, Yujing Sun. NWMLS as distributed by MLS GRID
- $1,098,0001 bd2 ba1.4k sqftBellevue Towers, Bellevue, WA 98004ActiveMLS ID #2548634, Karen Saino. NWMLS as distributed by MLS GRID
- $1,225,0003 bd2 ba1.5k sqftInsignia, Seattle, WA 98121ActiveMLS ID #2564378, Luke Bartlett. NWMLS as distributed by MLS GRID
- $1,095,0002 bd2 ba1.2k sqftGis Plaza, Bellevue, WA 98004ActiveMLS ID #2504825, Kara Mumma. NWMLS as distributed by MLS GRID
- $1,249,0002 bd2 ba1.4k sqft2200 Westlake, Seattle, WA 98121ActiveMLS ID #2562286, Ronald Rougeaux. NWMLS as distributed by MLS GRID
- $800,0002 bd2 ba1.1k sqftBellevue Pacific Tower, Bellevue, WA 98004ActiveMLS ID #2554646, Gordy Marks. NWMLS as distributed by MLS GRID
- $1,499,0002 bd2 ba1.5k sqftBellevue Towers, Bellevue, WA 98004ActiveMLS ID #2511427, Mark Popach. NWMLS as distributed by MLS GRID
- $649,0001 bd1 ba925 sqftWashington Square, Bellevue, WA 98004ActiveMLS ID #2559985, Don Weintraub. NWMLS as distributed by MLS GRID
- $880,0002 bd2 ba992 sqftMira Flats, Bellevue, WA 98004ActiveMLS ID #2533435, Yang Xiao. NWMLS as distributed by MLS GRID
- $625,0002 bd1 ba982 sqftAbella, Bellevue, WA 98004ActiveMLS ID #2559898, Dan Faulkner. NWMLS as distributed by MLS GRID
- $962,5002 bd2 ba1.1k sqftOne Main Street, Bellevue, WA 98004ActiveMLS ID #2466292, Jesse Tronson. NWMLS as distributed by MLS GRID
- $1,275,0002 bd2 ba1.6k sqftEscala, Seattle, WA 98101ActiveMLS ID #2561760, Ashley J. Hayes. NWMLS as distributed by MLS GRID
