Seller is motivated and willing to contribute toward buyer closing costs or financing. Elegant courtyard-facing residence in the heart of downtown Bellevue! This beautifully appointed 1-bedroom PLUS DEN home features rich hardwood floors, slab granite countertops, premium KitchenAid stainless steel appliances, a cozy gas fireplace with mantel, California Closets, 5.1 surround sound wiring, and remote-controlled window coverings. Freshly painted walls provide a crisp, move-in-ready feel. The spacious primary suite offers a spa-inspired bath with dual vanities, a soaking tub, and a separate glass-enclosed shower. The private den with custom built-in shelving is ideal for a home office, library, or guest retreat. One secured parking space and a private storage unit are included. Residents enjoy Washington Square's exceptional amenities, including 24-hour concierge service, an impressive lobby, fitness center, spa, owner's lounge with pool table, chef's kitchen, and beautifully appointed gathering spaces. Just steps from Bellevue Square, Amazon, Lake Washington, world-class dining, shopping, parks, and entertainment, this home offers luxury living in one of downtown Bellevue's most sought-after buildings.
Active
Listed by: Windermere Real Estate/East • Don Weintraub
$649,000
10650 NE 9th Place #5208, Bellevue, WA 98004
1beds
925sqft
Condominium
Built in 2008
-- sqft lot
$631,100 Zestimate®
$702/sqft
$1,039/mo HOA
What's special
- 21 days |
- 313 |
- 10 |
Zillow last checked:
Listing updated:
Listed by:
Don Weintraub,
Windermere Real Estate/East
Source: NWMLS as distributed by MLS GRID,MLS#: 2559985
Facts & features
Interior
Bedrooms & bathrooms
- Bedrooms: 1
- Bathrooms: 1
- Full bathrooms: 1
- Main level bathrooms: 1
- Main level bedrooms: 1
Primary bedroom
- Level: Main
Bathroom full
- Level: Main
Den office
- Level: Main
Dining room
- Level: Main
Entry hall
- Level: Main
Kitchen with eating space
- Level: Main
Heating
- Fireplace, Forced Air, Heat Pump, Electric, Natural Gas
Cooling
- Forced Air, Heat Pump
Appliances
- Included: Dishwasher, Disposal, Dryer, Microwave, Refrigerator, Stove(s)/Range(s), Washer, Dishwasher(s), Dryer(s), Garbage Disposal, Microwave(s), Refrigerator(s), Washer(s), Water Heater: Central, Cooking-Gas, Dryer-Electric
- Laundry: Electric Dryer Hookup, Washer Hookup
Features
- Flooring: Ceramic Tile, Engineered Hardwood
- Windows: Coverings: Roller Shades
- Number of fireplaces: 1
- Fireplace features: Gas, Main Level: 1, Fireplace
Interior area
- Total structure area: 925
- Total interior livable area: 925 sqft
Property
Parking
- Total spaces: 1
- Parking features: Common Garage
- Has garage: Yes
- Covered spaces: 1
Features
- Levels: One
- Stories: 1
- Entry location: Main
- Patio & porch: Cooking-Gas, Dryer-Electric, Fireplace, Washer, Water Heater
- Spa features: Community
Details
- Parcel number: 9187753750
- Special conditions: Standard
Construction
Type & style
- Home type: Condo
- Architectural style: Condo (1 Level)
- Property subtype: Condominium
Materials
- Brick, Cement/Concrete
- Roof: Flat
Condition
- Year built: 2008
- Major remodel year: 2008
Community & HOA
Community
- Features: Electric Car Charging Station, Elevator, Fitness Center, Game/Rec Rm, Gated, Lobby Entrance
- Security: Fire Sprinkler System
- Subdivision: Downtown
HOA
- Services included: Central Hot Water, Common Area Maintenance, Concierge, Earthquake Insurance, Gas, See Remarks, Water
- HOA fee: $1,039 monthly
Location
- Region: Bellevue
Financial & listing details
- Price per square foot: $702/sqft
- Annual tax amount: $5,503
- Date on market: 6/17/2026
- Cumulative days on market: 59 days
- Listing terms: Conventional
- Inclusions: Dishwasher(s), Dryer(s), Garbage Disposal, Microwave(s), Refrigerator(s), Stove(s)/Range(s), Washer(s)
Estimated market value
$631,100
$600,000 - $663,000
$3,251/mo
Price history
| Date | Event | Price |
|---|---|---|
| 7/24/2026 | Listed for sale | $649,000+55.6%$702/sqft |
Source:  NWMLS as distributed by MLS GRID #2559985 Report a problem NWMLS as distributed by MLS GRID #2559985 Report a problem | ||
| 12/12/2021 | Listing removed | -- |
Source: Zillow Rental Network Premium Report a problem | ||
| 12/3/2021 | Listed for rent | $2,495+31.3%$3/sqft |
Source: Zillow Rental Network Premium Report a problem | ||
| 10/22/2014 | Listing removed | $1,900$2/sqft |
Source: Seattle Rentals Report a problem | ||
| 10/6/2014 | Price change | $1,900-13.6%$2/sqft |
Source: Seattle Rentals Report a problem | ||
| 9/24/2014 | Listed for rent | $2,200$2/sqft |
Source: Seattle Rentals Report a problem | ||
| 3/31/2014 | Sold | $417,000-3%$451/sqft |
Source: NWMLS as distributed by MLS GRID #592770 Report a problem | ||
| 3/14/2014 | Pending sale | $429,950$465/sqft |
Source: John L Scott Real Estate #592770 Report a problem | ||
| 2/13/2014 | Listed for sale | $429,950$465/sqft |
Source: John L Scott Real Estate #592770 Report a problem | ||
Public tax history
Tax history is unavailable.
Monthly payment
Est. payment
Payment breakdown
Explore the cost of this home by adjusting the details. Changes won't be saved.Climate risks
Neighborhood: Downtown
Nearby schools
GreatSchools rating
- 9/10Clyde Hill Elementary SchoolGrades: PK-5Distance: 1 mi
- 8/10Chinook Middle SchoolGrades: 6-8Distance: 0.9 mi
- 9/10Bellevue High SchoolGrades: 9-12Distance: 1 mi
Schools provided by the listing agent
- Elementary: Clyde Hill Elem
- Middle: Chinook Mid
- High: Bellevue High
Source: NWMLS as distributed by MLS GRID. This data may not be complete. We recommend contacting the local school district to confirm school assignments for this home.
- $575,0001 bd1 ba640 sqft10610 NE 9th Pl UNIT 903, Bellevue, WA 98004For Sale

- $599,0001 bd1 ba640 sqft10610 NE 9th Pl UNIT 1603, Bellevue, WA 98004For Sale

- $1,193,6002 bd2 ba1.3k sqft10610 NE 9th Pl UNIT 2200, Bellevue, WA 98004For Sale
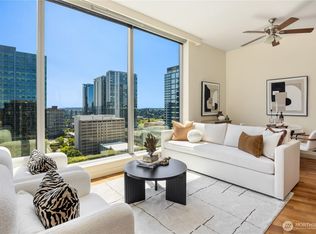
- $1,248,8002 bd2 ba1.1k sqft10610 NE 9th Pl UNIT 1902, Bellevue, WA 98004Pending

- $598,0001 bd1 ba667 sqft10610 NE 9th Pl UNIT 1501, Bellevue, WA 98004For Sale
- $2,450,0002 bd3 ba2k sqft10610 NE 9th Pl UNIT 2307, Bellevue, WA 98004For Sale
- $1,400,0002 bd2 ba1.7k sqft10650 NE 9th Pl UNIT 2122, Bellevue, WA 98004For Sale
- $859,0001 bd1 ba967 sqft10650 NE 9th Pl UNIT 1023, Bellevue, WA 98004For Sale
- $1,288,5002 bd2 ba1.4k sqft10650 NE 9th Pl UNIT 1624, Bellevue, WA 98004For Sale
A local agent can set up tours, give advice and negotiate with sellers.
Similar homes
- $575,0001 bd1 ba640 sqftWashington Square Towers, Bellevue, WA 98004ActiveMLS ID #2568079, Roger D. Lowe. NWMLS as distributed by MLS GRID
- $599,0001 bd1 ba640 sqftWashington Square, Bellevue, WA 98004ActiveMLS ID #2533529, Blake Nelson. NWMLS as distributed by MLS GRID
- $625,0002 bd1 ba982 sqftAbella, Bellevue, WA 98004Active
 MLS ID #2559898, Dan Faulkner. NWMLS as distributed by MLS GRID
 - $598,0001 bd1 ba667 sqftWashington Squre, Bellevue, WA 98004Active
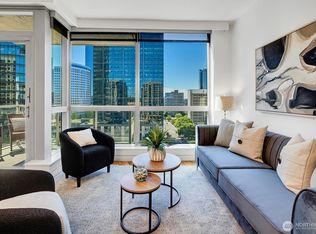 MLS ID #2550742, Don Weintraub. NWMLS as distributed by MLS GRID
 - $613,0002 bd2 ba1.1k sqftTowne Square, Bellevue, WA 98004ActiveMLS ID #2562491, Joy Roush. NWMLS as distributed by MLS GRID
- $675,0001 bd1 ba770 sqftGis Plaza, Bellevue, WA 98004ActiveMLS ID #2552431, Kara Mumma. NWMLS as distributed by MLS GRID
- $785,0003 bd2 ba1.3k sqftTowne Square, Bellevue, WA 98004ActiveMLS ID #2554768, Xiali Zhang. NWMLS as distributed by MLS GRID
- $750,0002 bd2 ba1.2k sqftWindsor House, Bellevue, WA 98004ActiveMLS ID #2566887, Felix Ceballos. NWMLS as distributed by MLS GRID
- $698,0002 bd3 ba1k sqft1230 101st Place NE #1230, Bellevue, WA 98004ActiveMLS ID #2503259, Lynn Crane. NWMLS as distributed by MLS GRID
- $659,0002 bd2 ba1k sqftBellridge Condo, Bellevue, WA 98004ActiveMLS ID #2528672, Vera Brodsky. NWMLS as distributed by MLS GRID
- $799,0002 bd2 ba1k sqftBelle Arts, Bellevue, WA 98004ActiveMLS ID #2529286, John Paul McCaughey. NWMLS as distributed by MLS GRID
- $795,0002 bd2 ba1.3k sqftPalazzo, Bellevue, WA 98004ActiveMLS ID #2554910, Yujing Sun. NWMLS as distributed by MLS GRID
- $525,0001 bd1 ba810 sqftThe Carlyle, Bellevue, WA 98004ActiveMLS ID #2559343, Joy B. Stewart. NWMLS as distributed by MLS GRID
- $699,9501 bd2 ba851 sqftOne Main Street, Bellevue, WA 98004ActiveMLS ID #2528306, Andrea M. Hamley. NWMLS as distributed by MLS GRID
- $645,0002 bd2 ba1.2k sqftMeydenbauer House, Bellevue, WA 98004ActiveMLS ID #2522337, Jonathan D. Bye. NWMLS as distributed by MLS GRID
- $719,0002 bd2 ba1k sqftThe Forum, Bellevue, WA 98004ActiveMLS ID #2555694, Waichak Luk. NWMLS as distributed by MLS GRID
- $575,0002 bd2 ba859 sqftBellara, Bellevue, WA 98004ActiveMLS ID #2560006, Sue Dhillon. NWMLS as distributed by MLS GRID
- $710,0003 bd2 ba1.2k sqftBrookside Condo, Bellevue, WA 98004ActiveMLS ID #2560828, Maggie Sun. NWMLS as distributed by MLS GRID
- $725,0003 bd2 ba1.3k sqftTowne Square Condo, Bellevue, WA 98004ActiveMLS ID #2556790, Kimberly Fraser. NWMLS as distributed by MLS GRID
- $625,0002 bd2 ba1.2k sqftBellefield Park Lane, Bellevue, WA 98004ActiveMLS ID #2548998, Thomas Bosserman. NWMLS as distributed by MLS GRID
