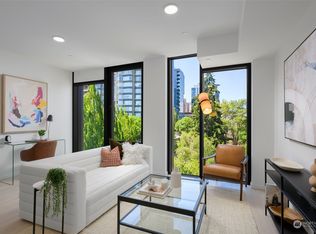
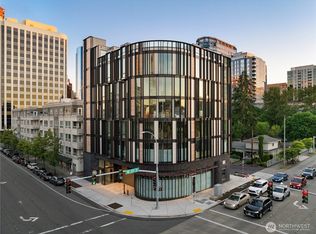
The LAST remaining urban 1-bedroom unit at an incredible value! Discover luxury at GIS Plaza in downtown Bellevue. This innovative development redefines urban living with cutting-edge design. This new 4th-floor West-facing unit boasts lofty ceilings, engineered hardwood floors, floor-to-ceiling windows, and A/C for optimal comfort. Flow into the open-concept modern kitchen that showcases state-of-the-art Miele appliances, smart glass and wood cabinetry, quartz countertops, gas cooking and sleek finishes. The generously sized bathroom is adorned with Grohe fixtures, ceramic tile, walk-in shower, and heated floors. GIS includes a futuristic mechanical auto valet garage and a vast rooftop deck to take in Bellevue views. No rental cap, making it a great investment opportunity. Conveniently situated adjacent to the Bellevue library, the playfield, and the endless amenities of downtown Bellevue!
Active
Listed by: The Agency Seattle • Kara Mumma
$675,000
999 110th Avenue NE #401, Bellevue, WA 98004
1beds
770sqft
Condominium
Built in 2023
-- sqft lot
$660,300 Zestimate®
$877/sqft
$551/mo HOA
What's special
Lofty ceilingsSleek finishesOpen-concept modern kitchenFloor-to-ceiling windowsHeated floorsGrohe fixturesEngineered hardwood floors
- 38 days |
- 374 |
- 12 |
Zillow last checked:
Listing updated:
Listed by:
Kara Mumma,
The Agency Seattle
Source: NWMLS as distributed by MLS GRID,MLS#: 2552431
Facts & features
Interior
Bedrooms & bathrooms
- Bedrooms: 1
- Bathrooms: 1
- 3/4 bathrooms: 1
- Main level bathrooms: 1
- Main level bedrooms: 1
Primary bedroom
- Level: Main
Bathroom three quarter
- Level: Main
Entry hall
- Level: Main
Family room
- Level: Main
Kitchen without eating space
- Level: Main
Utility room
- Level: Main
Heating
- Ductless, Heat Pump, Electric
Cooling
- Ductless, Heat Pump
Appliances
- Included: Dishwasher, Dryer, Microwave, Refrigerator, Stove(s)/Range(s), Washer, Dishwasher(s), Dryer(s), Microwave(s), Refrigerator(s), Washer(s), Water Heater: Electric, Water Heater Location: Utility Closet, Cooking-Gas, Dryer-Electric
- Laundry: Electric Dryer Hookup, Washer Hookup
Features
- Flooring: Ceramic Tile, Engineered Hardwood
- Has fireplace: No
Interior area
- Total structure area: 770
- Total interior livable area: 770 sqft
Property
Parking
- Total spaces: 2
- Parking features: Common Garage
- Has garage: Yes
- Covered spaces: 1
- Uncovered spaces: 1
Features
- Levels: One
- Stories: 1
- Entry location: Main
- Patio & porch: Cooking-Gas, Dryer-Electric, Ground Floor, Sprinkler System, Washer, Water Heater
- Has view: Yes
- View description: Mountain(s), Territorial
Lot
- Features: Corner Lot, Paved, Sidewalk
Details
- Parcel number: 2780500070
- Special conditions: See Remarks
Construction
Type & style
- Home type: Condo
- Architectural style: Contemporary,Condo (1 Level)
- Property subtype: Condominium
Materials
- Brick, Cement Planked, Cement Plank
- Roof: Flat
Condition
- Year built: 2023
Utilities & green energy
- Electric: Company: Puget Sound Energy
- Sewer: Company: City of Bellevue
- Water: Company: City of Bellevue
- Utilities for property: Astound/ Wave
Community & HOA
Community
- Subdivision: Downtown
HOA
- Services included: Common Area Maintenance, Gas, See Remarks, Sewer, Water
- HOA fee: $551 monthly
- HOA phone: 206-706-8000
Location
- Region: Bellevue
Financial & listing details
- Price per square foot: $877/sqft
- Date on market: 7/9/2026
- Cumulative days on market: 39 days
- Listing terms: Conventional,VA Loan
- Inclusions: Dishwasher(s), Dryer(s), Microwave(s), Refrigerator(s), Stove(s)/Range(s), Washer(s)
Estimated market value
$660,300
$627,000 - $693,000
$3,311/mo
Price history
| Date | Event | Price |
|---|---|---|
| 7/10/2026 | Listed for sale | $675,000-3.4%$877/sqft |
Source:  NWMLS as distributed by MLS GRID #2552431 Report a problem NWMLS as distributed by MLS GRID #2552431 Report a problem | ||
| 1/6/2026 | Listing removed | $699,000$908/sqft |
Source: Realogics Sothebys International Realty #2452680 Report a problem | ||
| 11/7/2025 | Listed for sale | $699,000-3.6%$908/sqft |
Source: Realogics Sothebys International Realty #2452680 Report a problem | ||
| 6/2/2025 | Listing removed | $725,000$942/sqft |
Source: Realogics Sothebys International Realty #2329579 Report a problem | ||
| 2/14/2025 | Listed for sale | $725,000$942/sqft |
Source: Realogics Sothebys International Realty #2329579 Report a problem | ||
Public tax history
Tax history is unavailable.
Monthly payment
Est. payment
Payment breakdown
Explore the cost of this home by adjusting the details. Changes won't be saved.Climate risks
Neighborhood: Downtown
Nearby schools
GreatSchools rating
- 9/10Clyde Hill Elementary SchoolGrades: PK-5Distance: 1.1 mi
- 8/10Chinook Middle SchoolGrades: 6-8Distance: 1 mi
- 9/10Bellevue High SchoolGrades: 9-12Distance: 1 mi
- $750,0001 bd1 ba781 sqft999 110th Ave NE #402, Bellevue, WA 98004Sold

- $675,0001 bd1 ba770 sqft999 110th Ave NE #201, Bellevue, WA 98004Sold
- $485,000-- bd1 ba478 sqft999 110th Ave NE #503, Bellevue, WA 98004Sold

- $695,0001 bd1 ba770 sqft999 110th Ave NE #301, Bellevue, WA 98004Sold
- $730,0001 bd1 ba766 sqft999 110th Ave NE #501, Bellevue, WA 98004Sold
- $1,095,0002 bd2 ba1.2k sqft999 110th Ave NE #500, Bellevue, WA 98004For Sale
- $1,350,0002 bd2 ba1.4k sqft999 110th Ave NE #600, Bellevue, WA 98004Sold
- $649,0001 bd1 ba784 sqft999 110th Ave NE #202, Bellevue, WA 98004Pending
A local agent can set up tours, give advice and negotiate with sellers.
Similar homes
- $799,0001 bd1 ba714 sqftMari Bellevue, Bellevue, WA 98004Active
 MLS ID #2527564, Rachel Buchanan. NWMLS as distributed by MLS GRID
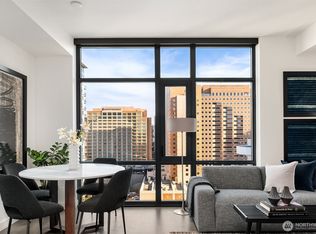
 - $789,0001 bd1 ba570 sqftAvenue Residences Condominium, Bellevue, WA 98004Active
 NWMLS as distributed by MLS GRID
 - $979,0001 bd1 ba769 sqftMari Bellevue, Bellevue, WA 98004Active
 MLS ID #2552432, Yael Pina Puebla. NWMLS as distributed by MLS GRID
 - $650,0001 bd2 ba1.1k sqft98 Union Condominium, Seattle, WA 98101Active
 MLS ID #2568023, Caron Murray. NWMLS as distributed by MLS GRID
 - $599,9001 bd1 ba781 sqftEmerald, Seattle, WA 98101ActiveMLS ID #2569752, Kaming Wong. NWMLS as distributed by MLS GRID
- $985,0001 bd1 ba717 sqftAvenue Residences Condominium, Bellevue, WA 98004ActiveNWMLS as distributed by MLS GRID
- $925,0001 bd1 ba745 sqftAvenue Residences Condominium, Bellevue, WA 98004ActiveNWMLS as distributed by MLS GRID
- $649,0001 bd1 ba990 sqftInsignia, Seattle, WA 98121ActiveMLS ID #2561877, Luke Bartlett. NWMLS as distributed by MLS GRID
- $699,9502 bd2 ba1k sqft1801 20th Avenue #B, Seattle, WA 98122ActiveMLS ID #2565304, Mustapha Math. NWMLS as distributed by MLS GRID
- $585,0001 bd1 ba618 sqftMadison Park Waterfront Condominiums, Seattle, WA 98112ActiveMLS ID #2564573, Kathryn Kelly Hinds. NWMLS as distributed by MLS GRID
- $650,0001 bd1 ba647 sqftWaterfront Landings, Seattle, WA 98101ActiveMLS ID #2537998, Robert Ragan. NWMLS as distributed by MLS GRID
- $899,0002 bd2 ba1.1k sqftJade Residences, Kirkland, WA 98034ActiveMLS ID #2550102, Jennifer N Ruud-Johnson. NWMLS as distributed by MLS GRID
- $539,0001 bd1 ba692 sqftSpire Condominium, Seattle, WA 98121ActiveMLS ID #2564681, Nicolette Puntahachart. NWMLS as distributed by MLS GRID
- $549,0002 bd2 ba750 sqftEdes & Knights Add Supp, Seattle, WA 98122ActiveMLS ID #2567848, Sean Turner. NWMLS as distributed by MLS GRID
- $649,0002 bd2 ba1k sqft716 11th Avenue E #A, Seattle, WA 98102ActiveMLS ID #2554920, SandraJean Daniels. NWMLS as distributed by MLS GRID
- $563,0001 bd2 ba692 sqftJade, Kirkland, WA 98034ActiveMLS ID #2534652, Mike Mincy. NWMLS as distributed by MLS GRID
- $495,0001 bd1 ba691 sqftLuma Condominium, Seattle, WA 98101ActiveMLS ID #2562961, Jimmy Chuang. NWMLS as distributed by MLS GRID
- $665,0002 bd2 ba1k sqftWeedins Div Of Green Lake Add, Seattle, WA 98115ActiveMLS ID #2547136, Tamara Marson. NWMLS as distributed by MLS GRID
- $689,9501 bd2 ba830 sqft2012 Fairview Avenue E #B, Seattle, WA 98102ActiveMLS ID #2557159, Tom Skepetaris. NWMLS as distributed by MLS GRID
- $795,0002 bd2 ba1k sqftWestern Triangle Building, Seattle, WA 98121ActiveMLS ID #2555185, Amy Adams. NWMLS as distributed by MLS GRID
