Appealing floor plan featuring a ground floor bedroom/flex-room with amazing storage from a huge under-stair space accessed through double closet. Nice entry with room for bench, coat closet, full bath and washer/dryer also on this level. The great room living area features spacious kitchen with plenty of counter space, under cabinet lighting, new Electrolux refrigerator in 2024, Bertazonni gas range, and bonus pantry cabinet. Custom Hunter Douglas vertical honeycomb shades on most windows add some elegance and practical privacy and insulation. Upper level primary suite includes a walk-in closet and spa-like bathroom. The cherry on the top is a roof-top deck with territorial views (total deck space is 210sf in tax records). Light Rail (3 blocks), Green Lake paths, Whole Foods (1 block), Roosevelt shops, cafes, fitness club, UW, & Metro transit and bike paths all nearby. This location is arguably the best feature of this appealing better-than-new townhome. No HOA! Exceptional condition & premier location make this home a standout. A perfect pied-à-terre!
Active
Listed by: Windermere Real Estate Midtown • Tamara Marson
$665,000
6313 9th Avenue NE #A, Seattle, WA 98115
2beds
1,040sqft
Townhouse, Single Family Residence
Built in 2020
635 Square Feet Lot
$649,200 Zestimate®
$639/sqft
$-- HOA
What's special
Coat closetUpper level primary suiteWalk-in closetSpa-like bathroomAppealing floor planBertazonni gas rangeBonus pantry cabinet
- 61 days
- 307
- 19
Zillow last checked:
Listing updated:
Listed by:
Tamara Marson,
Windermere Real Estate Midtown
Source: NWMLS as distributed by MLS GRID,MLS#: 2547136
Facts & features
Interior
Bedrooms & bathrooms
- Bedrooms: 2
- Bathrooms: 2
- Full bathrooms: 1
- 3/4 bathrooms: 1
Primary bedroom
- Level: Second
Bedroom
- Level: Lower
Bathroom full
- Level: Lower
Bathroom three quarter
- Level: Second
Kitchen with eating space
- Level: Main
Living room
- Level: Main
Utility room
- Level: Lower
Heating
- Ductless, Electric, Natural Gas
Cooling
- Ductless
Appliances
- Included: Dishwasher, Disposal, Dryer, Microwave, Refrigerator, Stove(s)/Range(s), Tankless Water Heater, Washer, Dishwasher(s), Dryer(s), Garbage Disposal, Microwave(s), Refrigerator(s), Washer(s), Water Heater: Tankless, Water Heater Location: Storage closet on roof
Features
- Bath Off Primary
- Flooring: Ceramic Tile, Engineered Hardwood, Carpet
- Windows: Dbl Pane/Storm Window
- Basement: None
- Has fireplace: No
Interior area
- Total structure area: 1,040
- Total interior livable area: 1,040 sqft
Property
Parking
- Parking features: None
Features
- Levels: Multi/Split
- Entry location: Lower
- Patio & porch: Bath Off Primary, Dbl Pane/Storm Window, Walk-In Closet(s), Water Heater
- Has view: Yes
- View description: Mountain(s), Territorial
Lot
- Size: 635 Square Feet
- Features: Curbs, Paved, Sidewalk, Fenced-Partially, Gas Available, Rooftop Deck
- Topography: Level
Details
- Parcel number: 9221400272
- Zoning description: Jurisdiction: City
- Special conditions: Standard
Construction
Type & style
- Home type: Townhouse
- Architectural style: Townhouse
- Property subtype: Townhouse, Single Family Residence
Materials
- Cement Planked, Cement Plank
- Foundation: Poured Concrete
- Roof: Flat
Condition
- Good
- Year built: 2020
Utilities & green energy
- Electric: Company: Seattle City Light
- Sewer: Sewer Connected, Company: Seattle Public Utilities
- Water: Public, Company: Seattle Public Utilities
- Utilities for property: Xfinity, Xfinity
Community & HOA
Community
- Subdivision: Seattle
Location
- Region: Seattle
Financial & listing details
- Price per square foot: $639/sqft
- Annual tax amount: $7,511
- Date on market: 3/30/2026
- Cumulative days on market: 155 days
- Listing terms: Conventional,FHA,VA Loan
- Inclusions: Dishwasher(s), Dryer(s), Garbage Disposal, Microwave(s), Refrigerator(s), Stove(s)/Range(s), Washer(s)
Estimated market value
$649,200
$617,000 - $682,000
$3,456/mo
Price history
| Date | Event | Price |
|---|---|---|
| 7/1/2026 | Listed for sale | $665,000-6.3%$639/sqft |
Source:  NWMLS as distributed by MLS GRID #2547136 Report a problem NWMLS as distributed by MLS GRID #2547136 Report a problem | ||
| 6/25/2021 | Sold | $709,950$683/sqft |
Source: NWMLS as distributed by MLS GRID #1799340 Report a problem | ||
Public tax history
Tax history is unavailable.
Monthly payment
Est. payment
Payment breakdown
Explore the cost of this home by adjusting the details. Changes won't be saved.Climate risks
Neighborhood: Roosevelt
Nearby schools
Schools provided by the listing agent
- Elementary: Green Lake
- Middle: Eckstein Mid
- High: Roosevelt High
Source: NWMLS as distributed by MLS GRID. This data may not be complete. We recommend contacting the local school district to confirm school assignments for this home.

Similar homes
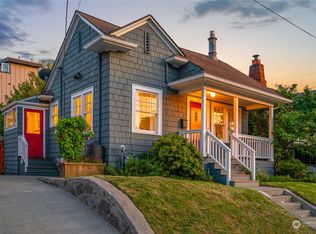
- $700,0002 bd2 ba1.1k sqft4919 Meridian Avenue N, Seattle, WA 98103Active
 MLS ID #2574487, Cyrus Fiene. NWMLS as distributed by MLS GRID
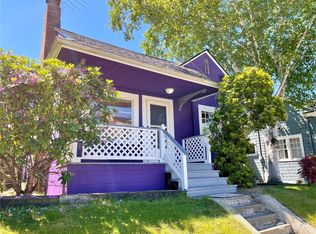
 - $699,9503 bd3 ba1.2k sqft6219 9th Avenue NE, Seattle, WA 98115Active
 MLS ID #2540334, Adrian Chu. NWMLS as distributed by MLS GRID

 - $663,1003 bd3 ba1.5k sqft6704 15th Avenue NW, Seattle, WA 98117Active
 MLS ID #2575535, Brian Alfi. NWMLS as distributed by MLS GRID
 - $725,0003 bd3 ba1.2k sqft1010 A NE 92nd Street, Seattle, WA 98115Active
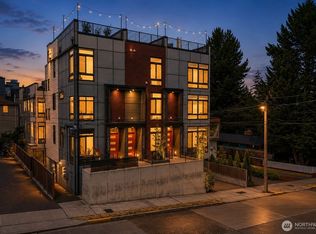 MLS ID #2567460, Joshua Service. NWMLS as distributed by MLS GRID
