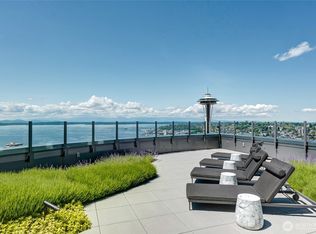
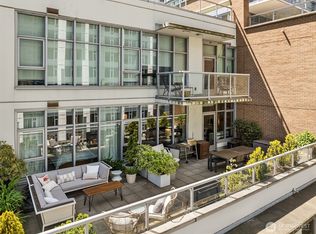
Quiet and private, this west-facing one-bedroom plus den residence offers refined high-rise living at Insignia. The versatile den provides valuable flexibility as a home office, guest space, or additional storage. An open-concept layout is anchored by a chef’s kitchen with a built-in Thermador refrigerator, Bosch appliances, and sleek finishes ideal for entertaining. Thoughtful separation between the kitchen and living areas, along with abundant closet storage, sets this home apart. Includes one dedicated EV-equipped parking space and a secure storage unit. Investor-friendly with no rental cap. Enjoy resort-style amenities including a landscaped 7th-floor park, 41st-floor sky lounges with panoramic city, water, and landmark views, plus 24-hour concierge service.
Active
Listed by: Windermere Mercer Island • Luke Bartlett
$649,000
583 Battery Street #516N, Seattle, WA 98121
1beds
990sqft
Condominium
Built in 2016
-- sqft lot
$-- Zestimate®
$656/sqft
$1,160/mo HOA
What's special
Versatile denAbundant closet storageOne-bedroom plus denBosch appliancesOpen-concept layout
- 19 days |
- 230 |
- 15 |
Zillow last checked:
Listing updated:
Listed by:
Luke Bartlett,
Windermere Mercer Island
Source: NWMLS as distributed by MLS GRID,MLS#: 2561877
Facts & features
Interior
Bedrooms & bathrooms
- Bedrooms: 1
- Bathrooms: 1
- Full bathrooms: 1
- Main level bathrooms: 1
- Main level bedrooms: 1
Primary bedroom
- Level: Main
Bathroom full
- Level: Main
Bonus room
- Level: Main
Den office
- Level: Main
Dining room
- Level: Main
Entry hall
- Level: Main
Family room
- Level: Main
Kitchen with eating space
- Level: Main
Living room
- Level: Main
Utility room
- Level: Main
Heating
- 90%+ High Efficiency, Forced Air, Electric
Cooling
- 90%+ High Efficiency, Forced Air
Appliances
- Included: Dishwasher, Disposal, Dryer, Microwave, Refrigerator, Stove(s)/Range(s), Washer, Dishwasher(s), Dryer(s), Garbage Disposal, Microwave(s), Refrigerator(s), Washer(s), Cooking-Gas, Dryer-Electric, Ice Maker
- Laundry: Electric Dryer Hookup, Washer Hookup
Features
- Flooring: Ceramic Tile, Engineered Hardwood, Carpet
- Windows: Insulated Windows, Coverings: Convey
- Has fireplace: No
Interior area
- Total structure area: 990
- Total interior livable area: 990 sqft
Property
Parking
- Total spaces: 1
- Parking features: Common Garage
- Has garage: Yes
- Covered spaces: 1
Features
- Levels: One
- Stories: 1
- Entry location: Main
- Patio & porch: Cooking-Gas, Dryer-Electric, Ice Maker, Insulated Windows, Primary Bathroom, Walk-In Closet(s), Washer
- Spa features: Community
- Has view: Yes
- View description: City, Lake, Mountain(s), Partial, Sound, Territorial
- Has water view: Yes
- Water view: Lake,Sound
Lot
- Features: Curbs, Paved, Sidewalk
Details
- Parcel number: 3589004240
- Special conditions: Standard
Construction
Type & style
- Home type: Condo
- Architectural style: Contemporary,Condo (1 Level)
- Property subtype: Condominium
Materials
- Brick, Cement/Concrete, Metal/Vinyl
- Roof: Flat
Condition
- Year built: 2016
- Major remodel year: 2016
Utilities & green energy
- Electric: Company: Seattle City Light
- Sewer: Company: HOA
- Water: Company: HOA
Green energy
- Energy efficient items: Double Wall, Insulated Windows
Community & HOA
Community
- Features: Clubhouse, Electric Car Charging Station, Elevator, Fitness Center, Game/Rec Rm, Lobby Entrance, Indoor Pool, Rooftop Deck, Sauna
- Security: Security Service, Fire Sprinkler System
- Subdivision: Belltown
HOA
- Services included: Common Area Maintenance, Concierge, Earthquake Insurance, Gas, Internet, Security, Sewer, Water
- HOA fee: $1,160 monthly
Location
- Region: Seattle
Financial & listing details
- Price per square foot: $656/sqft
- Tax assessed value: $596,000
- Annual tax amount: $5,954
- Date on market: 7/29/2026
- Cumulative days on market: 21 days
- Listing terms: Conventional
- Inclusions: Dishwasher(s), Dryer(s), Garbage Disposal, Microwave(s), Refrigerator(s), Stove(s)/Range(s), Washer(s)
- Total actual rent: 3900
Estimated market value
Not available
Estimated sales range
Not available
Not available
Price history
| Date | Event | Price |
|---|---|---|
| 7/30/2026 | Listed for sale | $649,000+18.5%$656/sqft |
Source:  NWMLS as distributed by MLS GRID #2561877 Report a problem NWMLS as distributed by MLS GRID #2561877 Report a problem | ||
| 6/15/2016 | Sold | $547,500$553/sqft |
Source: Public Record Report a problem | ||
Public tax history
| Year | Property taxes | Tax assessment |
|---|---|---|
| 2025 | $5,954 +4.8% | $596,000 -2.8% |
| 2024 | $5,681 -6.6% | $613,000 -8.1% |
| 2023 | $6,081 +14.5% | $667,000 +2.8% |
| 2022 | $5,310 -11.6% | $649,000 -4% |
| 2021 | $6,007 -5.5% | $676,000 -0.4% |
| 2020 | $6,359 -16.8% | $679,000 -17.6% |
| 2019 | $7,640 +29.2% | $824,000 +16.1% |
| 2018 | $5,914 +6.1% | $710,000 +22.4% |
| 2017 | $5,575 | $580,000 +12.2% |
| 2016 | -- | $517,000 |
Find assessor info on the county website
Monthly payment
Est. payment
Payment breakdown
Explore the cost of this home by adjusting the details. Changes won't be saved.Climate risks
Neighborhood: Denny Triangle
Nearby schools
GreatSchools rating
- 3/10Lowell Elementary SchoolGrades: PK-5Distance: 1.3 mi
- 5/10Edmonds S. Meany Middle SchoolGrades: 6-8Distance: 1.8 mi
- 8/10Garfield High SchoolGrades: 9-12Distance: 2.1 mi
- $539,0001 bd1 ba948 sqft588 Bell St UNIT 304S, Seattle, WA 98121Pending

- $600,0001 bd1 ba891 sqft588 Bell St UNIT 614S, Seattle, WA 98121For Sale

- $1,225,0003 bd2 ba1.5k sqft588 Bell St UNIT 813S, Seattle, WA 98121For Sale

- $735,0002 bd2 ba1k sqft588 Bell St UNIT 1201S, Seattle, WA 98121For Sale

- $899,0002 bd2 ba1.2k sqft588 Bell St UNIT 2102S, Seattle, WA 98121Sold
- $849,0002 bd2 ba1k sqft588 Bell St UNIT 2201S, Seattle, WA 98121For Sale
- $849,0002 bd2 ba1k sqft588 Bell St UNIT 2408S, Seattle, WA 98121For Sale
- $895,0002 bd2 ba1k sqft588 Bell St UNIT 3201S, Seattle, WA 98121For Sale
- $1,175,0002 bd2 ba1.2k sqft588 Bell St UNIT 3704S, Seattle, WA 98121For Sale
A local agent can set up tours, give advice and negotiate with sellers.
Similar homes
- $645,0001 bd1 ba773 sqftInsignia, Seattle, WA 98121Active
 MLS ID #2569038, Yang Song. NWMLS as distributed by MLS GRID
 - $639,0001 bd1 ba684 sqftSpire, Seattle, WA 98121Active
 MLS ID #2544940, Ronda Simons. NWMLS as distributed by MLS GRID
 - $609,0001 bd1 ba886 sqftEnso, Seattle, WA 98121Active
 MLS ID #2552951, Monica Church. NWMLS as distributed by MLS GRID
 - $699,0001 bd1 ba836 sqftInsignia, Seattle, WA 98121Active
 MLS ID #2523382, Luke Bartlett. NWMLS as distributed by MLS GRID
 - $624,9002 bd2 ba1k sqftConcord, Seattle, WA 98121ActiveMLS ID #2552429, Megan Blum. NWMLS as distributed by MLS GRID
- $599,9001 bd1 ba781 sqftEmerald, Seattle, WA 98101ActiveMLS ID #2569752, Kaming Wong. NWMLS as distributed by MLS GRID
- $549,5001 bd1 ba821 sqft2200 Westlake, Seattle, WA 98121ActiveMLS ID #2559860, Jane A. Johnson. NWMLS as distributed by MLS GRID
- $539,0001 bd1 ba692 sqftSpire Condominium, Seattle, WA 98121ActiveMLS ID #2564681, Nicolette Puntahachart. NWMLS as distributed by MLS GRID
- $729,0001 bd1 ba584 sqftSpire Condominium, Seattle, WA 98121ActiveMLS ID #2559759, Nicolette Puntahachart. NWMLS as distributed by MLS GRID
- $610,0001 bd2 ba910 sqftEscala, Seattle, WA 98101ActiveMLS ID #2565881, Ashley J. Hayes. NWMLS as distributed by MLS GRID
- $849,0002 bd2 ba1k sqftInsignia, Seattle, WA 98121ActiveMLS ID #2565512, Tracy Treseder. NWMLS as distributed by MLS GRID
- $785,0002 bd2 ba1k sqftInsignia, Seattle, WA 98121ActiveMLS ID #2513357, Terri A. Smith. NWMLS as distributed by MLS GRID
- $574,9001 bd1 ba918 sqft2200 Westlake, Seattle, WA 98121ActiveMLS ID #2526281, Jim Pullin. NWMLS as distributed by MLS GRID
- $500,0002 bd1 ba903 sqftThe Parc, Seattle, WA 98121ActiveMLS ID #2565254, David Palmer. NWMLS as distributed by MLS GRID
- $539,9001 bd1 ba867 sqft2200 Westlake, Seattle, WA 98121ActiveMLS ID #2548017, Jim Pullin. NWMLS as distributed by MLS GRID
- $739,0001 bd1 ba765 sqftSpire Seattle, Seattle, WA 98121ActiveNWMLS as distributed by MLS GRID
- $549,9001 bd2 ba887 sqftCristalla, Seattle, WA 98121ActiveMLS ID #2544135, Seth Soumphonphakdy. NWMLS as distributed by MLS GRID
- $674,0002 bd2 ba1.1k sqftMeridian, Seattle, WA 98101ActiveMLS ID #2560400, Andrew Mellon. NWMLS as distributed by MLS GRID
- $525,0001 bd1 ba531 sqftSpire Condominiums, Seattle, WA 98121ActiveMLS ID #2557813, Billy Nghia Chi Lam. NWMLS as distributed by MLS GRID
- $514,9951 bd1 ba765 sqftSpire, Seattle, WA 98121ActiveMLS ID #2542950, Robert Luecke. NWMLS as distributed by MLS GRID
