Skip main navigation
Active
  • Listed by: Windermere Mercer Island • Luke Bartlett
    $735,000

    588 Bell Street #1201S, Seattle, WA 98121

    2beds
    1,003sqft
    : 
    $5,800/mo
    Get pre-qualified
    Condominium
    Built in 2015
    -- sqft lot
    $722,700 Zestimate®
    $733/sqft
    $1,184/mo HOA

    What's special

    Open kitchenPrimary suiteLarge covered balconyQuartz countertopsThermador and bosch appliancesInviting two-bedroom home
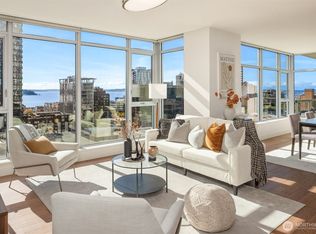
    Enjoy a peaceful outlook over the greenery of Insignia’s seventh-floor resident park, along with a peek of Elliott Bay and the Olympic Mountains, from this inviting two-bedroom home and its large covered balcony. Inside, the split-bedroom floor plan creates privacy between the bedrooms, while the open kitchen brings everyone together with quartz countertops, Thermador and Bosch appliances, and a gas cooktop suited for both everyday cooking and entertaining. The primary suite is complemented by a beautifully finished bath with marble countertops. Located near Amazon, Google, Meta, and an endless selection of restaurants and cafés, the home offers an ideal combination of comfort and convenience. Insignia residents enjoy 24-hour concierge service, an indoor pool, spa, sauna, steam room, two-story fitness center, rooftop terraces, lounges, theater, and pet amenities. One parking space and one storage unit are included. With no rental cap, this is also an excellent investment opportunity.
    39 days
    |
    512
    |
    27
    |

    Likely to sell faster than

    Zillow last checked:

    Listing updated:

    Listed by:

    Luke Bartlett,

    Windermere Mercer Island

    Source: NWMLS as distributed by MLS GRID,MLS#: 2555280MLS Logo

      Facts & features

      Interior

      Bedrooms & bathrooms
      • Bedrooms: 2
      • Bathrooms: 2
      • Full bathrooms: 1
      • 3/4 bathrooms: 1
      • Main level bathrooms: 2
      • Main level bedrooms: 2
      Primary bedroom
      • Level: Main
      Bedroom
      • Level: Main
      Bathroom three quarter
      • Level: Main
      Bathroom full
      • Level: Main
      Dining room
      • Level: Main
      Entry hall
      • Level: Main
      Family room
      • Level: Main
      Kitchen with eating space
      • Level: Main
      Living room
      • Level: Main
      Utility room
      • Level: Main
      Heating
      • 90%+ High Efficiency, Forced Air, Electric
      Cooling
      • 90%+ High Efficiency, Forced Air
      Appliances
      • Included: Dishwasher, Disposal, Dryer, Microwave, Refrigerator, Stove(s)/Range(s), Washer, Dishwasher(s), Dryer(s), Garbage Disposal, Microwave(s), Refrigerator(s), Washer(s), Water Heater Location: roof, Cooking-Gas, Dryer-Electric, Ice Maker
      • Laundry: Electric Dryer Hookup, Washer Hookup, Common Area
      Features
      • Flooring: Ceramic Tile, Engineered Hardwood, Carpet
      • Windows: Insulated Windows, Coverings: convey
      • Has fireplace: No
      Interior area
      • Total structure area: 1,003
      • Total interior livable area: 1,003 sqft

      Property

      Parking
      • Total spaces: 1
      • Parking features: Common Garage
      • Has garage: Yes
      • Covered spaces: 1
      Features
      • Levels: One
      • Stories: 1
      • Entry location: Main
      • Patio & porch: Cooking-Gas, Dryer-Electric, Ice Maker, Insulated Windows, Primary Bathroom, Soaking Tub, Sprinkler System, Washer
      • Spa features: Community
      • Has view: Yes
      • View description: Lake, Partial, Sound, Territorial
      • Has water view: Yes
      • Water view: Lake,Sound
      Lot
      • Features: Adjacent to Public Land, Cul-De-Sac, Curbs, Paved, Sidewalk
      Details
      • Parcel number: 3589001380
      • Special conditions: Standard

      Construction

      Type & style
      • Home type: Condo
      • Architectural style: Contemporary,Condo (1 Level)
      • Property subtype: Condominium
      Materials
      • Brick, Cement/Concrete, Metal/Vinyl
      • Roof: Flat
      Condition
      • Year built: 2015
      • Major remodel year: 2015

      Utilities & green energy

      • Electric: Company: SCL
      • Sewer: Company: HOA
      • Water: Company: HOA
      Green energy
      • Energy efficient items: Advanced Wall, Insulated Windows

      Community & HOA

      Community
      • Features: Cable TV, Clubhouse, Electric Car Charging Station, Elevator, Fitness Center, Game/Rec Rm, Outside Entry, Indoor Pool, Rooftop Deck, Sauna
      • Security: Security Service, Fire Sprinkler System
      • Subdivision: Belltown
      HOA
      • Services included: Central Hot Water, Common Area Maintenance, Concierge, Earthquake Insurance, Gas, Internet, Security, Sewer, Water
      • HOA fee: $1,184 monthly
      Location
      • Region: Seattle

      Financial & listing details

      • Price per square foot: $733/sqft
      • Tax assessed value: $726,000
      • Annual tax amount: $7,242
      • Date on market: 7/15/2026
      • Cumulative days on market: 40 days
      • Listing terms: Conventional
      • Inclusions: Dishwasher(s), Dryer(s), Garbage Disposal, Microwave(s), Refrigerator(s), Stove(s)/Range(s), Washer(s)

        Estimated market value

        $722,700

        $687,000 - $759,000

        $3,839/mo

        Price history

        DateEventPrice
        7/16/2026Listed for sale$735,000-24.2%$733/sqft
        Source: NWMLS as distributed by MLS GRID #2555280 Report a problem
        5/4/2022Listing removed--
        Source: Zillow Rental Manager Report a problem
        5/2/2022Listed for rent$4,150$4/sqft
        Source: Zillow Rental Manager Report a problem
        4/5/2022Sold$970,000-1.3%$967/sqft
        Source: NWMLS as distributed by MLS GRID #1900791 Report a problem
        3/24/2022Pending sale$983,000$980/sqft
        Source: NWMLS as distributed by MLS GRID #1900791 Report a problem
        3/12/2022Listed for sale$983,000+45.6%$980/sqft
        Source: NWMLS as distributed by MLS GRID #1900791 Report a problem
        8/5/2015Sold$675,200$673/sqft
        Source: Public Record Report a problem

        Public tax history

        YearProperty taxesTax assessment
        2025$7,242 +6.8%$726,000 -1%
        2024$6,784 -11%$733,000 -12.4%
        2023$7,620 +19.4%$837,000 +7.2%
        2022$6,382 -5.3%$781,000 +2.9%
        2021$6,740 -3.6%$759,000 +1.6%
        2020$6,992 -23.2%$747,000 -24%
        2019$9,108 +19.4%$983,000 +7.2%
        2018$7,629 +6.8%$917,000 +23.3%
        2017$7,143 +69.8%$744,000 +11.9%
        2016$4,207 $665,000 +4.7%
        2015$4,207 $635,000
        Find assessor info on the county website

        Monthly payment

        Est. payment

        Payment breakdown

        Explore the cost of this home by adjusting the details. Changes won't be saved.
        All calculations are estimates and provided by Zillow, Inc. for informational purposes only. Actual amounts may vary.
        HOA fees may include property taxes on listings classified as Co-Ops. Contact the listing agent and/or owner for fee details.
        See how much you could borrow to make a competitive offer.

        Climate risks

        Neighborhood: Denny Triangle

        Getting around

        99 / 100
        Walker's Paradise
        100 / 100
        Rider's Paradise
        83 / 100
        Very Bikeable

        Nearby schools

        GreatSchools rating

        A local agent can set up tours, give advice and negotiate with sellers.

        Browse local experts

        Similar homes