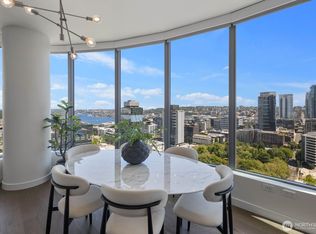
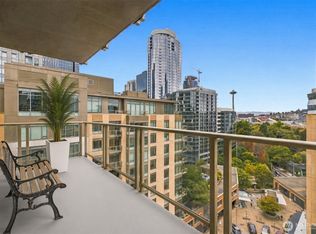
Most coveted floor-plan at Insignia. This unit only comes on the market once or twice a year. In addition to being rarely available, over half of these are still owned by the original purchaser. NW corner 2-bedroom + DEN with floor-to-ceiling walls of glass that flood the interior with natural light and showcase stunning wrap-around views of Puget Sound, the Olympic mountains and the vibrant Seattle skyline. Sprawling out over 1500 sqft, this unit feels more like a home than a condo. Large covered view deck is ideal for entertaining. Upgrades include custom CA closet systems and hardwood floors that span throughout both bedrooms; there is no carpet! Working from home has never been easier in the flexible den with built-in Murphy wall bed system that easily converts to a guest room or small 3rd bedroom. Unit comes with two side-by-side parking spots and a deeded storage unit. Insignia is known for its amenities: 2-level gym with yoga & Pilates studio. Spa with indoor pool, hot tub, dry sauna & steam room. Movie theater. 24-hr concierge. Multiple roof-top sky lounges. Pet retreat & grooming spa. Private resident park. Bicycle room, car wash, EV charging stations, shared garden & more! Located in the heart of South Lake Union, just steps from everywhere you want to be. Orange Theory, Fulcrum Coffee, Sushi by Scratch & Maiz in base of building. Walk to the Amazon Spheres, Pike Place Market, the waterfront, pickleball courts, Whole Foods & nearby dog parks.
Active
Listed by: Windermere RE/Capitol Hill,Inc • Tracy Treseder
$1,399,000
588 Bell Street #1407S, Seattle, WA 98121
2beds
1,523sqft
Condominium
Built in 2015
-- sqft lot
$1,334,400 Zestimate®
$919/sqft
$1,775/mo HOA
What's special
- --
- on Zillow
- 245
- views
- 27
- saves
Zillow last checked:
Listing updated:
Listed by:
Tracy Treseder,
Windermere RE/Capitol Hill,Inc
Source: NWMLS as distributed by MLS GRID,MLS#: 2589874
Facts & features
Interior
Bedrooms & bathrooms
- Bedrooms: 2
- Bathrooms: 2
- Full bathrooms: 1
- 3/4 bathrooms: 1
- Main level bathrooms: 2
- Main level bedrooms: 2
Primary bedroom
- Level: Main
Bedroom
- Level: Main
Bathroom three quarter
- Level: Main
Bathroom full
- Level: Main
Den office
- Level: Main
Dining room
- Level: Main
Entry hall
- Level: Main
Kitchen with eating space
- Level: Main
Living room
- Level: Main
Utility room
- Level: Main
Heating
- Forced Air, High Efficiency (Unspecified), Electric, Natural Gas
Cooling
- Forced Air
Appliances
- Included: Dishwasher, Disposal, Microwave, Refrigerator, Stove(s)/Range(s), Dishwasher(s), Garbage Disposal, Microwave(s), Refrigerator(s), Water Heater: Central Boiler, Water Heater Location: Roof, Cooking-Gas, Dryer-Electric, Ice Maker, Washer
- Laundry: Electric Dryer Hookup, Washer Hookup
Features
- Flooring: Ceramic Tile, Engineered Hardwood, Hardwood
- Doors: French Doors
- Windows: Insulated Windows, Coverings: shades
- Has fireplace: No
Interior area
- Total structure area: 1,523
- Total interior livable area: 1,523 sqft
Property
Parking
- Total spaces: 2
- Parking features: Common Garage
- Has garage: Yes
- Covered spaces: 2
Features
- Levels: One
- Stories: 1
- Entry location: Main
- Patio & porch: Cooking-Gas, Dryer-Electric, End Unit, French Doors, Ice Maker, Insulated Windows, Primary Bathroom, Walk-In Closet(s), Washer, Water Heater
- Spa features: Community
- Has view: Yes
- View description: Bay, City, Mountain(s), See Remarks, Sound, Territorial
- Has water view: Yes
- Water view: Bay,Sound
Lot
- Features: Corner Lot, Curbs, Paved, Sidewalk
Details
- Parcel number: 3589001600
- Special conditions: Standard
- Other equipment: Leased Equipment: None
Construction
Type & style
- Home type: Condo
- Architectural style: Modern,Condo (1 Level)
- Property subtype: Condominium
Materials
- Brick, Cement/Concrete, Metal/Vinyl, Wood Siding
- Roof: Built-Up,Flat
Condition
- Year built: 2015
Utilities & green energy
- Electric: Company: Seattle City Light
- Water: Company: Insignia HOA (covered)
- Utilities for property: Xfinity/Comcast, Xfinity/Comcast, Google Fiber, Century Link, Several Others
Green energy
- Energy efficient items: Insulated Windows
Community & HOA
Community
- Features: Cable TV, Clubhouse, Electric Car Charging Station, Elevator, Fitness Center, Game/Rec Rm, Garden Space, Lobby Entrance, Indoor Pool, Rooftop Deck, Sauna
- Security: Security Service, Fire Sprinkler System
- Subdivision: Denny Triangle
HOA
- Services included: Central Hot Water, Common Area Maintenance, Concierge, Earthquake Insurance, Gas, Maintenance Grounds, Security, See Remarks, Sewer, Water
- HOA fee: $1,775 monthly
- HOA phone: 206-706-8000
Location
- Region: Seattle
Financial & listing details
- Price per square foot: $919/sqft
- Tax assessed value: $1,273,000
- Annual tax amount: $11,896
- Date on market: 10/1/2026
- Listing terms: Conventional
- Inclusions: Dishwasher(s), Garbage Disposal, Leased Equipment, Microwave(s), Refrigerator(s), Stove(s)/Range(s)
- Total actual rent: 6000
Estimated market value
$1,334,400
$1.23M - $1.45M
Not available
Price history
| Date | Event | Price |
|---|---|---|
| 10/1/2026 | Listed for sale | $1,399,000-9.7%$919/sqft |
Source:  NWMLS as distributed by MLS GRID #2589874 Report a problem NWMLS as distributed by MLS GRID #2589874 Report a problem | ||
| 2/7/2022 | Sold | $1,550,000-2.8%$1,018/sqft |
Source: NWMLS as distributed by MLS GRID #1836441 Report a problem | ||
| 1/18/2022 | Pending sale | $1,595,000$1,047/sqft |
Source: NWMLS as distributed by MLS GRID #1836441 Report a problem | ||
| 11/21/2021 | Price change | $1,595,000-1.5%$1,047/sqft |
Source: NWMLS as distributed by MLS GRID #1836441 Report a problem | ||
| 10/8/2021 | Price change | $1,619,000-1.9%$1,063/sqft |
Source: NWMLS as distributed by MLS GRID #1836441 Report a problem | ||
| 9/15/2021 | Listed for sale | $1,650,000$1,083/sqft |
Source: NWMLS as distributed by MLS GRID #1836441 Report a problem | ||
| 3/14/2018 | Sold | $1,650,000+33.2%$1,083/sqft |
Source: NWMLS as distributed by MLS GRID #1232848 Report a problem | ||
| 8/10/2015 | Sold | $1,238,790$813/sqft |
Source: Public Record Report a problem | ||
Public tax history
| Year | Property taxes | Tax assessment |
|---|---|---|
| 2025 | $12,662 +6.4% | $1,273,000 -1.2% |
| 2024 | $11,896 -4.8% | $1,289,000 -6.3% |
| 2023 | $12,490 +14.5% | $1,375,000 +2.7% |
| 2022 | $10,912 -2.5% | $1,339,000 +6% |
| 2021 | $11,190 -4.9% | $1,263,000 +0.2% |
| 2020 | $11,769 -16.9% | $1,260,000 -17.6% |
| 2019 | $14,156 +13.5% | $1,530,000 +1.9% |
| 2018 | $12,476 +9.3% | $1,502,000 +26.1% |
| 2017 | $11,417 +171.4% | $1,191,000 +18.7% |
| 2016 | $4,207 | $1,003,000 +0.3% |
| 2015 | $4,207 | $1,000,000 |
Find assessor info on the county website
Monthly payment
Est. payment
Payment breakdown
Explore the cost of this home by adjusting the details. Changes won't be saved.Climate risks
Neighborhood: Denny Triangle


Similar homes
- $1,325,0002 bd2 ba1.2k sqftInsignia, Seattle, WA 98121Active
 MLS ID #2585488, Luke Bartlett. NWMLS as distributed by MLS GRID
 - $1,299,0002 bd2 ba1.1k sqftSpire, Seattle, WA 98121Active
 MLS ID #2589799, Wesley Gardner. NWMLS as distributed by MLS GRID
 - $995,0002 bd2 ba1.3k sqft2200 Westlake, Seattle, WA 98121Active
 MLS ID #2589152, Robert Ade. NWMLS as distributed by MLS GRID
 - $1,395,0002 bd2 ba1.5k sqftOne Pacific Tower, Seattle, WA 98121Active
 MLS ID #2581764, Bob Bennion. NWMLS as distributed by MLS GRID
