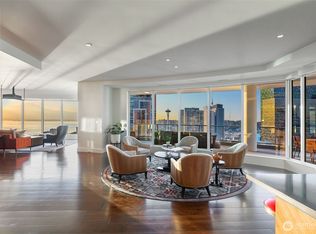

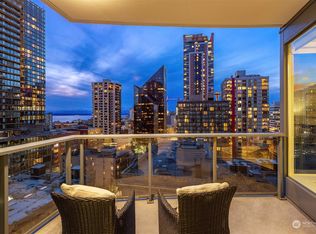
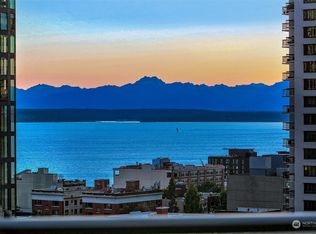
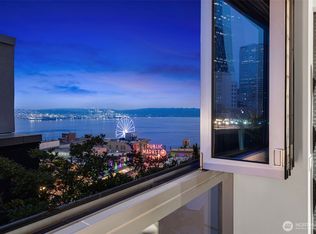
Experience elevated urban living in this highly sought-after 10th floor NW corner 2BD/2BA residence. Thoughtfully curated custom finishes and timeless design pair effortlessly with views of Elliott Bay and the snow-capped Olympic Mountains beyond, all framed by the city's iconic architecture. The 1607SF floorplan is open, airy, and bright and features a large 120SF covered terrace with dual access; expansive wall-to-wall windows with western exposure; 9'5" ceilings; custom storage built-ins including a rare walk-in pantry/laundry room; guest wing with a full BA; and a palatial primary suite complete with a five-piece spa-inspired BA, sitting area with a fireplace and entertainment center, access to the view. No detail has been spared - just some of the thoughtful and exquisite updates include an expansive quartzite waterfall kitchen island and countertops; local designer-created double-sided gas fireplace with exotic stone surrounds and built-ins; plush highend carpeting in the bedrooms; Somerset hardwood flooring; Elfa closet systems and Shade Store electronic shades throughout; premier Thermador stainless appliances with gas range and oven warmer; custom lighting and art accents; Meile washer/dryer; Toto toilets; and additional subtle yet profound modifications can be found around every corner. 2 parking spaces and storage are included. FIVE-STAR amenities, FABULOUS location & building managed by highly regarded Hospitality Co! 2PRK/1STRG Incl.
Active
Listed by: Pointe3 Real Estate • Ashley J. Hayes
$1,275,000
1920 4th Avenue #1002, Seattle, WA 98101
2beds
1,607sqft
Condominium
Built in 2009
-- sqft lot
$1,233,400 Zestimate®
$793/sqft
$1,713/mo HOA
What's special
Elfa closet systemsSomerset hardwood flooringPalatial primary suiteToto toilets
- --
- on Zillow
- 340
- views
- 25
- saves
Zillow last checked:
Listing updated:
Listed by:
Ashley J. Hayes,
Pointe3 Real Estate,
Jennifer Moreno,
Pointe3 Real Estate
Source: NWMLS as distributed by MLS GRID,MLS#: 2561760
Facts & features
Interior
Bedrooms & bathrooms
- Bedrooms: 2
- Bathrooms: 2
- Full bathrooms: 2
- Main level bathrooms: 2
- Main level bedrooms: 2
Primary bedroom
- Level: Main
Bedroom
- Level: Main
Bathroom full
- Level: Main
Bathroom full
- Level: Main
Dining room
- Level: Main
Entry hall
- Description: Semi-Private Vestibule
- Level: Main
Kitchen with eating space
- Level: Main
Living room
- Level: Main
Utility room
- Level: Main
Heating
- Fireplace, Forced Air, Heat Pump, High Efficiency (Unspecified), Electric, Natural Gas
Cooling
- Forced Air, Heat Pump, High Efficiency (Unspecified)
Appliances
- Included: Dishwasher, Disposal, Dryer, Microwave, Refrigerator, Stove(s)/Range(s), Washer, Dishwasher(s), Dryer(s), Garbage Disposal, Microwave(s), Refrigerator(s), Washer(s), Water Heater: Central, Cooking-Gas, Dryer-Electric, Ice Maker
- Laundry: Electric Dryer Hookup, Washer Hookup
Features
- Flooring: Ceramic Tile, Engineered Hardwood, Marble, Carpet
- Windows: Insulated Windows, Coverings: Electronic Shade Store Shades
- Number of fireplaces: 1
- Fireplace features: Gas, Main Level: 1, Fireplace
Interior area
- Total structure area: 1,607
- Total interior livable area: 1,607 sqft
Property
Parking
- Parking features: Common Garage
- Has garage: Yes
Features
- Levels: One
- Stories: 1
- Entry location: Main
- Patio & porch: Cooking-Gas, Dryer-Electric, Fireplace, Ice Maker, Insulated Windows, Primary Bathroom, Soaking Tub, Sprinkler System, Walk-In Closet(s), Washer, Water Heater
- Spa features: Community
- Has view: Yes
- View description: City, Ocean, Partial, See Remarks, Sound
- Has water view: Yes
- Water view: Ocean,Sound
Lot
- Features: Corner Lot, Curbs, Paved, Sidewalk
Details
- Parcel number: 2382000880
- Special conditions: Standard
Construction
Type & style
- Home type: Condo
- Architectural style: Modern,Condo (1 Level)
- Property subtype: Condominium
Materials
- Cement/Concrete, Stone
- Roof: Flat
Condition
- Year built: 2009
- Major remodel year: 2009
Utilities & green energy
- Electric: Company: Seattle City Light
- Sewer: Company: HOA
- Water: Company: HOA
Green energy
- Energy efficient items: Insulated Windows
Community & HOA
Community
- Features: Athletic Court, Cable TV, Clubhouse, Elevator, Fitness Center, Game/Rec Rm, Gated, Lobby Entrance, Indoor Pool
- Security: Security Service, Fire Sprinkler System
- Subdivision: Downtown
HOA
- Services included: Central Hot Water, Common Area Maintenance, Concierge, Earthquake Insurance, Gas, Security, Sewer, Water
- HOA fee: $1,713 monthly
Location
- Region: Seattle
Financial & listing details
- Price per square foot: $793/sqft
- Tax assessed value: $1,048,000
- Annual tax amount: $10,427
- Date on market: 7/31/2026
- Listing terms: Conventional
- Inclusions: Dishwasher(s), Dryer(s), Garbage Disposal, Microwave(s), Refrigerator(s), Stove(s)/Range(s), Washer(s)
Estimated market value
$1,233,400
$1.17M - $1.30M
$5,449/mo
Price history
| Date | Event | Price |
|---|---|---|
| 7/31/2026 | Listed for sale | $1,275,000-6.2%$793/sqft |
Source:  NWMLS as distributed by MLS GRID #2561760 Report a problem NWMLS as distributed by MLS GRID #2561760 Report a problem | ||
| 7/14/2017 | Sold | $1,359,000-2.9%$846/sqft |
Source: NWMLS as distributed by MLS GRID #1112320 Report a problem | ||
| 6/3/2017 | Pending sale | $1,399,000$871/sqft |
Source: Windermere Real Estate Co. #1112320 Report a problem | ||
| 4/28/2017 | Listed for sale | $1,399,000+68.8%$871/sqft |
Source: Windermere Real Estate Co. #1112320 Report a problem | ||
| 12/11/2012 | Listing removed | $4,350$3/sqft |
Source: Windermere Property Management/ JMW #426254 Report a problem | ||
| 12/6/2012 | Listed for rent | $4,350$3/sqft |
Source: Windermere Property Management/ JMW #426254 Report a problem | ||
| 11/19/2012 | Sold | $829,000$516/sqft |
Source: NWMLS as distributed by MLS GRID #415395 Report a problem | ||
| 10/17/2012 | Listed for sale | $829,000$516/sqft |
Source: Erik Mehr -the Cascade Team Re #415395 Report a problem | ||
Public tax history
| Year | Property taxes | Tax assessment |
|---|---|---|
| 2025 | $10,427 +8.5% | $1,048,000 +0.7% |
| 2024 | $9,611 -12.9% | $1,041,000 -14.3% |
| 2023 | $11,028 +23.8% | $1,214,000 +11.1% |
| 2022 | $8,910 -5.9% | $1,093,000 +2.2% |
| 2021 | $9,473 -7.2% | $1,069,000 -2.2% |
| 2020 | $10,210 -10.7% | $1,093,000 -11.5% |
| 2019 | $11,430 +5.1% | $1,235,000 -5.7% |
| 2018 | $10,874 +2.2% | $1,309,000 +17.9% |
| 2017 | $10,639 +25.5% | $1,110,000 +14% |
| 2016 | $8,480 | $974,000 +6.6% |
| 2015 | $8,480 | $914,000 +0.2% |
| 2014 | $8,480 | $912,000 +17.8% |
| 2013 | $8,480 | $774,000 +17.3% |
| 2012 | -- | $660,000 -3.2% |
| 2011 | -- | $682,000 +46.3% |
| 2010 | -- | $466,196 |
Find assessor info on the county website
Monthly payment
Est. payment
Payment breakdown
Explore the cost of this home by adjusting the details. Changes won't be saved.Climate risks
Neighborhood: Belltown
Similar homes
- $1,275,0002 bd2 ba1.7k sqftFifteen Twenty One Second Avenue, Seattle, WA 98101Active
 MLS ID #2582011, Matt Mather. NWMLS as distributed by MLS GRID
 - $1,275,0002 bd3 ba1.8k sqftEscala, Seattle, WA 98101Active
 MLS ID #2562339, Amy Laughter. NWMLS as distributed by MLS GRID
 - $1,234,9502 bd2 ba1.1k sqftThe Emerald, Seattle, WA 98101Active
 MLS ID #2572549, Tyler Davis Jones. NWMLS as distributed by MLS GRID
 - $1,340,0002 bd2 ba1.7k sqftFifteen Twenty-One Second, Seattle, WA 98101Active
 MLS ID #2498633, Michael W Herren. NWMLS as distributed by MLS GRID
