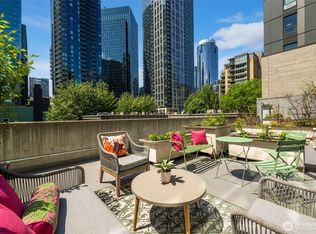
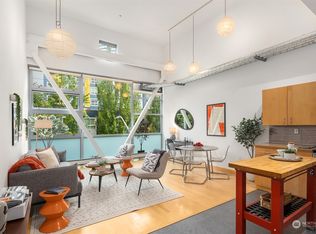
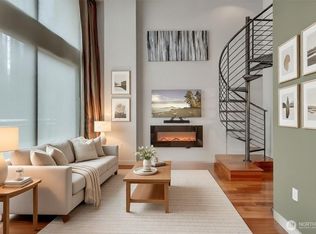
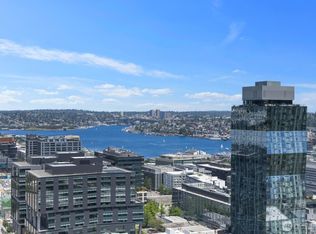
Top of the tower. Top of the market. A true penthouse at 2200 Westlake, where South Lake Union stops being an address and becomes a view. Two bedrooms and two baths sit beneath the kind of light that only exists when nothing is built above you. Soaring ceilings and walls of glass draw Seattle into nearly every room, and the great room opens without interruption — chef's kitchen oversized to full-size dining, then out to a private terrace with the city humming quietly below. The primary suite is a genuine retreat: spa-inspired bath, soaking tub, walk-in closet. The second bedroom adapts easily to guest room or home office. Below, the building takes over. Concierge, fitness center with sauna, private theater, game room, BBQ terrace, resident lounge, conference room, and guest suite. Two secured parking spaces, side by side, plus dedicated storage. Whole Foods downstairs. Amazon at the door. Lake Union out front. Pet friendly This isn't a condo with a view. It's the top of one of Seattle's most connected buildings — and there's only one.
Active
Listed by: eXp Realty • Ronald Rougeaux
Price cut: $49K (9/10)
$1,200,000
910 Lenora Street #S1503, Seattle, WA 98121
2beds
1,427sqft
Condominium
Built in 2006
-- sqft lot
$-- Zestimate®
$841/sqft
$1,938/mo HOA
What's special
Lake union out frontBbq terraceSoaring ceilingsWalk-in closetSoaking tubSpa-inspired bathWalls of glass
- --
- on Zillow
- 574
- views
- 54
- saves
Zillow last checked:
Listing updated:
Listed by:
Ronald Rougeaux,
eXp Realty
Source: NWMLS as distributed by MLS GRID,MLS#: 2562286
Facts & features
Interior
Bedrooms & bathrooms
- Bedrooms: 2
- Bathrooms: 2
- Full bathrooms: 2
- Main level bathrooms: 2
- Main level bedrooms: 2
Primary bedroom
- Level: Main
Bedroom
- Level: Main
Bathroom full
- Level: Main
Bathroom full
- Level: Main
Den office
- Level: Main
Dining room
- Level: Main
Entry hall
- Level: Main
Kitchen with eating space
- Level: Main
Living room
- Level: Main
Utility room
- Level: Main
Heating
- Fireplace, Forced Air, Electric, Natural Gas
Cooling
- Has cooling: Yes
Appliances
- Included: Water Heater: Central Hot Water, Cooking-Gas, Dryer-Electric, Ice Maker, Washer
- Laundry: Electric Dryer Hookup, Washer Hookup
Features
- Flooring: Ceramic Tile, Hardwood, Carpet
- Windows: Insulated Windows
- Number of fireplaces: 1
- Fireplace features: Gas, Main Level: 1, Fireplace
Interior area
- Total structure area: 1,427
- Total interior livable area: 1,427 sqft
Video & virtual tour
Property
Parking
- Total spaces: 2
- Parking features: Common Garage
- Has garage: Yes
- Covered spaces: 2
Features
- Levels: One
- Stories: 1
- Entry location: Main
- Patio & porch: Cooking-Gas, Dryer-Electric, End Unit, Fireplace, Ice Maker, Insulated Windows, Penthouse, Primary Bathroom, Soaking Tub, Top Floor, Vaulted Ceiling(s), Walk-In Closet(s), Washer, Water Heater
- Spa features: Community
- Has view: Yes
- View description: City, Territorial
Lot
- Features: Curbs, Paved, Sidewalk
Details
- Parcel number: 8729751570
- Special conditions: Standard
Construction
Type & style
- Home type: Condo
- Architectural style: Condo (1 Level)
- Property subtype: Condominium
Materials
- Cement/Concrete
- Roof: Flat
Condition
- Year built: 2006
Utilities & green energy
- Electric: Company: Seattle City Light
- Sewer: Company: HOA
- Water: Company: HOA
Green energy
- Energy efficient items: Insulated Windows
Community & HOA
Community
- Features: Cable TV, Clubhouse, Elevator, Fitness Center, Game/Rec Rm, Gated, Lobby Entrance, Sauna
- Security: Fire Sprinkler System
- Subdivision: Denny Triangle
HOA
- Services included: Central Hot Water, Common Area Maintenance, Concierge, Earthquake Insurance, Sewer, Water
- HOA fee: $1,938 monthly
- HOA phone: 206-706-8000
Location
- Region: Seattle
Financial & listing details
- Price per square foot: $841/sqft
- Tax assessed value: $1,221,000
- Annual tax amount: $11,703
- Date on market: 8/2/2026
- Listing terms: Conventional
Estimated market value
Not available
Estimated sales range
Not available
$5,155/mo
Price history
| Date | Event | Price |
|---|---|---|
| 9/10/2026 | Price change | $1,200,000-3.9%$841/sqft |
Source:  NWMLS as distributed by MLS GRID #2562286 Report a problem NWMLS as distributed by MLS GRID #2562286 Report a problem | ||
| 8/2/2026 | Listed for sale | $1,249,000+2.4%$875/sqft |
Source: NWMLS as distributed by MLS GRID #2562286 Report a problem | ||
| 3/20/2020 | Sold | $1,220,000+3.8%$855/sqft |
Source: NWMLS as distributed by MLS GRID #1527494 Report a problem | ||
| 3/15/2017 | Sold | $1,175,000+46.9%$823/sqft |
Source: NWMLS as distributed by MLS GRID #1076803 Report a problem | ||
| 4/22/2011 | Sold | $800,000-35.4%$561/sqft |
Source: NWMLS as distributed by MLS GRID #167609 Report a problem | ||
| 3/29/2007 | Sold | $1,238,000$868/sqft |
Source: Public Record Report a problem | ||
Public tax history
| Year | Property taxes | Tax assessment |
|---|---|---|
| 2025 | $12,197 +4.2% | $1,221,000 -3.3% |
| 2024 | $11,703 -11.3% | $1,263,000 -12.8% |
| 2023 | $13,194 +28.6% | $1,448,000 +15.5% |
| 2022 | $10,262 +5.9% | $1,254,000 +15.2% |
| 2021 | $9,692 -6% | $1,089,000 -0.9% |
| 2020 | $10,305 -13.3% | $1,099,000 -14.3% |
| 2019 | $11,881 +3.3% | $1,283,000 -7.3% |
| 2018 | $11,503 -15.8% | $1,384,000 -2.9% |
| 2017 | $13,658 +70.9% | $1,425,000 +10.6% |
| 2016 | $7,994 | $1,289,000 +24.9% |
| 2015 | $7,994 | $1,032,000 +20.1% |
| 2014 | $7,994 | $859,000 +35.7% |
| 2012 | -- | $633,000 +1.1% |
| 2011 | -- | $626,000 -33.4% |
| 2010 | -- | $940,000 |
| 2009 | -- | $940,000 -14.9% |
| 2007 | -- | $1,104,000 |
Find assessor info on the county website
Monthly payment
Est. payment
Payment breakdown
Explore the cost of this home by adjusting the details. Changes won't be saved.Climate risks
Neighborhood: Denny Triangle
Nearby schools
Schools provided by the listing agent
- Elementary: Lowell
- Middle: Meany Mid
- High: Garfield High
Source: NWMLS as distributed by MLS GRID. This data may not be complete. We recommend contacting the local school district to confirm school assignments for this home.
Similar homes
- $1,175,0002 bd2 ba1.2k sqftInsignia, Seattle, WA 98121Active
 MLS ID #2545037, Luke Bartlett. NWMLS as distributed by MLS GRID
 - $1,395,0002 bd2 ba1.5k sqftOne Pacific Tower, Seattle, WA 98121Active
 MLS ID #2581764, Bob Bennion. NWMLS as distributed by MLS GRID
 - $997,0002 bd2 ba1.8k sqft2200 Residential / Azur, Seattle, WA 98121Active
 MLS ID #2566100, Wendy Carrington. NWMLS as distributed by MLS GRID
 - $1,299,0002 bd2 ba1.1k sqftSpire, Seattle, WA 98121Active
 MLS ID #2545325, Wesley Gardner. NWMLS as distributed by MLS GRID
