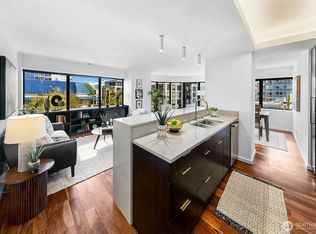
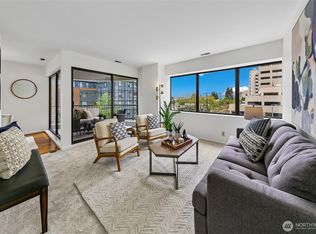
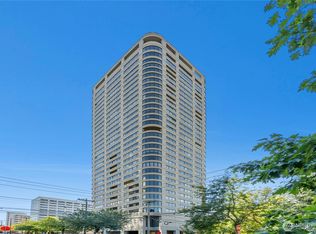
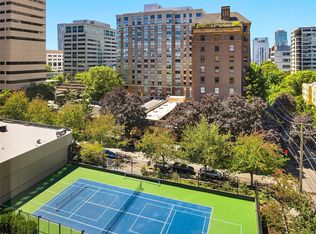
Designed updated 3-bedroom condo on the 19th floor of First Hill Plaza delivers Panoramic SW views of the Cascades to the Olympics, city lights from Lake Washington to the Sound. The open floor plan has spacious rooms perfect for day-to-day living or entertaining. Classic Seattle chic styling with an amazing recent updates and upgrades. Large primary suite with walk-in closet and 5-piece bath. Enjoy the urban lifestyle with a Walkscore of 99/100. The Plaza offers exquisite amenities; 24-hour concierge, secure garage parking, top floor pool & jacuzzi, tennis court, gym, car wash, guest suite & garden patio. Central A/C. EV Charging available. All recently updated common areas make this feel like a luxury high rise hotel.
First look
Listed by: John L. Scott, Inc. • Michael Byron • 206-679-3457
$1,200,000
1301 Spring Street #19I, Seattle, WA 98104
3beds
1,790sqft
Condominium
Built in 1982
-- sqft lot
$-- Zestimate®
$670/sqft
$2,643/mo HOA
What's special
- --
- on Zillow
- 262
- views
- 23
- saves
Zillow last checked:
Listed by:
Michael Byron 206-679-3457 MikeByron@JohnLScott.com,
John L. Scott, Inc.,
David J. Barkman 206-949-3841,
John L. Scott, Inc.
Source: NWMLS as distributed by MLS GRID,MLS#: 2596274
Facts & features
Interior
Bedrooms & bathrooms
- Bedrooms: 3
- Bathrooms: 2
- Full bathrooms: 1
- 3/4 bathrooms: 1
- Main level bathrooms: 2
- Main level bedrooms: 3
Primary bedroom
- Level: Main
Bedroom
- Level: Main
Bedroom
- Level: Main
Bathroom three quarter
- Level: Main
Bathroom full
- Level: Main
Dining room
- Level: Main
Entry hall
- Level: Main
Kitchen without eating space
- Level: Main
Living room
- Level: Main
Utility room
- Level: Main
Heating
- Forced Air, Electric
Cooling
- Has cooling: Yes
Appliances
- Included: Dishwasher, Dryer, Microwave, Refrigerator, Stove(s)/Range(s), Washer, Dishwasher(s), Dryer(s), Microwave(s), Refrigerator(s), Washer(s), Water Heater: Electric, Water Heater Location: Closet, Cooking - Electric Hookup, Cooking-Electric, Dryer-Electric, Ice Maker
- Laundry: Electric Dryer Hookup
Features
- Flooring: Ceramic Tile, Hardwood, Carpet
- Windows: Insulated Windows, Coverings: Blinds
- Has fireplace: No
Interior area
- Total structure area: 1,790
- Total interior livable area: 1,790 sqft
Video & virtual tour
Property
Parking
- Total spaces: 1
- Parking features: Common Garage
- Has garage: Yes
- Covered spaces: 1
Features
- Levels: One
- Stories: 1
- Entry location: Main
- Patio & porch: Cooking-Electric, Dryer-Electric, End Unit, Ice Maker, Insulated Windows, Primary Bathroom, Walk-In Closet(s), Water Heater
- Spa features: Community
- Has view: Yes
- View description: Bay, City, Lake, Mountain(s), Sound
- Has water view: Yes
- Water view: Bay,Lake,Sound
Details
- Parcel number: 2560300910
- Special conditions: Standard
Construction
Type & style
- Home type: Condo
- Architectural style: Contemporary,Condo (1 Level)
- Property subtype: Condominium
Materials
- Cement/Concrete
- Roof: Torch Down
Condition
- Year built: 1982
- Major remodel year: 1990
Utilities & green energy
Green energy
- Energy efficient items: Insulated Windows
Community & HOA
Community
- Features: Athletic Court, Clubhouse, Electric Car Charging Station, Elevator, Fitness Center, Game/Rec Rm, Gated, Lobby Entrance, Indoor Pool, Rooftop Deck, See Remarks
- Security: Security Service, Fire Sprinkler System
- Subdivision: First Hill
HOA
- Services included: Cable TV, Common Area Maintenance, Concierge, Earthquake Insurance, Maintenance Grounds, Road Maintenance, Security, See Remarks, Snow Removal
- HOA fee: $7,930 quarterly
- HOA phone: 206-325-2923
Location
- Region: Seattle
Financial & listing details
- Price per square foot: $670/sqft
- Annual tax amount: $9,013
- Date on market: 10/20/2026
- Listing terms: Conventional,VA Loan
- Inclusions: Dishwasher(s), Dryer(s), Microwave(s), Refrigerator(s), Stove(s)/Range(s), Washer(s)
Estimated market value
Not available
Estimated sales range
Not available
Not available
Price history
| Date | Event | Price |
|---|---|---|
| 4/6/2021 | Listing removed | -- |
Source: John L Scott Real Estate Report a problem | ||
| 2/26/2021 | Listed for sale | $1,325,000+23.3%$740/sqft |
Source: John L Scott Real Estate #1734457 Report a problem | ||
| 2/17/2016 | Sold | $1,075,000+32.7%$601/sqft |
Source:  NWMLS as distributed by MLS GRID #841626 Report a problem | ||
| 2/7/2011 | Sold | $810,000$453/sqft |
Source: NWMLS as distributed by MLS GRID #141536 Report a problem | ||
Public tax history
Tax history is unavailable.
Monthly payment
Est. payment
Payment breakdown
Explore the cost of this home by adjusting the details. Changes won't be saved.Climate risks
Neighborhood: First Hill
Nearby schools
Schools provided by the listing agent
- Elementary: Lowell
- Middle: Meany Mid
- High: Garfield High
Source: NWMLS as distributed by MLS GRID. This data may not be complete. We recommend contacting the local school district to confirm school assignments for this home.
Similar homes
- $1,197,0002 bd2 ba1k sqftHillclimb Court, Seattle, WA 98101Active
 MLS ID #2597223, Moira E Holley. NWMLS as distributed by MLS GRID
- $1,200,0002 bd2 ba1.1k sqftGraystone, Seattle, WA 98104Active
 MLS ID #2568799, Rachel Buchanan. NWMLS as distributed by MLS GRID
- $1,150,0002 bd2 ba1.5k sqftWatermark Tower, Seattle, WA 98101Active
 MLS ID #2583092, Edward Krigsman. NWMLS as distributed by MLS GRID
- $1,200,0002 bd2 ba1.4k sqft2200 Westlake, Seattle, WA 98121Active
 MLS ID #2562286, Ronald Rougeaux. NWMLS as distributed by MLS GRID
