Spanning nearly 7,000 square feet, the unrivaled full-floor penthouse at First Hill Plaza commands unobstructed 360-degree views from Seattle’s highest residential elevation - sharing the same altitude as the iconic Space Needle. Walls of glass capture sweeping views of the city skyline, the Olympic and Cascade ranges, Lake Washington, Lake Union, Bellevue, Elliott Bay, and Mt. Rainier - merging into a single, ever-changing panorama. A comprehensive remodel by Jay Deguchi in collaboration with George Suyama honors the original architecture while inviting natural light deep into every room. Arrive through a serene, highly secure lobby with 24-hour concierge service, newly refined by designer Susan Marinello. From there, private elevators deliver you to the 32nd-floor penthouse lobby. The generous floor plan includes four fully en-suite bedrooms, a guest suite with full kitchenette, a wood-paneled library, a custom bronze wet bar, a private fitness room, two expansive view terraces, and six secured parking stalls. The amenities are equally exceptional: an indoor pool, spa, patrolled security, a 24 hour concierge, and a private tennis court; a distinction no other residential Seattle building can claim. A home of this provenance and scale is seldom available. Seller financing may be considered.
Active
Listed by: Coldwell Banker Bain • Terry Allen
$8,500,000
1301 Spring Street #PH32, Seattle, WA 98104
4beds
6,918sqft
Condominium
Built in 1982
-- sqft lot
$-- Zestimate®
$1,229/sqft
$12,062/mo HOA
What's special
Unrivaled full-floor penthousePrivate fitness roomWalls of glassTwo expansive view terracesGenerous floor planFour fully en-suite bedroomsCustom bronze wet bar
- --
- on Zillow
- 258
- views
- 26
- saves
Likely to sell faster than
Zillow last checked:
Listing updated:
Listed by:
Terry Allen,
Coldwell Banker Bain,
Kitty Kircher Hughes,
Coldwell Banker Bain
Source: NWMLS as distributed by MLS GRID,MLS#: 2581444
Facts & features
Interior
Bedrooms & bathrooms
- Bedrooms: 4
- Bathrooms: 6
- Full bathrooms: 4
- 1/2 bathrooms: 2
- Main level bathrooms: 6
- Main level bedrooms: 4
Primary bedroom
- Level: Main
Bedroom
- Level: Main
Bedroom
- Level: Main
Bedroom
- Level: Main
Bathroom full
- Level: Main
Bathroom full
- Level: Main
Bathroom full
- Level: Main
Bathroom full
- Level: Main
Other
- Level: Main
Other
- Level: Main
Den office
- Level: Main
Dining room
- Level: Main
Entry hall
- Level: Main
Family room
- Level: Main
Kitchen with eating space
- Level: Main
Living room
- Level: Main
Utility room
- Level: Main
Heating
- Fireplace, Forced Air, Heat Pump, Electric
Cooling
- Forced Air, Heat Pump
Appliances
- Included: Dishwasher, Disposal, Double Oven, Dryer, Microwave, Refrigerator, Stove(s)/Range(s), Washer, Dishwasher(s), Dryer(s), Garbage Disposal, Microwave(s), Refrigerator(s), Washer(s), Water Heater: Electric, Cooking - Electric Hookup, Cooking-Gas, Cooking-Electric, Dryer-Electric, Ice Maker
- Laundry: Electric Dryer Hookup, Washer Hookup
Features
- Flooring: Hardwood, See Remarks, Carpet
- Windows: Insulated Windows, Coverings: Included
- Number of fireplaces: 1
- Fireplace features: Gas, Main Level: 1, Fireplace
Interior area
- Total structure area: 6,918
- Total interior livable area: 6,918 sqft
Property
Parking
- Total spaces: 6
- Parking features: Common Garage
- Has garage: Yes
- Covered spaces: 6
Features
- Levels: One
- Stories: 1
- Entry location: Main
- Patio & porch: Cooking-Electric, Cooking-Gas, Dryer-Electric, Fireplace, Ice Maker, Insulated Windows, Penthouse, Primary Bathroom, Top Floor, Walk-In Closet(s), Washer, Water Heater
- Spa features: Community
- Has view: Yes
- View description: Bay, City, Lake, Mountain(s), Sound, Territorial
- Has water view: Yes
- Water view: Bay,Lake,Sound
Lot
- Features: Corner Lot, Curbs, Open Lot, Paved, Sidewalk
Details
- Parcel number: 2560301390
- Special conditions: Standard
- Other equipment: Leased Equipment: None
Construction
Type & style
- Home type: Condo
- Architectural style: Contemporary,Condo (1 Level)
- Property subtype: Condominium
Materials
- Cement/Concrete
- Roof: Flat
Condition
- Year built: 1982
- Major remodel year: 1982
Utilities & green energy
Green energy
- Energy efficient items: Insulated Windows
Community & HOA
Community
- Features: Athletic Court, Cable TV, Elevator, Fitness Center, Game/Rec Rm, Garden Space, Lobby Entrance, Outside Entry, Indoor Pool, Rooftop Deck, Sauna
- Security: Security Service, Fire Sprinkler System
- Subdivision: First Hill
HOA
- Services included: Cable TV, Common Area Maintenance, Concierge, Earthquake Insurance, Security, Sewer, Water
- HOA fee: $12,062 monthly
- HOA phone: 206-325-2923
Location
- Region: Seattle
Financial & listing details
- Price per square foot: $1,229/sqft
- Annual tax amount: $47,873
- Date on market: 9/23/2026
- Listing terms: Conventional
- Inclusions: Dishwasher(s), Double Oven, Dryer(s), Garbage Disposal, Leased Equipment, Microwave(s), Refrigerator(s), Stove(s)/Range(s), Washer(s)
Estimated market value
Not available
Estimated sales range
Not available
Not available
Price history
| Date | Event | Price |
|---|---|---|
| 9/23/2026 | Listed for sale | $8,500,000$1,229/sqft |
Source:  NWMLS as distributed by MLS GRID #2581444 Report a problem NWMLS as distributed by MLS GRID #2581444 Report a problem | ||
Public tax history
Tax history is unavailable.
Monthly payment
Est. payment
Payment breakdown
Explore the cost of this home by adjusting the details. Changes won't be saved.Climate risks
Neighborhood: First Hill

Similar homes
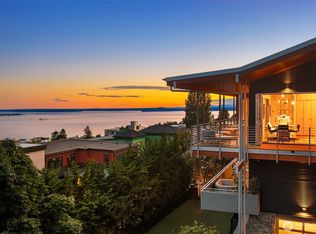
- $6,595,0004 bd4 ba7.2k sqft1215 Warren Avenue N, Seattle, WA 98109Active
 MLS ID #2583687, Moira E Holley. NWMLS as distributed by MLS GRID
 - $7,650,0006 bd4 ba4.9k sqft3223 Evergreen Point Road, Medina, WA 98039Active
 MLS ID #2585673, Galya Kirstine. NWMLS as distributed by MLS GRID
 - $5,900,0003 bd3 ba4.5k sqftMillennium Tower, Seattle, WA 98104Active
 MLS ID #2464277, Moira E Holley. NWMLS as distributed by MLS GRID
 - $7,500,0003 bd5 ba5.6k sqft111 W Highland Dr Unit 9e & 9w, Seattle, WA 98119For Sale
 Realogics Sothebys International Realty
