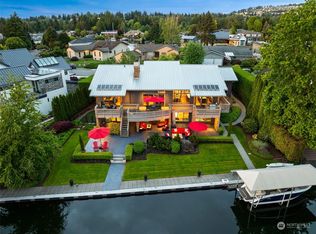
Welcome to a world-class luxury sanctuary nestled along 97 feet of Bellevue’s coveted Newport Shores waterfront. Crafted for seamless indoor-outdoor flow, this architectural marvel pairs striking contemporary aesthetics with everyday comfort. The home greets you with a dramatic 20-foot grand entrance that transitions into a great room framed by soaring 14-foot ceilings, modern steel beams, floating staircase, rich oak hardwood floors, and floor-to-ceiling glass doors anchored by a statement fireplace. Designed for effortless living and grand entertainment, the main floor features a chef’s kitchen with gorgeous quartzite countertops and premium appliances, dedicated home office, private tiered theater, and a serene primary suite. This primary retreat boasts direct patio access and a cozy fireplace, elevated by a five-star hotel-caliber bath showcasing a dazzling crystal chandelier, mirrored soaking tub, dual walk-in rainfall shower, and a spiral staircase leading to a fashion gallery for prized luxury collections. The second floor offers three spacious ensuite bedrooms alongside a state-of-the-art indoor golf simulator/gaming studio. Additional amenities include upper-level water-view decks, a fitness room, dual-floor laundry with a custom pet shower, backup generator, a relaxing hot tub and an all-season covered patio featuring an outdoor fireplace and TV. Experience unparalleled sophistication and resort-style waterfront living in Bellevue.
Active
Listed by: WeLakeside • Ling Drost • 206-876-0140
$9,080,000
15 Crescent Ky, Bellevue, WA 98006
4beds
5,821sqft
Single Family Residence
Built in 2017
0.5 Acres Lot
$-- Zestimate®
$1,560/sqft
$133/mo HOA
What's special
Statement fireplaceModern steel beamsFitness roomDedicated home officeRich oak hardwood floorsSerene primary suiteFloor-to-ceiling glass doors
- --
- on Zillow
- 2,470
- views
- 245
- saves
Likely to sell faster than
Zillow last checked:
Listing updated:
Listed by:
Ling Drost 206-876-0140 ling.drost@welakeside.com,
WeLakeside,
Mary P. Snyder 206-271-1782,
COMPASS
Source: NWMLS as distributed by MLS GRID,MLS#: 2585255
Facts & features
Interior
Bedrooms & bathrooms
- Bedrooms: 4
- Bathrooms: 5
- Full bathrooms: 2
- 3/4 bathrooms: 2
- 1/2 bathrooms: 1
- Main level bathrooms: 2
- Main level bedrooms: 1
Primary bedroom
- Level: Main
Bedroom
- Level: Second
Bedroom
- Level: Second
Bedroom
- Level: Second
Bathroom full
- Level: Main
Bathroom three quarter
- Level: Second
Bathroom full
- Level: Second
Bathroom three quarter
- Level: Second
Other
- Level: Main
Other
- Level: Main
Bonus room
- Level: Main
Den office
- Level: Main
Dining room
- Level: Main
Entry hall
- Level: Main
Kitchen with eating space
- Level: Main
Living room
- Level: Main
Rec room
- Level: Second
Utility room
- Level: Main
Utility room
- Level: Second
Heating
- Fireplace, Forced Air, Radiant, Electric, Natural Gas
Cooling
- Has cooling: Yes
Appliances
- Included: Dishwasher, Disposal, Dryer, Microwave, Refrigerator, Stove(s)/Range(s), Washer, Dishwasher(s), Dryer(s), Garbage Disposal, Microwave(s), Refrigerator(s), Washer(s), Water Heater: Tankless, Water Heater Location: Garage
Features
- Bath Off Primary, Central Vacuum, Ceiling Fan(s), Dining Room, High Tech Cabling, Loft, Pantry
- Flooring: Ceramic Tile, Hardwood, Carpet
- Windows: Dbl Pane/Storm Window
- Basement: None
- Number of fireplaces: 3
- Fireplace features: Gas, Main Level: 3, Fireplace
Interior area
- Total structure area: 5,821
- Total interior livable area: 5,821 sqft
Property
Parking
- Total spaces: 6
- Parking features: Attached Garage
- Has attached garage: Yes
- Covered spaces: 3
- Uncovered spaces: 3
Features
- Levels: Two
- Stories: 2
- Entry location: Main
- Patio & porch: Bath Off Primary, Built-In Vacuum, Ceiling Fan(s), Dbl Pane/Storm Window, Dining Room, Fireplace, Fireplace (Primary Bedroom), High Tech Cabling, Hot Tub/Spa, Loft, Pantry, Security System, Vaulted Ceiling(s), Walk-In Closet(s), Water Heater, Wet Bar, Wine/Beverage Refrigerator, Wired for Generator
- Has spa: Yes
- Spa features: Indoor
- Has view: Yes
- View description: Canal, Lake, Territorial
- Has water view: Yes
- Water view: Canal,Lake
- Waterfront features: Low Bank
- Frontage length: Waterfront Ft: 97
Lot
- Size: 0.5 Acres
- Features: Curbs, Paved, Sidewalk, Cable TV, Deck, Fenced-Partially, Gas Available, High Speed Internet, Hot Tub/Spa, Moorage, Outdoor Fireplace, Patio
- Topography: Level
- Residential vegetation: Garden Space
Details
- Parcel number: 6065300490
- Zoning description: Jurisdiction: City
- Special conditions: Standard
- Other equipment: Wired for Generator
Construction
Type & style
- Home type: SingleFamily
- Architectural style: Contemporary,2 Story
- Property subtype: Single Family Residence
Materials
- Cement Planked, Cement Plank
- Foundation: Poured Concrete
- Roof: Metal
Condition
- Very Good
- Year built: 2017
- Major remodel year: 2017
Details
- Builder name: MacPherson Construction & Design
Utilities & green energy
- Electric: Company: PSE
- Sewer: Sewer Connected, Company: City of Bellevue
- Water: Public, Company: City of Bellevue
Community & HOA
Community
- Features: CCRs
- Security: Security System
- Subdivision: Newport Shores
HOA
- Services included: Common Area Maintenance, See Remarks
- HOA fee: $133 monthly
Location
- Region: Bellevue
Financial & listing details
- Price per square foot: $1,560/sqft
- Tax assessed value: $7,364,000
- Annual tax amount: $54,711
- Date on market: 9/29/2026
- Listing terms: Conventional
- Inclusions: Dishwasher(s), Dryer(s), Garbage Disposal, Microwave(s), Refrigerator(s), Stove(s)/Range(s), Washer(s)
Estimated market value
Not available
Estimated sales range
Not available
Not available
Price history
| Date | Event | Price |
|---|---|---|
| 9/29/2026 | Listed for sale | $9,080,000+0.9%$1,560/sqft |
Source:  NWMLS as distributed by MLS GRID #2585255 Report a problem NWMLS as distributed by MLS GRID #2585255 Report a problem | ||
| 3/29/2022 | Sold | $9,000,000$1,546/sqft |
Source: NWMLS as distributed by MLS GRID #1886523 Report a problem | ||
| 2/17/2022 | Pending sale | $9,000,000$1,546/sqft |
Source: NWMLS as distributed by MLS GRID #1886523 Report a problem | ||
| 2/15/2022 | Listed for sale | $9,000,000+412.8%$1,546/sqft |
Source: NWMLS as distributed by MLS GRID #1886523 Report a problem | ||
| 3/24/2021 | Listing removed | -- |
Source: Owner Report a problem | ||
| 11/7/2015 | Listing removed | $1,999 |
Source: Owner Report a problem | ||
| 10/7/2015 | Price change | $1,999-33.3% |
Source: Owner Report a problem | ||
| 9/9/2015 | Price change | $2,999-40%$1/sqft |
Source: Owner Report a problem | ||
| 8/4/2015 | Listed for rent | $4,995$1/sqft |
Source: Owner Report a problem | ||
| 6/15/2015 | Sold | $1,755,000$301/sqft |
Source: Public Record Report a problem | ||
Public tax history
| Year | Property taxes | Tax assessment |
|---|---|---|
| 2025 | $54,711 +8% | $7,364,000 +6.6% |
| 2024 | $50,642 +6.3% | $6,910,000 +13.3% |
| 2023 | $47,638 -9.9% | $6,098,000 -18.4% |
| 2022 | $52,881 +21.1% | $7,477,000 +40.4% |
| 2021 | $43,685 +2.5% | $5,325,000 +10.6% |
| 2020 | $42,611 -4.3% | $4,815,000 -5.8% |
| 2019 | $44,508 -13.1% | $5,110,000 -18.1% |
| 2018 | $51,233 +35.8% | $6,237,000 +52.1% |
| 2017 | $37,719 +271.5% | $4,101,000 +158.4% |
| 2016 | $10,153 | $1,587,000 -16.4% |
| 2015 | $10,153 +66.9% | $1,899,000 +25.8% |
| 2014 | $6,084 | $1,509,000 +15% |
| 2013 | $6,084 | $1,312,000 +3.5% |
| 2012 | -- | $1,268,000 +18.2% |
| 2011 | -- | $1,073,000 |
| 2010 | -- | $1,073,000 |
| 2009 | -- | $1,073,000 |
| 2007 | -- | $1,073,000 |
| 2006 | -- | $1,073,000 -4.7% |
| 2005 | -- | $1,126,000 +37.8% |
| 2001 | $7,767 -1.6% | $817,000 +8.8% |
| 2000 | $7,890 | $751,000 |
Find assessor info on the county website
Monthly payment
Est. payment
Payment breakdown
Explore the cost of this home by adjusting the details. Changes won't be saved.Climate risks
Neighborhood: Newport Shores
Nearby schools
Schools provided by the listing agent
- Elementary: Newport Heights Elem
- Middle: Tyee Mid
- High: Newport Snr High
Source: NWMLS as distributed by MLS GRID. This data may not be complete. We recommend contacting the local school district to confirm school assignments for this home.

Similar homes
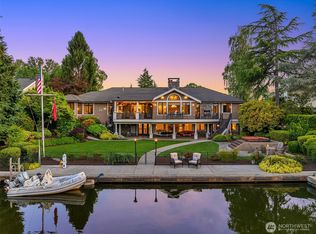
- $6,888,8885 bd8 ba8k sqftNewport Shores, Bellevue, WA 98006Active
 MLS ID #2594743, Hailu Liu. NWMLS as distributed by MLS GRID
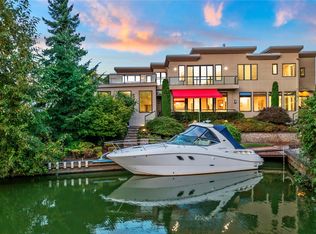
 - $10,900,0005 bd7 ba7k sqft3205 106th Avenue SE, Bellevue, WA 98004Active
 MLS ID #2593793, Tere Foster. NWMLS as distributed by MLS GRID
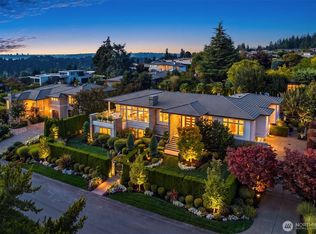
 - $8,997,0006 bd8 ba7k sqftClyde Hill, Clyde Hill, WA 98004Active
 MLS ID #2593527, Beth Billington. NWMLS as distributed by MLS GRID
 - $8,390,0005 bd6 ba6k sqft10929 SE Lake Road, Bellevue, WA 98004Active
 MLS ID #2540234, Debbie To-Chia Lin. NWMLS as distributed by MLS GRID
