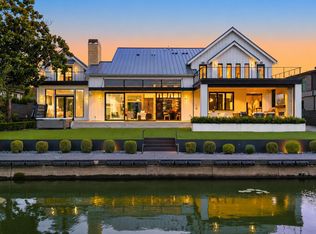
A touch of the Hamptons. A lifetime on the lake. Discover a rare blend of timeless sophistication and resort-style living in the heart of West Bellevue's coveted Enatai neighborhood. Set behind private gates with 103 feet of Lake Washington waterfront and dock for multiple watercrafts, this extraordinary estate captures sweeping western views and spectacular sunsets. Inspired by classic East Coast architecture, the beautifully appointed, move-in ready residence offers 7,000+ square feet of gracious living and effortless entertaining. Gather around the chef's kitchen with dual islands, enjoy morning coffee overlooking the lake, or host unforgettable evenings as the sun sets over the water. Expansive patios, a sparkling pool, hot tub, outdoor kitchen and fireplace create a private waterfront resort designed for year-round enjoyment. Inside, timeless architectural details, beautifully crafted millwork and light-filled interiors exude understated luxury. Retreat to the exquisite primary suite with fireplace, marble bath and private view balcony. Additional bedroom suites and a third-floor retreat offer exceptional flexibility. A truly special waterfront lifestyle, just minutes from Downtown Bellevue and Seattle.
Pending
Listed by: COMPASS • Tere Foster • 425-637-8373
$10,900,000
3205 106th Avenue SE, Bellevue, WA 98004
5beds
7,047sqft
Single Family Residence
Built in 2006
0.51 Acres Lot
$10,386,300 Zestimate®
$1,547/sqft
$29/mo HOA
What's special
Private view balconySparkling poolSpectacular sunsetsLight-filled interiorsOutdoor kitchen and fireplaceAdditional bedroom suitesTimeless architectural details
- --
- on Zillow
- 1,907
- views
- 211
- saves
Likely to sell faster than
Zillow last checked:
Listing updated:
Listed by:
Tere Foster 425-637-8373 teamfoster@fosterrealty.com,
COMPASS,
Moya Skillman 425-637-8373,
COMPASS
Source: NWMLS as distributed by MLS GRID,MLS#: 2593793
Facts & features
Interior
Bedrooms & bathrooms
- Bedrooms: 5
- Bathrooms: 7
- Full bathrooms: 3
- 3/4 bathrooms: 2
- 1/2 bathrooms: 2
- Main level bathrooms: 2
Bathroom three quarter
- Level: Main
Other
- Level: Main
Other
- Level: Main
Den office
- Level: Main
Dining room
- Level: Main
Entry hall
- Level: Main
Great room
- Level: Main
Kitchen with eating space
- Level: Main
Living room
- Level: Main
Heating
- Fireplace, Ductless, Forced Air, Heat Pump, Radiant, Electric, Natural Gas
Cooling
- Ductless, Heat Pump
Appliances
- Included: Dishwasher, Disposal, Double Oven, Dryer, Microwave, Refrigerator, See Remarks, Stove(s)/Range(s), Tankless Water Heater, Washer, Dishwasher(s), Dryer(s), Garbage Disposal, Microwave(s), Refrigerator(s), Washer(s), Water Heater: Gas, Water Heater Location: Garage
Features
- Bath Off Primary, Central Vacuum, Dining Room, High Tech Cabling, Loft, Pantry
- Flooring: Ceramic Tile, Hardwood, Marble, Carpet
- Doors: French Doors
- Windows: Dbl Pane/Storm Window, Skylight(s)
- Basement: None
- Number of fireplaces: 4
- Fireplace features: Gas, Main Level: 3, Upper Level: 1, Fireplace
Interior area
- Total structure area: 7,047
- Total interior livable area: 7,047 sqft
Video & virtual tour
Property
Parking
- Total spaces: 3
- Parking features: Driveway, Attached Garage
- Has attached garage: Yes
- Covered spaces: 3
Features
- Levels: Two
- Stories: 2
- Entry location: Main
- Patio & porch: Bath Off Primary, Built-In Vacuum, Dbl Pane/Storm Window, Dining Room, Fireplace, Fireplace (Primary Bedroom), French Doors, High Tech Cabling, Hot Tub/Spa, Loft, Pantry, Security System, Skylight(s), Sprinkler System, Vaulted Ceiling(s), Walk-In Closet(s), Water Heater, Wet Bar, Wine/Beverage Refrigerator, Wired for Generator
- Pool features: In Ground, In-Ground
- Has spa: Yes
- Spa features: Indoor
- Has view: Yes
- View description: Lake, Mountain(s), Territorial
- Has water view: Yes
- Water view: Lake
- Waterfront features: Lake, No Bank
Lot
- Size: 0.51 Acres
- Features: Paved, Secluded, Cable TV, Deck, Dock, Electric Car Charging, Fenced-Fully, Gas Available, Gated Entry, High Speed Internet, Hot Tub/Spa, Moorage, Outdoor Fireplace, Patio, Sprinkler System
- Topography: Level,Partial Slope
- Residential vegetation: Garden Space
Details
- Parcel number: 2344300065
- Zoning description: Jurisdiction: City
- Special conditions: Standard
- Other equipment: Wired for Generator
Construction
Type & style
- Home type: SingleFamily
- Architectural style: Traditional,2 Story
- Property subtype: Single Family Residence
Materials
- Brick, Wood Siding
- Foundation: Poured Concrete
- Roof: See Remarks,Tile
Condition
- Very Good
- Year built: 2006
- Major remodel year: 2006
Utilities & green energy
- Electric: Company: PSE
- Sewer: Sewer Connected, Company: City of Bellevue
- Water: Public, Company: City of Bellevue
Community & HOA
Community
- Security: Security System
- Subdivision: Enatai
HOA
- HOA fee: $350 annually
Location
- Region: Bellevue
Financial & listing details
- Price per square foot: $1,547/sqft
- Tax assessed value: $10,647,000
- Annual tax amount: $79,092
- Date on market: 10/13/2026
- Listing terms: Conventional
- Inclusions: Dishwasher(s), Double Oven, Dryer(s), Garbage Disposal, Microwave(s), Refrigerator(s), See Remarks, Stove(s)/Range(s), Washer(s)
Estimated market value
$10,386,300
$9.87M - $10.91M
Not available
Price history
| Date | Event | Price |
|---|---|---|
| 10/22/2026 | Pending sale | $10,900,000$1,547/sqft |
Source:  NWMLS as distributed by MLS GRID #2593793 Report a problem | ||
| 10/13/2026 | Listed for sale | $10,900,000+120.4%$1,547/sqft |
Source: NWMLS as distributed by MLS GRID #2593793 Report a problem | ||
| 9/26/2011 | Listing removed | $4,945,000+11.1%$702/sqft |
Source: Open House Advertising #30414 Report a problem | ||
| 3/8/2011 | Sold | $4,450,000-10%$631/sqft |
Source: NWMLS as distributed by MLS GRID #169765 Report a problem | ||
| 2/25/2011 | Price change | $4,945,000+8%$702/sqft |
Source: Open House Advertising #30414 Report a problem | ||
| 1/15/2011 | Listed for sale | $4,579,000-7.4%$650/sqft |
Source: Windermere Real Estate/East, Inc. #169765 Report a problem | ||
| 4/17/2010 | Price change | $4,945,000-5.3%$702/sqft |
Source: Windermere Real Estate/East, Inc. #169765 Report a problem | ||
| 3/1/2010 | Price change | $5,220,000-5%$741/sqft |
Source: Windermere Real Estate/East, Inc. #30414 Report a problem | ||
| 9/24/2009 | Listed for sale | $5,495,000+322.7%$780/sqft |
Source: Windermere Real Estate/East, Inc. #29114150 Report a problem | ||
| 8/2/2004 | Sold | $1,300,000+9.2%$184/sqft |
Source: NWMLS as distributed by MLS GRID #24059008 Report a problem | ||
| 5/14/1999 | Sold | $1,190,500$169/sqft |
Source: Public Record Report a problem | ||
Public tax history
| Year | Property taxes | Tax assessment |
|---|---|---|
| 2025 | $79,093 +8% | $10,647,000 +6.6% |
| 2024 | $73,206 +5.7% | $9,990,000 +12.7% |
| 2023 | $69,268 -1.3% | $8,868,000 -10.6% |
| 2022 | $70,167 +16.7% | $9,922,000 +35.4% |
| 2021 | $60,119 +3.7% | $7,329,000 +11.9% |
| 2020 | $57,968 -16.6% | $6,551,000 -17.9% |
| 2019 | $69,496 +7.5% | $7,980,000 +1.4% |
| 2018 | $64,634 -7.2% | $7,869,000 +3.9% |
| 2017 | $69,651 +36.7% | $7,574,000 +13.7% |
| 2016 | $50,952 | $6,661,000 +8% |
| 2015 | $50,952 | $6,166,000 +7.4% |
| 2014 | $50,952 | $5,742,000 +20.4% |
| 2013 | $50,952 | $4,771,000 +20.5% |
| 2012 | -- | $3,958,000 |
| 2011 | -- | $3,958,000 -9.8% |
| 2010 | -- | $4,386,000 |
| 2009 | -- | $4,386,000 +3.8% |
| 2007 | -- | $4,224,000 +211.5% |
| 2006 | -- | $1,356,000 +8.8% |
| 2005 | -- | $1,246,000 +26.8% |
| 2001 | $9,344 -2.5% | $983,000 +23.3% |
| 2000 | $9,588 | $797,000 |
Find assessor info on the county website
Monthly payment
Est. payment
Payment breakdown
Explore the cost of this home by adjusting the details. Changes won't be saved.Climate risks
Neighborhood: Enatai
Nearby schools
Schools provided by the listing agent
- Elementary: Enatai Elem
- Middle: Chinook Mid
- High: Bellevue High
Source: NWMLS as distributed by MLS GRID. This data may not be complete. We recommend contacting the local school district to confirm school assignments for this home.

Similar homes
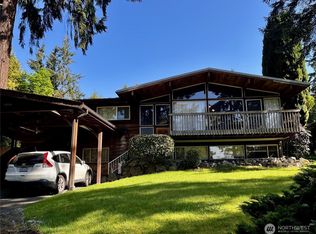
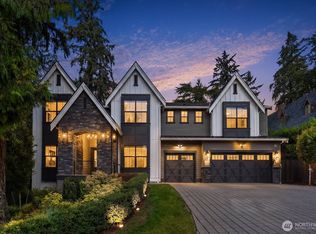
- $6,850,0005 bd7 ba7.6k sqftLochleven, Bellevue, WA 98004Active
 MLS ID #2600622, Michael Nix. NWMLS as distributed by MLS GRID
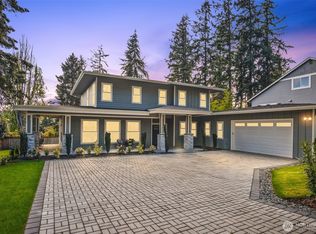
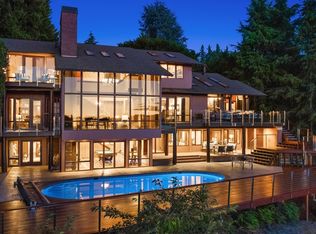
- $8,800,0004 bd5 ba5.8k sqft15 Crescent Ky, Bellevue, WA 98006Active
 MLS ID #2599464, Ling Drost. NWMLS as distributed by MLS GRID
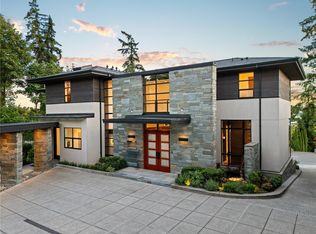
- $11,250,0007 bd8 ba8.6k sqftMclean Addition, Mercer Island, WA 98040Active
 MLS ID #2599887, Michael Nix. NWMLS as distributed by MLS GRID
- $10,950,0005 bd6 ba4.8k sqft3135 Hunts Point Circle, Hunts Point, WA 98004Active
 MLS ID #2559457, Christina L. Clark. NWMLS as distributed by MLS GRID
