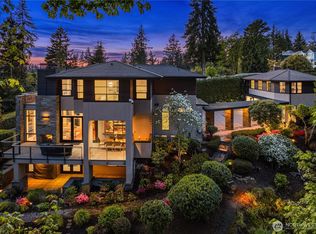
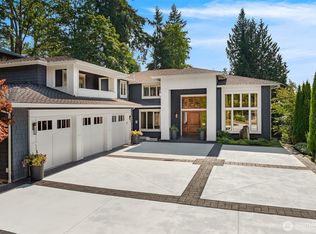
Set on nearly three-quarters of an acre in the heart of Clyde Hill, this custom Northwest contemporary offers mountain, golf course, and partial Lake Washington views from one of West Bellevue's quietest streets. Tall ceilings, clean lines, and generous windows keep the main level open and light-filled, with the great room, dining room, and kitchen with walk-in pantry flowing together for both daily life and larger gatherings. The main-floor primary suite sits quietly apart from the rest of the home, with its own fireplace and spa-inspired bath, while a dedicated office and a recently added main-level bedroom and bath add flexibility. Below, a fully finished daylight lower level lives like a private residence of its own with second kitchen, rec and bonus rooms, and a wine cellar. Outside, level lawn, mature landscaping, sport court, and expansive deck and patio space create room for summer gatherings or quiet mornings surrounded by green. Minutes to downtown Bellevue, Overlake Golf & Country Club, SR 520, and top-tier Bellevue schools. A rare combination of single level living, privacy, and location in one of the Eastside's most coveted communities.
Active
Listed by: Coldwell Banker Bain • Terry Allen
$7,800,000
8635 NE 19th Place, Clyde Hill, WA 98004
5beds
7,784sqft
Single Family Residence
Built in 2000
0.71 Acres Lot
$7,494,800 Zestimate®
$1,002/sqft
$-- HOA
What's special
Level lawnQuietest streetsSecond kitchenMature landscapingGenerous windowsWine cellarDedicated office
- 17 days
- 520
- 32
Zillow last checked:
Listing updated:
Listed by:
Terry Allen,
Coldwell Banker Bain,
Darius Cincys,
Coldwell Banker Bain
Source: NWMLS as distributed by MLS GRID,MLS#: 2567806
Facts & features
Interior
Bedrooms & bathrooms
- Bedrooms: 5
- Bathrooms: 7
- Full bathrooms: 2
- 3/4 bathrooms: 4
- 1/2 bathrooms: 1
- Main level bathrooms: 3
- Main level bedrooms: 2
Primary bedroom
- Level: Main
Bedroom
- Level: Main
Bedroom
- Level: Lower
Bedroom
- Level: Lower
Bedroom
- Level: Lower
Bathroom full
- Level: Lower
Bathroom full
- Level: Main
Bathroom three quarter
- Level: Main
Bathroom three quarter
- Level: Lower
Bathroom three quarter
- Level: Lower
Bathroom three quarter
- Level: Lower
Other
- Level: Lower
Other
- Level: Main
Bonus room
- Level: Lower
Den office
- Level: Main
Dining room
- Level: Main
Entry hall
- Level: Main
Family room
- Level: Lower
Great room
- Level: Main
Kitchen with eating space
- Level: Main
Kitchen without eating space
- Level: Lower
Living room
- Level: Main
Rec room
- Level: Lower
Utility room
- Level: Main
Heating
- Fireplace, Forced Air, Recirculation Pump, Natural Gas
Cooling
- Forced Air
Appliances
- Included: Dishwasher, Disposal, Double Oven, Dryer, Microwave, Refrigerator, See Remarks, Stove(s)/Range(s), Washer, Dishwasher(s), Dryer(s), Garbage Disposal, Microwave(s), Refrigerator(s), Washer(s), Water Heater: Gas
Features
- Bath Off Primary, Central Vacuum, Ceiling Fan(s), Dining Room, High Tech Cabling, Pantry
- Flooring: Ceramic Tile, Hardwood, Carpet
- Doors: French Doors
- Windows: Dbl Pane/Storm Window
- Basement: Daylight,Finished
- Number of fireplaces: 5
- Fireplace features: Gas, Wood Burning, Lower Level: 1, Main Level: 4, Fireplace
Interior area
- Total structure area: 7,784
- Total interior livable area: 7,784 sqft
Video & virtual tour
Property
Parking
- Total spaces: 4
- Parking features: Attached Garage
- Has attached garage: Yes
- Covered spaces: 4
Features
- Levels: One
- Stories: 1
- Entry location: Main
- Patio & porch: Second Kitchen, Bath Off Primary, Built-In Vacuum, Ceiling Fan(s), Dbl Pane/Storm Window, Dining Room, Fireplace, Fireplace (Primary Bedroom), French Doors, High Tech Cabling, Jetted Tub, Pantry, Security System, Walk-In Closet(s), Water Heater, Wet Bar, Wine Cellar, Wine/Beverage Refrigerator
- Spa features: Bath
- Has view: Yes
- View description: Golf Course, Lake, Mountain(s), Partial, Territorial
- Has water view: Yes
- Water view: Lake
Lot
- Size: 0.71 Acres
- Features: Cul-De-Sac, Paved, Athletic Court, Cable TV, Deck, Fenced-Partially, Gas Available, High Speed Internet, Patio, Sprinkler System
- Topography: Level,Partial Slope
Details
- Parcel number: 6448600234
- Special conditions: Standard
Construction
Type & style
- Home type: SingleFamily
- Architectural style: 1 Story w/Bsmnt.
- Property subtype: Single Family Residence
Materials
- Brick, Stucco, Wood Siding
- Foundation: Poured Concrete
- Roof: Tile
Condition
- Year built: 2000
Utilities & green energy
- Electric: Company: PSE
- Sewer: Sewer Connected, Company: City of Bellevue
- Water: Public, Company: City of Bellevue
- Utilities for property: Xfinity
Community & HOA
Community
- Security: Security System
- Subdivision: Clyde Hill
Location
- Region: Clyde Hill
Financial & listing details
- Price per square foot: $1,002/sqft
- Tax assessed value: $6,040,000
- Annual tax amount: $40,861
- Date on market: 8/19/2026
- Cumulative days on market: 19 days
- Listing terms: Conventional
- Inclusions: Dishwasher(s), Double Oven, Dryer(s), Garbage Disposal, Microwave(s), Refrigerator(s), See Remarks, Stove(s)/Range(s), Washer(s)
Estimated market value
$7,494,800
$7.12M - $7.87M
Not available
Price history
| Date | Event | Price |
|---|---|---|
| 8/20/2026 | Listed for sale | $7,800,000+78.9%$1,002/sqft |
Source:  NWMLS as distributed by MLS GRID #2567806 Report a problem NWMLS as distributed by MLS GRID #2567806 Report a problem | ||
| 6/20/2019 | Sold | $4,360,000-2.6%$560/sqft |
Source: NWMLS as distributed by MLS GRID #1415537 Report a problem | ||
| 5/9/2019 | Pending sale | $4,475,000$575/sqft |
Source: Compass Washington #1415537 Report a problem | ||
| 2/27/2019 | Listed for sale | $4,475,000+426.5%$575/sqft |
Source: Compass Washington #1415537 Report a problem | ||
| 2/1/2019 | Sold | $850,000-82.1%$109/sqft |
Source: Public Record Report a problem | ||
| 8/3/2018 | Price change | $4,750,000-5%$610/sqft |
Source: Avenue Properties #1284439 Report a problem | ||
| 5/3/2018 | Listed for sale | $4,998,000+87.9%$642/sqft |
Source: Avenue Properties #1284439 Report a problem | ||
| 11/8/2000 | Sold | $2,660,000$342/sqft |
Source: NWMLS as distributed by MLS GRID #20083126 Report a problem | ||
Public tax history
| Year | Property taxes | Tax assessment |
|---|---|---|
| 2025 | $40,862 +14% | $6,040,000 +11.9% |
| 2024 | $35,849 -3.4% | $5,396,000 +4% |
| 2023 | $37,099 -2.2% | $5,187,000 -11.5% |
| 2022 | $37,926 +14.3% | $5,862,000 +36.6% |
| 2021 | $33,182 +5.7% | $4,291,000 +14.5% |
| 2020 | $31,389 -0.3% | $3,748,000 -3.1% |
| 2019 | $31,497 +3.2% | $3,866,000 -3.2% |
| 2018 | $30,535 +0.1% | $3,995,000 +12.2% |
| 2017 | $30,503 +23.3% | $3,560,000 +5.7% |
| 2016 | $24,738 | $3,367,000 +8.1% |
| 2015 | $24,738 | $3,115,000 +6% |
| 2014 | $24,738 | $2,940,000 +15.7% |
| 2013 | $24,738 | $2,542,000 +16.5% |
| 2012 | -- | $2,182,000 |
| 2011 | -- | $2,182,000 -9.6% |
| 2010 | -- | $2,414,000 |
| 2009 | -- | $2,414,000 -29.8% |
| 2007 | -- | $3,441,000 +9.9% |
| 2006 | -- | $3,130,000 +8.9% |
| 2005 | -- | $2,875,000 +108.8% |
| 2001 | $12,202 | $1,377,000 |
Find assessor info on the county website
Monthly payment
Est. payment
Payment breakdown
Explore the cost of this home by adjusting the details. Changes won't be saved.Climate risks
Neighborhood: 98004
Similar homes
- $8,750,0005 bd7 ba7.4k sqftOverlake Terrace Add, Clyde Hill, WA 98004Active
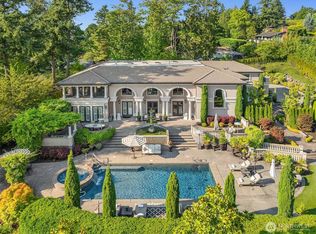 MLS ID #2548938, Karen Dion. NWMLS as distributed by MLS GRID
 - $8,350,0007 bd7 ba7.6k sqft1365 92nd Avenue NE, Clyde Hill, WA 98004Active
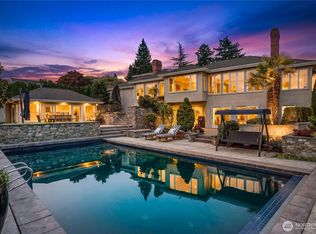 MLS ID #2563648, Janice Cai. NWMLS as distributed by MLS GRID
 - $7,980,0006 bd8 ba8.5k sqft9632 Lake Washington Boulevard NE, Bellevue, WA 98004Active
 MLS ID #2575024, Xueshan Larson. NWMLS as distributed by MLS GRID
 - $9,000,0005 bd7 ba6.9k sqft8617 NE 20th Street, Clyde Hill, WA 98004Active
 MLS ID #2518254, David Fairwell. NWMLS as distributed by MLS GRID
