Private modern sanctuary half+ acre manicured lot in the heart of Clyde Hill. Rare combination of privacy, flat usable yard, and premier West Bellevue location. Expansive windows fill the home with natural light and showcase Olympic Mountain sunsets. Chef’s kitchen features full-size Sub-Zero, dual Sub-Zero drawers, two Miele dishwashers, and double Wolf ovens. Open great room with stackable glass doors leads to a covered outdoor living room and private backyard with swim spa—ideal for indoor–outdoor living and entertaining. Five bedrooms and six baths, including main-level primary suite, second main-level bedroom, and dedicated office. Additional features include generous auto court, EV charging, solar power with 20kW battery backup, and turnkey systems throughout. Located minutes from Downtown Bellevue’s world-class shopping, dining, and entertainment. A rare move-in ready Clyde Hill home offering privacy, modern design, and exceptional location.
Sold
Street View
Listed by: COMPASS • Tere Foster
Bought with: John L. Scott, Inc.
$6,850,000
8631 NE 19th Place, Clyde Hill, WA 98004
5beds
6,860sqft
Single Family Residence
Built in 2006
0.57 Acres Lot
$6,826,800 Zestimate®
$999/sqft
$8,273 Estimated rent
Home value
$6,826,800
$6.35M - $7.37M
$8,273/mo
Zestimate® history
Owner options
List your home for rent
$8,273/mo
Rent Zestimate®
Find your next renter with Zillow Rental Manager. Plus, with online applications, you can quickly screen prospective tenants – for free.
$8,273/mo
Rent Zestimate®
Refinance and save
$42,026/mo
Est. payment
Refinancing to a lower rate could help reduce your monthly payments and save thousands over the life of the loan.
$42,026/mo
Est. payment
Explore your selling options
Work with a Zillow partner agent
Leverage their expertise and Zillow's premium Showcase listings to get your home seen by more buyers.
Get startedList with your own agent
Get your home in front of millions of buyers by listing it on Zillow.
Learn how to do itSell it yourself
Take full control of how buyers see your home on Zillow by listing For Sale by Owner (FSBO).
List your homeWhat's special
Dedicated officeShowcase olympic mountain sunsetsMain-level primary suiteFull-size sub-zeroGenerous auto courtDouble wolf ovensDual sub-zero drawers
Zillow last checked:
Listing updated:
Listed by:
Tere Foster,
COMPASS,
Moya Skillman,
COMPASS
Bought with:
Hamid Ali, 104595
John L. Scott, Inc.
Source: NWMLS as distributed by MLS GRID,MLS#: 2478948
Facts & features
Interior
Bedrooms & bathrooms
- Bedrooms: 5
- Bathrooms: 7
- Full bathrooms: 4
- 3/4 bathrooms: 1
- 1/2 bathrooms: 2
- Main level bathrooms: 3
- Main level bedrooms: 2
Primary bedroom
- Level: Main
Bedroom
- Level: Lower
Bedroom
- Level: Lower
Bedroom
- Level: Lower
Bedroom
- Level: Main
Bathroom full
- Level: Lower
Bathroom full
- Level: Lower
Bathroom full
- Level: Main
Bathroom full
- Level: Main
Bathroom three quarter
- Level: Lower
Other
- Level: Lower
Other
- Level: Lower
Other
- Level: Main
Bonus room
- Level: Lower
Den office
- Level: Main
Dining room
- Level: Main
Entry hall
- Level: Main
Great room
- Level: Main
Kitchen with eating space
- Level: Main
Living room
- Level: Main
Rec room
- Level: Lower
Other
- Level: Lower
Utility room
- Level: Lower
Utility room
- Level: Main
Heating
- Fireplace, 90%+ High Efficiency, Forced Air, Radiant, Recirculation Pump, Electric, Natural Gas, Solar PV
Cooling
- Ductless
Appliances
- Included: Dishwasher, Disposal, Double Oven, Dryer, Microwave, Refrigerator, Stove(s)/Range(s), Washer, Dishwasher(s), Dryer(s), Garbage Disposal, Microwave(s), Refrigerator(s), Washer(s), Water Heater: Electric, Water Heater Location: Basement
Features
- Bath Off Primary, Central Vacuum, Dining Room, High Tech Cabling, Pantry, Sauna
- Flooring: Ceramic Tile, Hardwood, Carpet
- Doors: French Doors
- Windows: Dbl Pane/Storm Window, Skylight(s)
- Basement: Daylight,Finished
- Number of fireplaces: 3
- Fireplace features: Gas, Main Level: 3, Fireplace
Interior area
- Total structure area: 6,860
- Total interior livable area: 6,860 sqft
Property
Parking
- Total spaces: 3
- Parking features: Driveway, Attached Garage
- Has attached garage: Yes
- Covered spaces: 3
Features
- Levels: One
- Stories: 1
- Entry location: Main
- Patio & porch: Bath Off Primary, Built-In Vacuum, Dbl Pane/Storm Window, Dining Room, Fireplace, Fireplace (Primary Bedroom), French Doors, High Tech Cabling, Hot Tub/Spa, Pantry, Sauna, Skylight(s), Sprinkler System, Vaulted Ceiling(s), Walk-In Closet(s), Water Heater, Wine Cellar, Wine/Beverage Refrigerator, Wired for Generator
- Pool features: Above Ground
- Has spa: Yes
- Spa features: Indoor
- Has view: Yes
- View description: Mountain(s), Territorial
Lot
- Size: 0.57 Acres
- Features: Cul-De-Sac, Paved, Cable TV, Deck, Electric Car Charging, Fenced-Fully, Gas Available, High Speed Internet, Hot Tub/Spa, Outdoor Fireplace, Patio, Sprinkler System
- Topography: Level
- Residential vegetation: Garden Space
Details
- Parcel number: 6448600230
- Special conditions: Standard
- Other equipment: Wired for Generator
Construction
Type & style
- Home type: SingleFamily
- Architectural style: See Remarks,1 Story w/Bsmnt.
- Property subtype: Single Family Residence
Materials
- Cement/Concrete, Stone, Stucco, Wood Siding
- Foundation: Poured Concrete
- Roof: Metal
Condition
- Very Good
- Year built: 2006
- Major remodel year: 2006
Utilities & green energy
- Electric: Company: PSE
- Sewer: Sewer Connected, Company: City of Bellevue
- Water: Public, Company: City of Bellevue
Green energy
- Energy generation: Solar
Community & HOA
Community
- Features: CCRs
- Subdivision: Clyde Hill
Location
- Region: Clyde Hill
Financial & listing details
- Price per square foot: $999/sqft
- Tax assessed value: $6,304,000
- Annual tax amount: $36,526
- Date on market: 6/22/2026
- Cumulative days on market: 31 days
- Listing terms: Conventional
- Inclusions: Above Ground Pool, Dishwasher(s), Double Oven, Dryer(s), Garbage Disposal, Microwave(s), Refrigerator(s), Stove(s)/Range(s), Washer(s)
Price history
| Date | Event | Price |
|---|---|---|
| 6/22/2026 | Sold | $6,850,000-5.5%$999/sqft |
Source:  NWMLS as distributed by MLS GRID #2478948 Report a problem NWMLS as distributed by MLS GRID #2478948 Report a problem | ||
| 3/13/2026 | Pending sale | $7,250,000$1,057/sqft |
Source: NWMLS as distributed by MLS GRID #2478948 Report a problem | ||
| 2/11/2026 | Listed for sale | $7,250,000+83.5%$1,057/sqft |
Source: NWMLS as distributed by MLS GRID #2478948 Report a problem | ||
| 4/17/2020 | Sold | $3,950,000-12.1%$576/sqft |
Source: NWMLS as distributed by MLS GRID #1575536 Report a problem | ||
| 3/16/2020 | Pending sale | $4,495,000$655/sqft |
Source: Realogics Sotheby's International Realty #1575536 Report a problem | ||
| 3/10/2020 | Listed for sale | $4,495,000-9.2%$655/sqft |
Source: Realogics Sotheby's International Realty #1575536 Report a problem | ||
| 11/24/2019 | Listing removed | $4,950,000$722/sqft |
Source: Realogics Sotheby's International Realty #1452918 Report a problem | ||
| 5/8/2019 | Price change | $4,950,000+16.5%$722/sqft |
Source: Realogics Sotheby's International Realty #1452918 Report a problem | ||
| 8/15/2015 | Listed for sale | $4,250,000+240%$620/sqft |
Source: Clear Realty Group Report a problem | ||
| 4/10/2006 | Sold | $1,250,000+95.3%$182/sqft |
Source: NWMLS as distributed by MLS GRID #25055363 Report a problem | ||
| 7/31/2003 | Sold | $640,000-32.6%$93/sqft |
Source: Public Record Report a problem | ||
| 11/7/1997 | Sold | $950,000$138/sqft |
Source: Public Record Report a problem | ||
Public tax history
| Year | Property taxes | Tax assessment |
|---|---|---|
| 2025 | $42,647 +16.8% | $6,304,000 +14.7% |
| 2024 | $36,526 -3.4% | $5,498,000 +4% |
| 2023 | $37,799 -2.2% | $5,285,000 -11.5% |
| 2022 | $38,637 +14.3% | $5,972,000 +36.6% |
| 2021 | $33,800 +5.4% | $4,371,000 +14.2% |
| 2020 | $32,058 -0.4% | $3,828,000 -3.1% |
| 2019 | $32,173 -1.6% | $3,949,000 -7.6% |
| 2018 | $32,681 +0.1% | $4,276,000 +12.2% |
| 2017 | $32,644 +23.2% | $3,810,000 +5.7% |
| 2016 | $26,487 | $3,604,000 +8.1% |
| 2015 | $26,487 | $3,335,000 +5.9% |
| 2014 | $26,487 | $3,148,000 +15.7% |
| 2013 | $26,487 | $2,722,000 +12.6% |
| 2012 | -- | $2,417,000 |
| 2011 | -- | $2,417,000 -9.8% |
| 2010 | -- | $2,679,000 |
| 2009 | -- | $2,679,000 +224.3% |
| 2007 | -- | $826,000 +60.1% |
| 2006 | -- | $516,000 +4.9% |
| 2005 | -- | $492,000 +29.8% |
| 2001 | $3,363 +1.6% | $379,000 +11.5% |
| 2000 | $3,311 | $340,000 |
Find assessor info on the county website
Neighborhood: 98004
Nearby homes
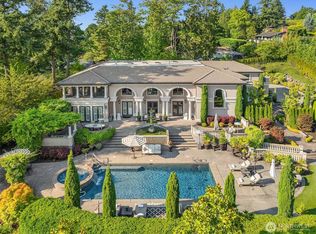
- $8,750,0005 bd7 ba7.4k sqft8638 NE 19th Pl, Clyde Hill, WA 98004For Sale
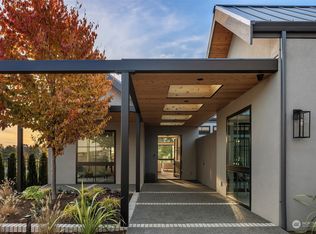
- $12,000,0006 bd7 ba7.4k sqft8610 NE 17th St, Clyde Hill, WA 98004Sold
- $4,500,0006 bd5 ba4.7k sqft8637 NE 17th St, Bellevue, WA 98004Sold
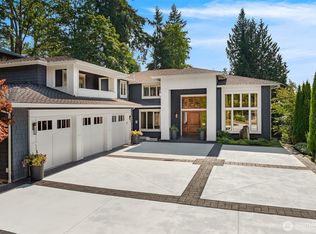
- $9,000,0005 bd7 ba6.9k sqft8617 NE 20th St, Clyde Hill, WA 98004For Sale
- $5,500,0003 bd3 ba2.7k sqft1845 90th Pl NE, Clyde Hill, WA 98004Sold
- $4,700,0004 bd4 ba5.6k sqft8900 NE 16th St, Clyde Hill, WA 98004For Sale
- $2,950,0004 bd3 ba3.2k sqft8620 NE 20th St, Bellevue, WA 98004Sold
- $3,650,0004 bd3 ba3k sqft8780 NE 20th St, Bellevue, WA 98004Sold
Nearby schools
GreatSchools rating
- 9/10Medina Elementary SchoolGrades: PK-5Distance: 0.8 mi
- 8/10Chinook Middle SchoolGrades: 6-8Distance: 0.6 mi
- 9/10Bellevue High SchoolGrades: 9-12Distance: 1.9 mi
Schools provided by the listing agent
- Elementary: Medina Elem
- Middle: Chinook Mid
- High: Bellevue High
Source: NWMLS as distributed by MLS GRID. This data may not be complete. We recommend contacting the local school district to confirm school assignments for this home.
Get a cash offer in 3 minutes
Find out how much your home could sell for in as little as 3 minutes with a no-obligation cash offer.
Estimated market value
$6,826,800
Get a cash offer in 3 minutes
Find out how much your home could sell for in as little as 3 minutes with a no-obligation cash offer.
Estimated market value
$6,826,800
- Washington
- King County
- Clyde Hill
- 98004
- 8631 NE 19th Place
Nearby cities
Nearby zip codes
Other Clyde Hill Topics
