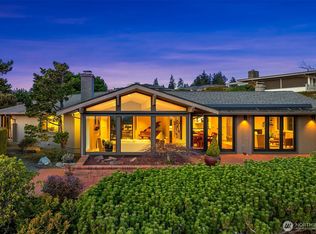
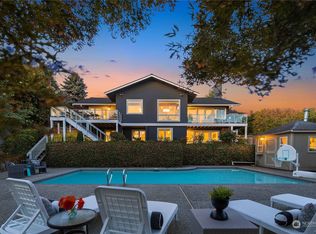
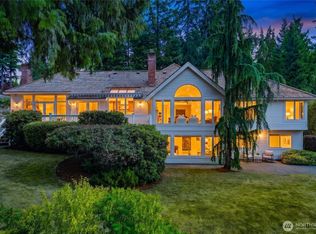
Perched on a rare corner lot in one of Clyde Hill's most coveted locations, this exceptional residence captures breathtaking, unobstructed 180-degree west-facing views stretching across Lake Washington, the Seattle skyline, Overlake Golf Club, and the Olympic Mountains. Expansive walls of windows flood the home with natural light while framing an ever-changing backdrop of sparkling water, vibrant sunsets, and iconic Pacific Northwest scenery. Designed to embrace both everyday living and effortless entertaining, the open-concept main level is centered around the views. A luxurious main-level primary suite offers comfort and privacy, while formal living and dining spaces flow seamlessly into a gourmet kitchen, creating inviting spaces for gathering. Nearly every main living area opens directly to the expansive view deck, extending the home's living space outdoors and providing the perfect setting for morning coffee, sunset dinners, or simply taking in the spectacular surroundings. Outside, meticulously maintained landscaping and a tranquil cascading waterfall create a private, garden-like retreat that beautifully complements the home's commanding setting. Combining an exceptional view corridor, a highly sought-after corner lot, and an address within the acclaimed Medina Elementary attendance area, this is a rare opportunity to own one of Clyde Hill's truly remarkable properties.
Active
Listed by: Windermere Real Estate/East • Steven Erickson • 206-295-8485
$4,700,000
8900 NE 16th Street, Clyde Hill, WA 98004
4beds
5,690sqft
Single Family Residence
Built in 1968
0.46 Acres Lot
$4,307,400 Zestimate®
$826/sqft
$-- HOA
What's special
Tranquil cascading waterfallGourmet kitchenNatural lightLuxurious main-level primary suiteExpansive walls of windowsPrivate garden-like retreatRare corner lot
- --
- on Zillow
- 414
- views
- 19
- saves
Zillow last checked:
Listing updated:
Listed by:
Steven Erickson 206-295-8485 serickson@windermere.com,
Windermere Real Estate/East,
Mallory Hanley 206-949-5917,
Windermere Real Estate/East
Source: NWMLS as distributed by MLS GRID,MLS#: 2558140
Facts & features
Interior
Bedrooms & bathrooms
- Bedrooms: 4
- Bathrooms: 4
- Full bathrooms: 2
- 3/4 bathrooms: 1
- 1/2 bathrooms: 1
- Main level bathrooms: 3
- Main level bedrooms: 1
Primary bedroom
- Level: Main
Bedroom
- Level: Lower
Bedroom
- Level: Lower
Bedroom
- Level: Lower
Bathroom full
- Level: Lower
Bathroom full
- Level: Main
Bathroom three quarter
- Level: Main
Other
- Level: Lower
Other
- Level: Main
Bonus room
- Level: Lower
Den office
- Level: Main
Dining room
- Level: Main
Entry hall
- Level: Main
Family room
- Level: Lower
Great room
- Level: Main
Kitchen with eating space
- Level: Main
Living room
- Level: Main
Utility room
- Level: Main
Heating
- Fireplace, Forced Air, Electric, Natural Gas
Cooling
- Forced Air
Appliances
- Included: Dishwasher, Disposal, Double Oven, Dryer, Microwave, Refrigerator, Stove(s)/Range(s), Washer, Dishwasher(s), Dryer(s), Garbage Disposal, Microwave(s), Refrigerator(s), Washer(s), Water Heater: Gas, Water Heater Location: Lower Level
Features
- Bath Off Primary, Ceiling Fan(s), Dining Room, High Tech Cabling, Pantry
- Flooring: Ceramic Tile, Hardwood, Carpet
- Doors: French Doors
- Windows: Dbl Pane/Storm Window, Skylight(s)
- Basement: Finished
- Number of fireplaces: 4
- Fireplace features: Wood Burning, Lower Level: 1, Main Level: 3, Fireplace
Interior area
- Total structure area: 5,690
- Total interior livable area: 5,690 sqft
Video & virtual tour
Property
Parking
- Total spaces: 2
- Parking features: Detached Garage
- Has garage: Yes
- Covered spaces: 2
Features
- Levels: One
- Stories: 1
- Entry location: Main
- Patio & porch: Bath Off Primary, Ceiling Fan(s), Dbl Pane/Storm Window, Dining Room, Fireplace, French Doors, High Tech Cabling, Pantry, Security System, Skylight(s), Vaulted Ceiling(s), Walk-In Closet(s), Water Heater, Wet Bar
- Has view: Yes
- View description: City, Golf Course, Lake, Mountain(s)
- Has water view: Yes
- Water view: Lake
Lot
- Size: 0.46 Acres
- Features: Corner Lot, Curbs, Paved, Cable TV, Deck, Gas Available, High Speed Internet, Patio, Sprinkler System
- Topography: Level,Partial Slope
- Residential vegetation: Garden Space
Details
- Parcel number: 1652000080
- Special conditions: Standard
Construction
Type & style
- Home type: SingleFamily
- Architectural style: 1 Story w/Bsmnt.
- Property subtype: Single Family Residence
Materials
- Wood Siding
- Foundation: Poured Concrete
Condition
- Year built: 1968
Utilities & green energy
- Electric: Company: Puget Sound Energy
- Sewer: Sewer Connected, Company: City of Bellevue
- Water: Public, Company: City of Bellevue
Community & HOA
Community
- Security: Security System
- Subdivision: Clyde Hill
Location
- Region: Clyde Hill
Financial & listing details
- Price per square foot: $826/sqft
- Tax assessed value: $4,487,000
- Annual tax amount: $30,361
- Date on market: 7/22/2026
- Listing terms: Conventional
- Inclusions: Dishwasher(s), Double Oven, Dryer(s), Garbage Disposal, Microwave(s), Refrigerator(s), Stove(s)/Range(s), Washer(s)
Estimated market value
$4,307,400
$4.09M - $4.52M
Not available
Price history
| Date | Event | Price |
|---|---|---|
| 7/22/2026 | Listed for sale | $4,700,000+54.1%$826/sqft |
Source:  NWMLS as distributed by MLS GRID #2558140 Report a problem NWMLS as distributed by MLS GRID #2558140 Report a problem | ||
| 6/27/2016 | Sold | $3,050,000-10.3%$536/sqft |
Source: NWMLS as distributed by MLS GRID #944848 Report a problem | ||
| 5/27/2016 | Pending sale | $3,400,000$598/sqft |
Source: Windermere Real Estate/East, Inc. #944848 Report a problem | ||
| 5/19/2016 | Listed for sale | $3,400,000$598/sqft |
Source: Windermere Real Estate/East, Inc. #944848 Report a problem | ||
Public tax history
| Year | Property taxes | Tax assessment |
|---|---|---|
| 2025 | $30,361 +2.3% | $4,487,000 +0.5% |
| 2024 | $29,667 +1% | $4,465,000 +8.8% |
| 2023 | $29,364 -2.2% | $4,105,000 -11.5% |
| 2022 | $30,017 +14.3% | $4,639,000 +36.6% |
| 2021 | $26,264 +5.4% | $3,396,000 +14.2% |
| 2020 | $24,910 -0.4% | $2,974,000 -3.1% |
| 2019 | $24,999 -7.9% | $3,068,000 -13.6% |
| 2018 | $27,150 +0.1% | $3,552,000 +12.2% |
| 2017 | $27,120 +39.4% | $3,165,000 +19.6% |
| 2016 | $19,448 | $2,646,000 +8.1% |
| 2015 | $19,448 | $2,448,000 +5.9% |
| 2014 | $19,448 | $2,311,000 +15.7% |
| 2013 | $19,448 | $1,998,000 +21.7% |
| 2012 | -- | $1,642,000 |
| 2011 | -- | $1,642,000 -14% |
| 2010 | -- | $1,909,000 |
| 2009 | -- | $1,909,000 +9.7% |
| 2007 | -- | $1,740,000 +9.9% |
| 2006 | -- | $1,583,000 +8.9% |
| 2005 | -- | $1,454,000 +37.2% |
| 2001 | $9,394 +2.7% | $1,060,000 +12.8% |
| 2000 | $9,143 | $940,000 |
Find assessor info on the county website
Monthly payment
Est. payment
Payment breakdown
Explore the cost of this home by adjusting the details. Changes won't be saved.Climate risks
Neighborhood: 98004
Nearby schools
Schools provided by the listing agent
- Elementary: Medina Elem
- Middle: Chinook Mid
- High: Bellevue High
Source: NWMLS as distributed by MLS GRID. This data may not be complete. We recommend contacting the local school district to confirm school assignments for this home.
Similar homes
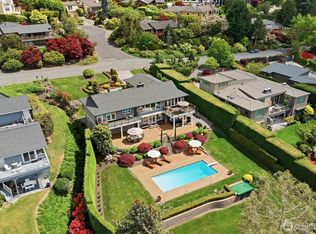
- $4,188,8885 bd5 ba3.4k sqft1441 88th Avenue NE, Clyde Hill, WA 98004Active
 MLS ID #2587813, Steven Erickson. NWMLS as distributed by MLS GRID
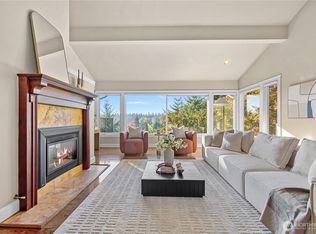
 - $3,388,0004 bd5 ba4.7k sqftWestridge Estates Division No. 2, Clyde Hill, WA 98004Active
 MLS ID #2592424, Helena Chen. NWMLS as distributed by MLS GRID
 - $4,688,0004 bd4 ba4.9k sqftVuecrest Add, Bellevue, WA 98004Active
 MLS ID #2560752, Neda Perrina. NWMLS as distributed by MLS GRID
 - $4,188,0004 bd3 ba4.2k sqft9416 NE 25th Street, Clyde Hill, WA 98004Active
 MLS ID #2556860, Janice Cai. NWMLS as distributed by MLS GRID
