Experience modern luxury in Bridle Trails, North Bellevue, in this meticulously updated estate. Open, sunlit spaces with soaring ceilings create an inspiring setting for entertaining or daily life. The chef’s kitchen features a Quartzite waterfall island, Sub-Zero and Wolf appliances, flowing to a covered patio with fireplace and grill, perfect for year-round gatherings. The primary suite offers a spa-inspired bath and custom closets. Enjoy a home theater, gym/yoga space, indoor spa, diving pool, hot tub, outdoor fireplace, basketball/pickleball court, putting green, and beautifully landscaped grounds. Prime location near downtown Bellevue, top schools, and tech hubs—truly a lifestyle without compromise.
Active
Listed by: Realogics Sotheby's Int'l Rlty • Darren Winston
$4,975,000
3026 140th Avenue NE, Bellevue, WA 98005
5beds
5,200sqft
:
Get pre-qualified$31,191/mo
Single Family Residence
Built in 1959
0.68 Acres Lot
$4,690,000 Zestimate®
$957/sqft
$-- HOA
What's special
Diving poolSoaring ceilingsOpen sunlit spacesCustom closetsPrimary suiteSpa-inspired bathBeautifully landscaped grounds
- 280 days |
- 694 |
- 43 |
Zillow last checked:
Listing updated:
Listed by:
Darren Winston,
Realogics Sotheby's Int'l Rlty
Source: NWMLS as distributed by MLS GRID,MLS#: 2447313
Facts & features
Interior
Bedrooms & bathrooms
- Bedrooms: 5
- Bathrooms: 5
- Full bathrooms: 2
- 3/4 bathrooms: 2
- 1/2 bathrooms: 1
- Main level bathrooms: 2
- Main level bedrooms: 2
Other
- Level: Lower
Bonus room
- Level: Main
Dining room
- Level: Main
Entry hall
- Level: Main
Heating
- Fireplace, Ductless, Forced Air, Natural Gas
Cooling
- Has cooling: Yes
Appliances
- Included: Dishwasher, Disposal, Dryer, Microwave, Refrigerator, Stove(s)/Range(s), Washer, Dishwasher(s), Dryer(s), Garbage Disposal, Microwave(s), Refrigerator(s), Washer(s), Water Heater: Gas
Features
- Bath Off Primary, Central Vacuum, Dining Room
- Flooring: Ceramic Tile, Engineered Hardwood, Marble
- Windows: Dbl Pane/Storm Window
- Basement: Daylight,Finished
- Number of fireplaces: 1
- Fireplace features: Main Level: 1, Fireplace
Interior area
- Total structure area: 5,200
- Total interior livable area: 5,200 sqft
Video & virtual tour
Property
Parking
- Total spaces: 3
- Parking features: Attached Garage
- Has attached garage: Yes
- Covered spaces: 3
Features
- Levels: One
- Stories: 1
- Entry location: Main
- Patio & porch: Second Kitchen, Second Primary Bedroom, Bath Off Primary, Built-In Vacuum, Dbl Pane/Storm Window, Dining Room, Fireplace, Water Heater
- Has spa: Yes
Lot
- Size: 0.68 Acres
- Features: Corner Lot, Paved, Sidewalk, Athletic Court, Cable TV, Deck, Fenced-Fully, Gated Entry, High Speed Internet, Hot Tub/Spa, Irrigation, Patio
- Topography: Level,Partial Slope
- Residential vegetation: Garden Space
Details
- Parcel number: 2225059141
- Special conditions: Standard
Construction
Type & style
- Home type: SingleFamily
- Architectural style: Contemporary,1 Story w/Bsmnt.
- Property subtype: Single Family Residence
Materials
- Stone, Stucco
- Foundation: Poured Concrete
- Roof: Tile,Torch Down
Condition
- Year built: 1959
- Major remodel year: 1959
Utilities & green energy
- Electric: Company: PSE
- Sewer: Sewer Connected, Company: City of Bellevue
- Water: Individual Well, Private, Company: Individual Well / Private
- Utilities for property: Xfinity, Xfinity
Community & HOA
Community
- Subdivision: Bridle Trails
Location
- Region: Bellevue
Financial & listing details
- Price per square foot: $957/sqft
- Tax assessed value: $2,960,000
- Annual tax amount: $21,030
- Date on market: 12/11/2025
- Cumulative days on market: 232 days
- Listing terms: Conventional
- Inclusions: Dishwasher(s), Dryer(s), Garbage Disposal, Microwave(s), Refrigerator(s), Stove(s)/Range(s), Washer(s)
Estimated market value
$4,690,000
$4.46M - $4.92M
$7,367/mo
Price history
| Date | Event | Price |
|---|---|---|
| 3/13/2026 | Price change | $4,975,000-3.4%$957/sqft |
Source:  NWMLS as distributed by MLS GRID #2447313 Report a problem NWMLS as distributed by MLS GRID #2447313 Report a problem | ||
| 2/3/2026 | Listed for sale | $5,150,000-1.9%$990/sqft |
Source: NWMLS as distributed by MLS GRID #2447313 Report a problem | ||
| 12/17/2025 | Listing removed | $5,250,000$1,010/sqft |
Source: Realogics Sothebys International Realty #2447313 Report a problem | ||
| 10/23/2025 | Listed for sale | $5,250,000+19.3%$1,010/sqft |
Source: NWMLS as distributed by MLS GRID #2447313 Report a problem | ||
| 5/21/2021 | Sold | $4,400,000+10.3%$846/sqft |
Source: NWMLS as distributed by MLS GRID #1749977 Report a problem | ||
| 4/4/2021 | Pending sale | $3,988,000$767/sqft |
Source: NWMLS as distributed by MLS GRID #1749977 Report a problem | ||
| 3/30/2021 | Listed for sale | $3,988,000+27.4%$767/sqft |
Source: NWMLS as distributed by MLS GRID #1749977 Report a problem | ||
| 10/23/2015 | Sold | $3,130,000+347.1%$602/sqft |
Source: NWMLS as distributed by MLS GRID #835473 Report a problem | ||
| 1/24/2002 | Sold | $700,000-17.6%$135/sqft |
Source: NWMLS as distributed by MLS GRID #21108379 Report a problem | ||
| 8/10/2001 | Sold | $850,000+13.7%$163/sqft |
Source: Public Record Report a problem | ||
| 11/5/1999 | Sold | $747,500+100.9%$144/sqft |
Source: Public Record Report a problem | ||
| 3/31/1998 | Sold | $372,000$72/sqft |
Source: Public Record Report a problem | ||
Public tax history
| Year | Property taxes | Tax assessment |
|---|---|---|
| 2025 | $22,004 +4.6% | $2,960,000 +3.2% |
| 2024 | $21,030 -6.7% | $2,868,000 -0.5% |
| 2023 | $22,532 -9.2% | $2,883,000 -17.8% |
| 2022 | $24,806 +21.8% | $3,506,000 +41.3% |
| 2021 | $20,363 +9.1% | $2,481,000 +17.8% |
| 2020 | $18,656 +1.1% | $2,107,000 -0.5% |
| 2019 | $18,449 +8.4% | $2,117,000 +2.3% |
| 2018 | $17,014 +36.9% | $2,070,000 +53.3% |
| 2017 | $12,425 +27.6% | $1,350,000 +20.8% |
| 2016 | $9,736 | $1,118,000 +1.3% |
| 2015 | $9,736 | $1,104,000 +0.7% |
| 2014 | $9,736 | $1,096,000 +17.5% |
| 2013 | $9,736 | $933,000 +11.9% |
| 2012 | -- | $834,000 +17.5% |
| 2011 | -- | $710,000 -23.7% |
| 2010 | -- | $931,000 |
| 2009 | -- | $931,000 +8.5% |
| 2007 | -- | $858,000 +10.3% |
| 2006 | -- | $778,000 -0.8% |
| 2005 | -- | $784,000 -5.9% |
| 2001 | $7,919 +11% | $833,000 +22.7% |
| 2000 | $7,135 | $679,100 |
Find assessor info on the county website
Monthly payment
Est. payment
Payment breakdown
Explore the cost of this home by adjusting the details. Changes won't be saved.Climate risks
Neighborhood: Bridle Trails
Nearby schools
GreatSchools rating
- 10/10Cherry Crest Elementary SchoolGrades: PK-5Distance: 1 mi
- 9/10Odle Middle SchoolGrades: 6-8Distance: 1.6 mi
- 9/10Sammamish Senior High SchoolGrades: 9-12Distance: 2.1 mi
Schools provided by the listing agent
- Elementary: Cherry Crest Elem
- Middle: Odle Mid
- High: Interlake Snr High
Source: NWMLS as distributed by MLS GRID. This data may not be complete. We recommend contacting the local school district to confirm school assignments for this home.
- $3,600,0004 bd5 ba4.3k sqft13978 NE 31st Pl, Bellevue, WA 98005Sold
- $2,650,0005 bd4 ba4k sqft3107 142nd Pl NE, Bellevue, WA 98007For Sale
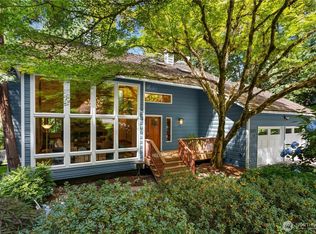
- $6,200,0005 bd7 ba6.8k sqft3160 140th Ave NE, Bellevue, WA 98004Sold

- $3,100,0004 bd4 ba3.8k sqft14008 NE 32nd Pl, Bellevue, WA 98007Sold
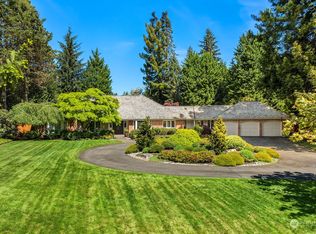
- $3,250,0004 bd6 ba4.4k sqft13799 NE 32nd Pl, Bellevue, WA 98005Sold
- $3,688,0005 bd5 ba5k sqft2828 140th Ave NE, Bellevue, WA 98005Sold
- $2,100,0004 bd3 ba3.3k sqft3022 137th Ave NE, Bellevue, WA 98005Sold
- $2,698,0004 bd3 ba3k sqft14136 NE 32nd Pl, Bellevue, WA 98007Sold
A local agent can set up tours, give advice and negotiate with sellers.
Similar homes
- $3,250,0004 bd5 ba3.2k sqft12608 NE 30th Street, Bellevue, WA 98005Active
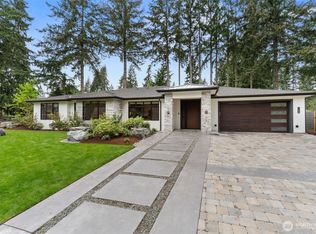 MLS ID #2562311, Julie Taylor. NWMLS as distributed by MLS GRID
 - $4,980,0004 bd5 ba4.9k sqft10021 NE 16th Place, Bellevue, WA 98004Active
 MLS ID #2526861, Li Yuan. NWMLS as distributed by MLS GRID
 - $4,850,0004 bd4 ba4k sqftNewport Revised Div. #1, Bellevue, WA 98006Active
 MLS ID #2558738, Michele Schuler. NWMLS as distributed by MLS GRID
 - $4,260,0005 bd6 ba5.4k sqft11688 NE 33rd St., Bellevue, WA 98005Active
 MLS ID #2492694, Li Ning. NWMLS as distributed by MLS GRID
 - $4,995,0004 bd3 ba3.4k sqft12 Columbia Key, Bellevue, WA 98006ActiveMLS ID #2505158, Tony Marrese Sr. NWMLS as distributed by MLS GRID
- $4,999,0006 bd6 ba5.8k sqft3072 106th Street SE, Bellevue, WA 98004ActiveMLS ID #2549468, Jim Pullin. NWMLS as distributed by MLS GRID
- $2,845,0004 bd3 ba4k sqft13555 NE 54th Place, Bellevue, WA 98005ActiveMLS ID #2555457, Helena Chen. NWMLS as distributed by MLS GRID
- $4,460,0004 bd4 ba4.4k sqft2400 100th Avenue NE, Bellevue, WA 98004ActiveMLS ID #2528571, Haleh Clapp. NWMLS as distributed by MLS GRID
- $5,288,8884 bd4 ba3.9k sqft3215 78th Place NE, Medina, WA 98039ActiveMLS ID #2550777, Marius ion. NWMLS as distributed by MLS GRID
- $4,360,0004 bd3 ba4.2k sqft9416 NE 25th Street, Clyde Hill, WA 98004ActiveMLS ID #2556860, Janice Cai. NWMLS as distributed by MLS GRID
- $4,898,0004 bd8 ba6.1k sqft6560 163rd Place SE, Bellevue, WA 98006ActiveMLS ID #2536888, John A. Kritsonis. NWMLS as distributed by MLS GRID
- $4,850,0006 bd6 ba5.1k sqft10668 SE 32nd Street, Bellevue, WA 98004ActiveMLS ID #2545465, Kyle Rossman. NWMLS as distributed by MLS GRID
- $4,500,0005 bd5 ba3.6k sqft8425 NE 22nd Place, Clyde Hill, WA 98004ActiveMLS ID #2518033, Christina L. Clark. NWMLS as distributed by MLS GRID
- $3,998,0004 bd4 ba4.1k sqft9419 NE 5th Street, Bellevue, WA 98004ActiveMLS ID #2554585, Anna F. Riley. NWMLS as distributed by MLS GRID
- $3,995,0004 bd5 ba4.9k sqftSchafers Rep, Bellevue, WA 98004ActiveMLS ID #2558101, Melissa Boucher. NWMLS as distributed by MLS GRID
- $4,515,0005 bd6 ba5.8k sqft905 250th Avenue NE, Sammamish, WA 98074ActiveMLS ID #2557712, Mick P Hanson. NWMLS as distributed by MLS GRID
- $5,298,0004 bd5 ba4.8k sqft2042 77th Avenue NE, Medina, WA 98039ActiveMLS ID #2540180, Tere Foster. NWMLS as distributed by MLS GRID
- $5,580,0005 bd7 ba5.5k sqftKenwood Park Add, Bellevue, WA 98004ActiveMLS ID #2506937, Maggie Sun. NWMLS as distributed by MLS GRID
- $4,650,0006 bd6 ba7k sqftLakemont Woods, Bellevue, WA 98006ActiveMLS ID #2545623, Tamara J. Dean. NWMLS as distributed by MLS GRID
- $5,250,0004 bd7 ba5.9k sqftStrandvik Addition, Bellevue, WA 98008ActiveMLS ID #2491065, Bradley Hanson. NWMLS as distributed by MLS GRID
