Skip main navigation
Active
  • Listed by: John L. Scott, Inc. • Bradley Hanson
    Price cut: $250K (6/4)
    $5,250,000

    17714 SE 40th Place, Bellevue, WA 98008

    4beds
    5,916sqft
    : 
    Loading
    Get pre-qualified
    Single Family Residence
    Built in 1950
    9,108 Square Feet Lot
    $4,960,600 Zestimate®
    $887/sqft
    $58/mo HOA

    What's special

    Serene lake viewsBreathtaking lake viewsRich hardwood floorsSoaring ceilingsOversized entertaining islandSpa-inspired bathNatural stone finishes
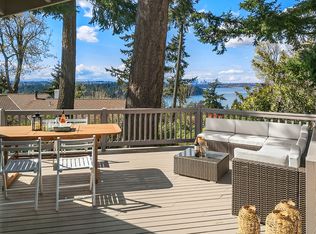
    Rare opportunity to experience refined waterfront living in Bellevue. Impressive 5,490-square-foot estate is designed to capture the beauty of the lake from its most important living spaces. At the center of the home, the chef’s kitchen becomes a true showpiece, featuring expansive stone counters, custom cabinetry, professional-grade cooking appliances, & oversized entertaining island all perfectly positioned to overlook the water. Walls of windows frame breathtaking lake views while the open design flows effortlessly into generous gathering spaces ideal for entertaining. Primary suite is an exceptional private retreat, with retractable glass wall, offering remarkable scale with its own sitting area, serene lake views, & spa-inspired bath highlighted by a soaking tub positioned to take in the scenery. Throughout the home, rich hardwood floors, custom wrought iron railings, natural stone finishes, & soaring ceilings create a sense of architectural character & warmth. Outside, 51 feet of coveted shoreline delivers the ultimate waterfront lifestyle. 577-square-foot IPE hardwood dock with boat lift & diving board invites endless days of boating, swimming, paddleboarding, & lakeside entertaining. Steps from the water, a charming 426-square-foot guest cottage with kitchen & ¾ bath provides an ideal retreat for guests, extended stays, or an inspiring waterfront studio. Located in the Issaquah School District, this exceptional estate embodies the best of Lake Sammamish.
    129 days
    |
    753
    |
    26
    |

    Zillow last checked:

    Listing updated:

    Listed by:

    Bradley Hanson,

    John L. Scott, Inc.

    Source: NWMLS as distributed by MLS GRID,MLS#: 2491065MLS Logo

    Loading...

      Facts & features

      Interior

      Bedrooms & bathrooms
      • Bedrooms: 4
      • Bathrooms: 7
      • Full bathrooms: 3
      • 3/4 bathrooms: 3
      • 1/2 bathrooms: 1
      • Main level bathrooms: 2
      Primary bedroom
      • Level: Second
      Bedroom
      • Level: Second
      Bedroom
      • Level: Second
      Bedroom
      • Level: Second
      Bathroom full
      • Level: Second
      Bathroom full
      • Level: Second
      Bathroom three quarter
      • Level: Second
      Bathroom three quarter
      • Level: Lower
      Bathroom three quarter
      • Level: Main
      Other
      • Level: Main
      Bonus room
      • Level: Lower
      Den office
      • Level: Main
      Dining room
      • Level: Main
      Entry hall
      • Level: Main
      Family room
      • Level: Lower
      Great room
      • Level: Main
      Kitchen with eating space
      • Level: Main
      Living room
      • Level: Main
      Utility room
      • Level: Lower
      Heating
      • Fireplace, 90%+ High Efficiency, Forced Air, Radiant, Electric, Natural Gas
      Cooling
      • 90%+ High Efficiency, Forced Air
      Appliances
      • Included: Dishwasher, Disposal, Double Oven, Dryer, Microwave, Refrigerator, Stove(s)/Range(s), Tankless Water Heater, Trash Compactor, Washer, Dishwasher(s), Dryer(s), Garbage Disposal, Microwave(s), Refrigerator(s), Washer(s), Water Heater: Gas, Water Heater Location: Lower Level Closet
      Features
      • Bath Off Primary, Dining Room, High Tech Cabling, Pantry
      • Flooring: Concrete, Hardwood, Slate, Travertine, Vinyl Plank
      • Doors: French Doors
      • Windows: Dbl Pane/Storm Window, Skylight(s)
      • Basement: Daylight,Finished
      • Number of fireplaces: 3
      • Fireplace features: Gas, Wood Burning, Lower Level: 1, Main Level: 1, Upper Level: 1, Fireplace
      Interior area
      • Total interior livable area: 5,916 sqft
      Video & virtual tour

      Property

      Parking
      • Total spaces: 3
      • Parking features: Driveway, Off Street
      • Uncovered spaces: 3
      Features
      • Levels: Two
      • Stories: 2
      • Entry location: Main
      • Patio & porch: Second Kitchen, Second Primary Bedroom, Bath Off Primary, Dbl Pane/Storm Window, Dining Room, Fireplace, Fireplace (Primary Bedroom), French Doors, High Tech Cabling, Jetted Tub, Pantry, Security System, Skylight(s), Vaulted Ceiling(s), Walk-In Closet(s), Water Heater, Wet Bar, Wine Cellar
      • Spa features: Bath
      • Has view: Yes
      • View description: Lake, Territorial
      • Has water view: Yes
      • Water view: Lake
      • Waterfront features: Low Bank, Lake
      • Frontage length: Waterfront Ft: 51
      Lot
      • Size: 9,108 Square Feet
      • Dimensions: 51 x 183 x 45 x 6 x 182
      • Features: Dead End Street, Paved, Value In Land, Cabana/Gazebo, Cable TV, Deck, Dock, Fenced-Partially, Gas Available, High Speed Internet, Moorage, Outbuildings, Outdoor Fireplace, Patio, Sprinkler System
      • Topography: Level,Partial Slope
      • Residential vegetation: Garden Space
      Details
      • Additional structures: ADU Baths: 1
      • Parcel number: 8043700100
      • Zoning: R5
      • Zoning description: Jurisdiction: City
      • Special conditions: Standard
      • Other equipment: Leased Equipment: NA

      Construction

      Type & style
      • Home type: SingleFamily
      • Architectural style: Traditional,2 Stories w/Bsmnt
      • Property subtype: Single Family Residence
      Materials
      • Cement Planked, Stone, Wood Siding, Wood Products, Cement Plank
      • Foundation: Poured Concrete
      • Roof: Composition
      Condition
      • Very Good
      • Year built: 1950
      • Major remodel year: 2009

      Utilities & green energy

      • Electric: Company: PSE
      • Sewer: Sewer Connected, Company: City of Bellevue
      • Water: Public, Company: City of Bellevue
      • Utilities for property: Xfinity, Xfinity

      Community & HOA

      Community
      • Features: Athletic Court, CCRs, Park, Playground
      • Security: Security System
      • Subdivision: Lake Sammamish
      HOA
      • Services included: Common Area Maintenance
      • HOA fee: $175 quarterly
      Location
      • Region: Bellevue

      Financial & listing details

      • Price per square foot: $887/sqft
      • Tax assessed value: $4,610,000
      • Annual tax amount: $36,403
      • Date on market: 3/11/2026
      • Cumulative days on market: 131 days
      • Listing terms: Conventional
      • Inclusions: Dishwasher(s), Double Oven, Dryer(s), Garbage Disposal, Leased Equipment, Microwave(s), Refrigerator(s), Stove(s)/Range(s), Trash Compactor, Washer(s)

        Estimated market value

        $4,960,600

        $4.71M - $5.21M

        $6,871/mo

        Price history

        DateEventPrice
        6/4/2026Price change$5,250,000-4.5%$887/sqft
        Source: NWMLS as distributed by MLS GRID #2491065 Report a problem
        3/12/2026Listed for sale$5,500,000+418.9%$930/sqft
        Source: NWMLS as distributed by MLS GRID #2491065 Report a problem
        7/24/2001Sold$1,060,000+553.6%$179/sqft
        Source: NWMLS as distributed by MLS GRID #21066989 Report a problem
        5/8/1997Sold$162,182$27/sqft
        Source: Agent Provided Report a problem

        Public tax history

        YearProperty taxesTax assessment
        2025$39,606 +8.8%$4,610,000 +7.8%
        2024$36,403 +5.8%$4,278,000 +9.8%
        2023$34,417 -7.6%$3,897,000 -18.4%
        2022$37,233 +23.2%$4,775,000 +45.8%
        2021$30,232 +6.6%$3,274,000 +14.2%
        2020$28,357 +3.1%$2,868,000 +1.3%
        2019$27,516 -2.2%$2,832,000 -6.9%
        2018$28,137 +3.5%$3,041,000 +14.2%
        2017$27,190 +41%$2,664,000 +26.7%
        2016$19,286 $2,102,000 +3.2%
        2015$19,286 $2,037,000 +4.5%
        2014$19,286 $1,950,000 +17.3%
        2013$19,286 $1,662,000 +8.1%
        2012-- $1,538,000
        2011-- $1,538,000 +16.3%
        2010-- $1,322,000
        2009-- $1,322,000 +11.2%
        2007-- $1,189,000 +19.9%
        2006-- $992,000 +0.1%
        2005-- $991,000 +29.4%
        2001$10,196 +10.7%$766,000 +15.7%
        2000$9,211 $662,000
        Find assessor info on the county website

        Monthly payment

        Est. payment

        Payment breakdown

        Explore the cost of this home by adjusting the details. Changes won't be saved.
        All calculations are estimates and provided by Zillow, Inc. for informational purposes only. Actual amounts may vary.
        HOA fees may include property taxes on listings classified as Co-Ops. Contact the listing agent and/or owner for fee details.
        Mortgage interest rates are dependent on a number of factors, including credit score, down payment, and repayment length. Interest rate data provided by Zillow Group Marketplace, Inc. as of 1/1/1970 from various mortgage lenders with which we have lead or other similar arrangements; the Estimated Payment is an average of those rates.
        See how much you could borrow to make a competitive offer.

        Climate risks

        Neighborhood: Vasa

        Getting around

        18 / 100
        Car-Dependent
        34 / 100
        Some Transit
        29 / 100
        Somewhat Bikeable

        Nearby schools

        GreatSchools rating

        A local agent can set up tours, give advice and negotiate with sellers.

        Browse local experts

        Similar homes