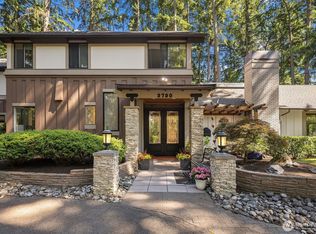
NW Contemporary flair & quality updates in Winchester Estates! Light & bright interior with inviting open spaces welcomes you to this private shy acre lot with sport court! Beautiful hardwood-style flooring throughout the main level. Living room is anchored by a dramatic floor-to ceiling stone fireplace with wall of windows framing peaceful nature views. Dining rm is surrounded by windows for abundant natural light. Remodeled chef's kitchen has upscale finishes: new quartz counters, dual ovens, gas cooktop, st/st appliances & bar seating. Casual dining area & family room open to the expansive deck, ideal for entertaining. Large laundry/mudroom. Expansive primary suite has vaulted ceilings, spa-inspired bath, custom walk-in closet + adjacent flex room/office. Versatile Lower level offers 2 bedrooms, remodeled 3/4 bath, bonus room + large rec room with outdoor access. Amazing backyard is great for all lifestyles: covered patio, wrap-around deck, full size sport court. Prime Bridle Trails neighborhood offers easy access to shopping, dining & Tech companies. Close to freeways, Spring District & Light-Rail. Enjoy nearby parks & 28 miles of Bridle Trails State Park walking trails. New interior & exterior paint & New carpet throughout!
Active
Listed by: Windermere Real Estate/East • Julia H. Krill
$2,650,000
3107 142nd Place NE, Bellevue, WA 98007
5beds
4,043sqft
:
Get pre-qualified$16,597/mo
Single Family Residence
Built in 1980
0.72 Acres Lot
$2,497,600 Zestimate®
$655/sqft
$40/mo HOA
What's special
Covered patioNw contemporary flairPrivate shy acre lotWrap-around deckCustom walk-in closetSpa-inspired bathSport court
- 23 days |
- 725 |
- 40 |
Zillow last checked:
Listing updated:
Listed by:
Julia H. Krill,
Windermere Real Estate/East,
Mark A. Krill,
Windermere Real Estate/East
Source: NWMLS as distributed by MLS GRID,MLS#: 2547192
Facts & features
Interior
Bedrooms & bathrooms
- Bedrooms: 5
- Bathrooms: 4
- Full bathrooms: 2
- 3/4 bathrooms: 1
- 1/2 bathrooms: 1
- Main level bathrooms: 1
Primary bedroom
- Level: Second
Bedroom
- Level: Second
Bedroom
- Level: Second
Bedroom
- Level: Lower
Bedroom
- Level: Lower
Bathroom full
- Level: Second
Bathroom full
- Level: Second
Bathroom three quarter
- Level: Lower
Other
- Level: Lower
Other
- Level: Main
Bonus room
- Level: Lower
Den office
- Level: Second
Dining room
- Level: Main
Entry hall
- Level: Main
Family room
- Level: Main
Kitchen with eating space
- Level: Main
Living room
- Level: Main
Rec room
- Level: Lower
Utility room
- Level: Main
Heating
- Fireplace, Forced Air, Electric, Natural Gas
Cooling
- None
Appliances
- Included: Dishwasher, Disposal, Double Oven, Dryer, Microwave, Refrigerator, Stove(s)/Range(s), Trash Compactor, Washer, Dishwasher(s), Dryer(s), Garbage Disposal, Microwave(s), Refrigerator(s), Washer(s), Water Heater: Gas, Water Heater Location: Lower Level
Features
- Bath Off Primary, Dining Room, Pantry
- Flooring: Ceramic Tile, Hardwood, Vinyl Plank, Carpet
- Windows: Dbl Pane/Storm Window, Skylight(s)
- Basement: Finished
- Number of fireplaces: 2
- Fireplace features: Main Level: 2, Fireplace
Interior area
- Total structure area: 4,043
- Total interior livable area: 4,043 sqft
Video & virtual tour
Property
Parking
- Total spaces: 4
- Parking features: Attached Garage
- Has attached garage: Yes
- Covered spaces: 2
- Uncovered spaces: 2
Features
- Levels: Two
- Stories: 2
- Entry location: Main
- Patio & porch: Bath Off Primary, Dbl Pane/Storm Window, Dining Room, Fireplace, Pantry, Skylight(s), Vaulted Ceiling(s), Walk-In Closet(s), Water Heater
- Has view: Yes
- View description: Territorial
Lot
- Size: 0.72 Acres
- Features: Paved, Athletic Court, Cable TV, Deck, Electric Car Charging, Gas Available, High Speed Internet, Patio
- Topography: Level,Partial Slope
- Residential vegetation: Fruit Trees, Garden Space
Details
- Parcel number: 9464700490
- Zoning description: Jurisdiction: City
- Special conditions: Standard
Construction
Type & style
- Home type: SingleFamily
- Architectural style: Contemporary,2 Stories w/Bsmnt
- Property subtype: Single Family Residence
Materials
- Wood Siding
- Foundation: Poured Concrete
Condition
- Updated/Remodeled
- Year built: 1980
Utilities & green energy
- Electric: Company: PSE
- Sewer: Sewer Connected, Company: City of Bellevue
- Water: Public, Company: City of Bellevue
Community & HOA
Community
- Features: CCRs
- Subdivision: Bridle Trails
HOA
- Services included: Road Maintenance
- HOA fee: $475 annually
- HOA phone: 000-000-0000
Location
- Region: Bellevue
Financial & listing details
- Price per square foot: $655/sqft
- Tax assessed value: $2,270,000
- Annual tax amount: $15,375
- Date on market: 7/13/2026
- Cumulative days on market: 24 days
- Listing terms: Conventional
- Inclusions: Dishwasher(s), Double Oven, Dryer(s), Garbage Disposal, Microwave(s), Refrigerator(s), Stove(s)/Range(s), Trash Compactor, Washer(s)
Estimated market value
$2,497,600
$2.37M - $2.62M
$6,408/mo
Price history
| Date | Event | Price |
|---|---|---|
| 7/14/2026 | Listed for sale | $2,650,000+268.1%$655/sqft |
Source:  NWMLS as distributed by MLS GRID #2547192 Report a problem NWMLS as distributed by MLS GRID #2547192 Report a problem | ||
| 8/29/2003 | Sold | $720,000$178/sqft |
Source: NWMLS as distributed by MLS GRID #23093009 Report a problem | ||
Public tax history
| Year | Property taxes | Tax assessment |
|---|---|---|
| 2025 | $16,880 +9.8% | $2,270,000 +8.3% |
| 2024 | $15,375 +5.8% | $2,096,000 +12.8% |
| 2023 | $14,528 -6.2% | $1,858,000 -15% |
| 2022 | $15,481 +21.8% | $2,187,000 +41.3% |
| 2021 | $12,712 +9.1% | $1,548,000 +17.7% |
| 2020 | $11,650 +1.1% | $1,315,000 -0.5% |
| 2019 | $11,519 -2.8% | $1,321,000 -8.4% |
| 2018 | $11,857 +4% | $1,442,000 +16.5% |
| 2017 | $11,395 +27.6% | $1,238,000 +20.8% |
| 2016 | $8,929 | $1,025,000 +1.3% |
| 2015 | $8,929 | $1,012,000 +0.7% |
| 2014 | $8,929 | $1,005,000 +17.4% |
| 2013 | $8,929 | $856,000 +11.9% |
| 2012 | -- | $765,000 +9.1% |
| 2011 | -- | $701,000 -11.2% |
| 2010 | -- | $789,000 |
| 2009 | -- | $789,000 +8.4% |
| 2007 | -- | $728,000 +3.4% |
| 2006 | -- | $704,000 +5.4% |
| 2005 | -- | $668,000 +11.1% |
| 2001 | $5,715 -0.6% | $601,000 +9.9% |
| 2000 | $5,749 | $547,000 |
Find assessor info on the county website
Monthly payment
Est. payment
Payment breakdown
Explore the cost of this home by adjusting the details. Changes won't be saved.Climate risks
Neighborhood: Bridle Trails
Nearby schools
GreatSchools rating
- 10/10Cherry Crest Elementary SchoolGrades: PK-5Distance: 1.1 mi
- 9/10Odle Middle SchoolGrades: 6-8Distance: 1.7 mi
- 9/10Sammamish Senior High SchoolGrades: 9-12Distance: 2.2 mi
Schools provided by the listing agent
- Elementary: Cherry Crest Elem
- Middle: Odle Mid
- High: Sammamish Snr High
Source: NWMLS as distributed by MLS GRID. This data may not be complete. We recommend contacting the local school district to confirm school assignments for this home.
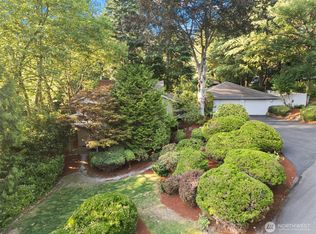
- $1,800,0005 bd3 ba3.6k sqft3216 142nd Pl NE, Bellevue, WA 98007Sold
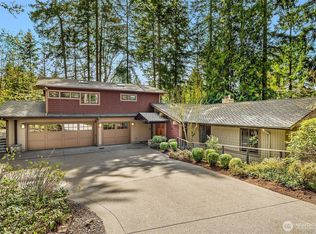
- $2,900,0006 bd5 ba4.3k sqft3303 142nd Pl NE, Bellevue, WA 98007Sold
- $2,698,0004 bd3 ba3k sqft14136 NE 32nd Pl, Bellevue, WA 98007Sold
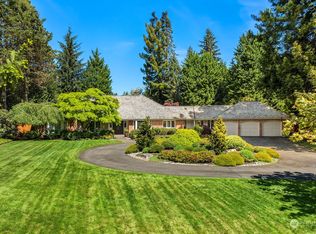
- $3,100,0004 bd4 ba3.8k sqft14008 NE 32nd Pl, Bellevue, WA 98007Sold
- $4,975,0005 bd5 ba5.2k sqft3026 140th Ave NE, Bellevue, WA 98005For Sale
- $2,519,0004 bd3 ba3k sqft3310 142nd Pl NE, Bellevue, WA 98007Sold
- $6,200,0005 bd7 ba6.8k sqft3160 140th Ave NE, Bellevue, WA 98004Sold
- $3,600,0004 bd5 ba4.3k sqft13978 NE 31st Pl, Bellevue, WA 98005Sold
A local agent can set up tours, give advice and negotiate with sellers.
Similar homes
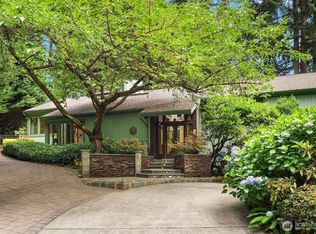
- $2,750,0005 bd5 ba5k sqftParkside East, Bellevue, WA 98005Active
 MLS ID #2544705, Beth Billington. NWMLS as distributed by MLS GRID
 - $2,050,0005 bd3 ba3k sqftWinchester Estates, Bellevue, WA 98007Active
 MLS ID #2521065, Mary Sullivan. NWMLS as distributed by MLS GRID
 - $2,845,0004 bd3 ba4k sqft13555 NE 54th Place, Bellevue, WA 98005Active
 MLS ID #2555457, Helena Chen. NWMLS as distributed by MLS GRID
 - $2,499,0004 bd3 ba3.9k sqftParkside East, Bellevue, WA 98005Active
 MLS ID #2538393, Alice Diambri Robinson. NWMLS as distributed by MLS GRID
 - $2,100,0005 bd4 ba4.8k sqft901 129th Place NE, Bellevue, WA 98005ActiveMLS ID #2561093, Cuixiu Zheng. NWMLS as distributed by MLS GRID
- $2,350,0005 bd4 ba3.1k sqft5013 140th Avenue NE, Bellevue, WA 98005ActiveMLS ID #2545668, Fiona C. Westby. NWMLS as distributed by MLS GRID
- $1,550,0004 bd3 ba2.4k sqft15155 NE 6th Street, Bellevue, WA 98007ActiveMLS ID #2559686, Kristina Sunwoo. NWMLS as distributed by MLS GRID
- $2,499,0005 bd5 ba4.8k sqftLake Hills 15, Bellevue, WA 98008ActiveMLS ID #2533193, Wayne Kwiatkowski. NWMLS as distributed by MLS GRID
- $1,900,0004 bd3 ba3.1k sqft1400 143rd Place NE, Bellevue, WA 98007ActiveMLS ID #2541130, Yang Song. NWMLS as distributed by MLS GRID
- $1,999,9905 bd3 ba4.3k sqftCompton Green, Bellevue, WA 98005ActiveMLS ID #2546789, Stacy Hecht. NWMLS as distributed by MLS GRID
- $2,290,0005 bd3 ba3.9k sqft17236 NE 6th Place, Bellevue, WA 98008ActiveMLS ID #2555115, Adrian Jensen. NWMLS as distributed by MLS GRID
- $2,380,0004 bd3 ba3.3k sqft13042 NE 8th Street, Bellevue, WA 98005ActiveMLS ID #2550485, Eric Huang. NWMLS as distributed by MLS GRID
- $2,100,0004 bd3 ba4.6k sqftParkside East, Bellevue, WA 98005ActiveMLS ID #2516826, Anthony J. Guidotti. NWMLS as distributed by MLS GRID
- $2,649,0005 bd5 ba3k sqft416 155th Avenue SE, Bellevue, WA 98007ActiveNWMLS as distributed by MLS GRID
- $1,950,0004 bd3 ba2.5k sqftNorthrup Heights Add, Bellevue, WA 98005ActiveMLS ID #2561516, Michele Schuler. NWMLS as distributed by MLS GRID
- $3,099,9995 bd5 ba4.1k sqft2405 162nd Avenue NE, Bellevue, WA 98008ActiveMLS ID #2564814, Hung Nguyen. NWMLS as distributed by MLS GRID
- $2,750,0004 bd4 ba3.3k sqftBridlewood Addition, Kirkland, WA 98033ActiveMLS ID #2543310, Timothy Auld. NWMLS as distributed by MLS GRID
- $1,850,0004 bd3 ba3.1k sqft17102 NE 37th Place, Bellevue, WA 98008ActiveMLS ID #2565381, Dennis Hancock. NWMLS as distributed by MLS GRID
- $2,000,0004 bd4 ba3.3k sqftCompton Green, Bellevue, WA 98005ActiveMLS ID #2521155, Christopher L. Vallo. NWMLS as distributed by MLS GRID
- $2,750,0004 bd3 ba2.7k sqft2424 108th Avenue NE, Bellevue, WA 98004ActiveMLS ID #2546845, Helena Chen. NWMLS as distributed by MLS GRID
