Perfectly positioned in the heart of West Bellevue, this John Buchan-built 2014 residence combines timeless design, quality craftsmanship, and an exceptional location in one of Bellevue's most desirable neighborhoods. Beautifully maintained and thoughtfully updated, the home showcases refined finishes, abundant natural light, and an inviting open floor plan designed for both everyday living and effortless entertaining. The spacious great room flows seamlessly into a beautifully appointed kitchen, while generously sized living areas and a private primary suite create a comfortable yet sophisticated living experience. Recent interior painting and thoughtful upgrades throughout further enhance its move-in-ready appeal. Outside, the property has been extensively improved with a newly fenced front yard that creates a rare private outdoor living space, an upgraded side yard with extensive hardscaping, and a spacious new deck complemented by refreshed stairs, upper patio, and professionally landscaped grounds, offering multiple spaces for relaxing and entertaining. Additional highlights include air conditioning, a security system, front-yard irrigation, and quality finishes throughout. Ideally located just minutes from Downtown Bellevue, Bellevue Square, parks, and top-rated Bellevue schools, including Clyde Hill Elementary and Bellevue High, this exceptional home offers the rare combination of premier location, thoughtful design, outstanding condition, and enduring value.
Active
Listed by: eXp Realty • Helena Chen
$2,848,000
2424 108th Avenue NE, Bellevue, WA 98004
4beds
2,745sqft
:
Get pre-qualified$17,917/mo
Single Family Residence
Built in 2014
8,398 Square Feet Lot
$2,756,300 Zestimate®
$1,038/sqft
$-- HOA
What's special
Upper patioRefined finishesQuality craftsmanshipBeautifully appointed kitchenRefreshed stairsFront-yard irrigationAbundant natural light
- 17 days |
- 933 |
- 93 |
Likely to sell faster than
Zillow last checked:
Listing updated:
Listed by:
Helena Chen,
eXp Realty
Source: NWMLS as distributed by MLS GRID,MLS#: 2546845
Facts & features
Interior
Bedrooms & bathrooms
- Bedrooms: 4
- Bathrooms: 3
- Full bathrooms: 2
- 1/2 bathrooms: 1
- Main level bathrooms: 1
Primary bedroom
- Level: Second
Bedroom
- Level: Second
Bedroom
- Level: Second
Bedroom
- Level: Second
Bathroom full
- Level: Second
Bathroom full
- Level: Second
Other
- Level: Main
Den office
- Level: Main
Dining room
- Level: Main
Entry hall
- Level: Main
Family room
- Level: Main
Kitchen with eating space
- Level: Main
Living room
- Level: Main
Heating
- Fireplace, Forced Air, Natural Gas
Cooling
- Has cooling: Yes
Appliances
- Included: Dishwasher, Dryer, Microwave, Refrigerator, Stove(s)/Range(s), Washer, Dishwasher(s), Dryer(s), Microwave(s), Refrigerator(s), Washer(s)
Features
- Bath Off Primary
- Flooring: Hardwood, Carpet
- Basement: None
- Number of fireplaces: 1
- Fireplace features: Gas, Main Level: 1, Fireplace
Interior area
- Total structure area: 2,745
- Total interior livable area: 2,745 sqft
Video & virtual tour
Property
Parking
- Total spaces: 2
- Parking features: Attached Garage
- Has attached garage: Yes
- Covered spaces: 2
Features
- Levels: Two
- Stories: 2
- Entry location: Main
- Patio & porch: Bath Off Primary, Fireplace, Security System, Walk-In Closet(s)
- Has view: Yes
- View description: Territorial
Lot
- Size: 8,398 Square Feet
- Features: Paved, Cable TV, Fenced-Partially, Gas Available, Patio
- Topography: Level,Terraces
Details
- Parcel number: 0250000340
- Zoning description: Jurisdiction: City
- Special conditions: Standard
Construction
Type & style
- Home type: SingleFamily
- Architectural style: Cape Cod,2 Story
- Property subtype: Single Family Residence
Materials
- Wood Siding
- Foundation: Poured Concrete
- Roof: Composition
Condition
- Very Good
- Year built: 2014
- Major remodel year: 2014
Utilities & green energy
- Electric: Company: PSE
- Sewer: Sewer Connected, Company: City of Bellevue
- Water: Public, Company: City of Bellevue
Community & HOA
Community
- Security: Security System
- Subdivision: West Bellevue
Location
- Region: Bellevue
Financial & listing details
- Price per square foot: $1,038/sqft
- Tax assessed value: $2,834,000
- Annual tax amount: $21,068
- Date on market: 7/15/2026
- Cumulative days on market: 19 days
- Listing terms: Conventional
- Inclusions: Dishwasher(s), Dryer(s), Microwave(s), Refrigerator(s), Stove(s)/Range(s), Washer(s)
Estimated market value
$2,756,300
$2.62M - $2.89M
$6,248/mo
Price history
| Date | Event | Price |
|---|---|---|
| 7/17/2026 | Listed for sale | $2,848,000+26.6%$1,038/sqft |
Source:  NWMLS as distributed by MLS GRID #2546845 Report a problem NWMLS as distributed by MLS GRID #2546845 Report a problem | ||
| 5/29/2025 | Listing removed | $7,929$3/sqft |
Source: Zillow Rentals Report a problem | ||
| 5/17/2025 | Listed for rent | $7,929$3/sqft |
Source: Zillow Rentals Report a problem | ||
| 7/5/2024 | Listing removed | -- |
Source: Zillow Rentals Report a problem | ||
| 6/29/2024 | Listed for rent | $7,929$3/sqft |
Source: Zillow Rentals Report a problem | ||
| 11/18/2019 | Sold | $2,250,000+12.8%$820/sqft |
Source: NWMLS as distributed by MLS GRID #1532152 Report a problem | ||
| 10/22/2019 | Pending sale | $1,995,000$727/sqft |
Source: Engel & V�lkers Mercer Island #1532152 Report a problem | ||
| 10/18/2019 | Listed for sale | $1,995,000+333.7%$727/sqft |
Source: Engel & Voelkers Mercer Island #1532152 Report a problem | ||
| 3/31/2010 | Sold | $460,000-5.7%$168/sqft |
Source: NWMLS as distributed by MLS GRID #29151365 Report a problem | ||
| 11/22/2009 | Listing removed | $488,000$178/sqft |
Source: Windermere Real Estate/Mercer Island #29151365 Report a problem | ||
| 10/31/2009 | Listed for sale | $488,000+136.3%$178/sqft |
Source: Windermere Real Estate #29151365 Report a problem | ||
| 3/20/1998 | Sold | $206,500+14.7%$75/sqft |
Source: Public Record Report a problem | ||
| 4/15/1997 | Sold | $180,000$66/sqft |
Source: Public Record Report a problem | ||
Public tax history
| Year | Property taxes | Tax assessment |
|---|---|---|
| 2025 | $21,068 +8% | $2,834,000 +6.6% |
| 2024 | $19,499 -1.4% | $2,659,000 +5.1% |
| 2023 | $19,768 -1.3% | $2,529,000 -10.6% |
| 2022 | $20,027 +16.7% | $2,830,000 +35.3% |
| 2021 | $17,165 +7.4% | $2,091,000 +15.9% |
| 2020 | $15,976 0% | $1,804,000 -1.6% |
| 2019 | $15,976 +7.5% | $1,833,000 +1.4% |
| 2018 | $14,862 +1% | $1,808,000 +13.1% |
| 2017 | $14,715 +33.6% | $1,599,000 +13.6% |
| 2016 | $11,013 | $1,407,000 +8% |
| 2015 | $11,013 | $1,303,000 +5.1% |
| 2014 | $11,013 | $1,240,000 +143.1% |
| 2013 | $11,013 | $510,000 +8.7% |
| 2012 | -- | $469,000 +3.1% |
| 2011 | -- | $455,000 -3.4% |
| 2010 | -- | $471,000 |
| 2009 | -- | $471,000 +12.1% |
| 2007 | -- | $420,000 +16% |
| 2006 | -- | $362,000 +10% |
| 2005 | -- | $329,000 +46.2% |
| 2001 | $2,143 -2.6% | $225,000 +7.7% |
| 2000 | $2,200 | $209,000 |
Find assessor info on the county website
Monthly payment
Est. payment
Payment breakdown
Explore the cost of this home by adjusting the details. Changes won't be saved.Climate risks
Neighborhood: Hidden Valley
Nearby schools
GreatSchools rating
- 9/10Clyde Hill Elementary SchoolGrades: PK-5Distance: 0.7 mi
- 8/10Chinook Middle SchoolGrades: 6-8Distance: 0.7 mi
- 9/10Bellevue High SchoolGrades: 9-12Distance: 1.9 mi
Schools provided by the listing agent
- Elementary: Clyde Hill Elem
- Middle: Chinook Mid
- High: Bellevue High
Source: NWMLS as distributed by MLS GRID. This data may not be complete. We recommend contacting the local school district to confirm school assignments for this home.
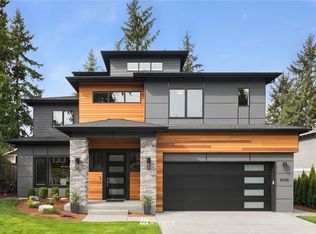
- $3,500,0005 bd5 ba3.4k sqft10807 NE 26th St, Bellevue, WA 98004Sold
- $4,659,4005 bd6 ba4.6k sqft10708 NE 25th St NE, Bellevue, WA 98004Off Market
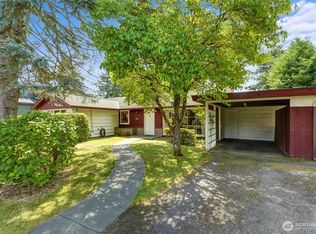
- $2,250,0003 bd1 ba1.4k sqft10629 NE 26th St, Bellevue, WA 98004Sold

- $1,800,0002 bd1 ba960 sqft10613 NE 26th St, Bellevue, WA 98004Sold
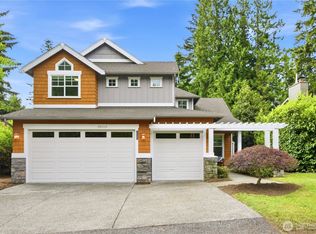
- $3,930,0004 bd4 ba4k sqft2606 109th Pl NE, Bellevue, WA 98004Sold
- $2,400,0005 bd4 ba3.3k sqft2218 109th Ave NE, Bellevue, WA 98004Sold
- $6,775,0006 bd6 ba6.5k sqft11 Diamond S, Bellevue, WA 98004Sold
- $3,370,0004 bd3 ba3.5k sqft16 Diamond S Ranch, Bellevue, WA 98004Sold
A local agent can set up tours, give advice and negotiate with sellers.
Similar homes
- $2,699,0004 bd3 ba2.7k sqft10115 NE 24th St, Bellevue, WA 98004Active
 MLS ID #2549475, Haobang Lu. NWMLS as distributed by MLS GRID
 - $2,100,0004 bd3 ba2.5k sqft2711 101st Place NE, Bellevue, WA 98004Active
 MLS ID #2559242, Macie Crocker. NWMLS as distributed by MLS GRID
 - $2,550,0003 bd4 ba2.2k sqftLochleven Lane Condo, Bellevue, WA 98004Active
 MLS ID #2563234, Sherry Wang. NWMLS as distributed by MLS GRID
 - $3,900,0004 bd4 ba3.5k sqftSummit Place, Bellevue, WA 98004Active
 MLS ID #2560964, Khek Teh. NWMLS as distributed by MLS GRID
 - $3,168,0003 bd3 ba3k sqftSummit Place Add, Clyde Hill, WA 98004ActiveMLS ID #2531027, Mark von der Burg. NWMLS as distributed by MLS GRID
- $2,798,0004 bd3 ba2k sqftClyde Hill Park, Clyde Hill, WA 98004ContingentMLS ID #2520192, Kellan McCann. NWMLS as distributed by MLS GRID
- $2,950,0003 bd3 ba3.1k sqft8531 Hunts Point Lane, Hunts Point, WA 98004ActiveMLS ID #2555728, Haleh Clapp. NWMLS as distributed by MLS GRID
- $2,500,0003 bd2 ba2k sqft3029 92nd Avenue NE, Clyde Hill, WA 98004ActiveMLS ID #2561247, Adam J Hestad. NWMLS as distributed by MLS GRID
- $2,190,0004 bd3 ba1.9k sqft1820 101st Avenue NE, Bellevue, WA 98004ActiveMLS ID #2552716, Songyi Zuo. NWMLS as distributed by MLS GRID
- $3,135,0004 bd1 ba1.4k sqft9406 NE 32nd Street, Clyde Hill, WA 98004ActiveMLS ID #2557695, Tere Foster. NWMLS as distributed by MLS GRID
- $3,250,0004 bd5 ba3.2k sqft12608 NE 30th Street, Bellevue, WA 98005ActiveMLS ID #2562311, Julie Taylor. NWMLS as distributed by MLS GRID
- $2,495,0004 bd3 ba2.7k sqft9925 SE 5th Street, Bellevue, WA 98004ActiveMLS ID #2523682, Ryan Rockwell. NWMLS as distributed by MLS GRID
- $2,998,0003 bd2 ba1.8k sqft4442 95th Avenue NE, Bellevue, WA 98004ActiveMLS ID #2558582, Julie Taylor. NWMLS as distributed by MLS GRID
- $1,950,0004 bd3 ba2.5k sqftNorthrup Heights Add, Bellevue, WA 98005ActiveMLS ID #2561516, Michele Schuler. NWMLS as distributed by MLS GRID
- $3,795,0004 bd3 ba3.4k sqft2055 94th Avenue NE, Clyde Hill, WA 98004ActiveMLS ID #2558918, Timothy Lenihan. NWMLS as distributed by MLS GRID
- $3,280,0004 bd3 ba3.2k sqft1333 98th Avenue NE, Clyde Hill, WA 98004ActiveMLS ID #2524082, Christina L. Clark. NWMLS as distributed by MLS GRID
- $2,000,0003 bd3 ba2.8k sqftYarrow Bay Village, Bellevue, WA 98004ActiveMLS ID #2555334, Christina Skally. NWMLS as distributed by MLS GRID
- $3,800,0004 bd5 ba4k sqft3407 92nd Avenue NE, Yarrow Point, WA 98004ActiveMLS ID #2561380, Mary P. Snyder. NWMLS as distributed by MLS GRID
- $2,650,0004 bd4 ba2.7k sqft10117 NE 64th Street, Kirkland, WA 98033ActiveMLS ID #2556068, Max Rombakh. NWMLS as distributed by MLS GRID
- $2,380,0004 bd3 ba3.3k sqft13042 NE 8th Street, Bellevue, WA 98005ActiveMLS ID #2550485, Eric Huang. NWMLS as distributed by MLS GRID
