One-level living in Clyde Hill, remodeled in 2014. No stairs, no wasted square footage, everything on a single floor that just works. Light is the story here. Walls of windows, skylights, and vaulted ceilings run through the main room, where the kitchen, dining room, and family room open into one connected space, so you're never cut off from the conversation, the light, or the yard beyond it. Granite counters, a generous island, induction cooktop, double ovens, beverage fridge, hardwood floors: a kitchen built for real cooking and real hosting. Two fireplaces, one gas log and one wood burning, carry the room through every season. The doors off both the main living area and the primary bedroom open onto an Ipe wood deck. The backyard beyond is the real prize: fully fenced, a wide lawn, mature landscaping. More private park than yard, and the kind of space that gets used, not just looked at. The primary bedroom sits privately on one side of the home: vaulted ceiling, walk-in closet, its own deck access. The three-quarter bath is across the hall. Two more bedrooms and a full bath sit on the other side, plus an office that works easily as a guest room. Tankless water heater means hot water on demand. Heat pump, regularly serviced, keeps things efficient. Electrical already run for a hot tub or sauna. Clyde Hill sits minutes from 520 and 405, an easy run to Bellevue, Seattle, Kirkland, or Redmond. Despite the location, the setting feels private and set back from it all.
Active
Listed by: COMPASS • Adam J Hestad
$2,500,000
3029 92nd Avenue NE, Clyde Hill, WA 98004
3beds
2,027sqft
:
Get pre-qualified$14,546/mo
Single Family Residence
Built in 1951
10,371 Square Feet Lot
$2,385,100 Zestimate®
$1,233/sqft
$-- HOA
What's special
Wide lawnOne-level livingMature landscapingGenerous islandHardwood floorsIpe wood deckDouble ovens
- 3 days |
- 553 |
- 51 |
Zillow last checked:
Listing updated:
Offers reviewed: Aug 04
Listed by:
Adam J Hestad,
COMPASS,
Lisa Kissinger,
COMPASS
Source: NWMLS as distributed by MLS GRID,MLS#: 2561247
Facts & features
Interior
Bedrooms & bathrooms
- Bedrooms: 3
- Bathrooms: 2
- Full bathrooms: 1
- 3/4 bathrooms: 1
- Main level bathrooms: 2
- Main level bedrooms: 3
Primary bedroom
- Level: Main
Bedroom
- Level: Main
Bedroom
- Level: Main
Bathroom full
- Level: Main
Bathroom three quarter
- Level: Main
Den office
- Level: Main
Dining room
- Level: Main
Entry hall
- Level: Main
Kitchen with eating space
- Level: Main
Living room
- Level: Main
Utility room
- Level: Main
Heating
- Fireplace, 90%+ High Efficiency, Forced Air, Heat Pump, Electric, Natural Gas
Cooling
- Forced Air, Heat Pump
Appliances
- Included: Dishwasher, Disposal, Double Oven, Dryer, Microwave, Refrigerator, Stove(s)/Range(s), Washer, Dishwasher(s), Dryer(s), Garbage Disposal, Microwave(s), Refrigerator(s), Washer(s), Water Heater: Tankless, Water Heater Location: Utility closet
Features
- Ceiling Fan(s), Dining Room
- Flooring: Ceramic Tile, Hardwood
- Doors: French Doors
- Windows: Dbl Pane/Storm Window, Skylight(s)
- Basement: None
- Number of fireplaces: 2
- Fireplace features: Gas, Wood Burning, Main Level: 2, Fireplace
Interior area
- Total structure area: 2,027
- Total interior livable area: 2,027 sqft
Video & virtual tour
Property
Parking
- Total spaces: 2
- Parking features: Driveway, Off Street
- Uncovered spaces: 2
Features
- Levels: One
- Stories: 1
- Entry location: Main
- Patio & porch: Ceiling Fan(s), Dbl Pane/Storm Window, Dining Room, Fireplace, French Doors, Skylight(s), Vaulted Ceiling(s), Walk-In Closet(s), Water Heater, Wine/Beverage Refrigerator
Lot
- Size: 10,371 Square Feet
- Features: Paved, Deck, Fenced-Fully, Gas Available, High Speed Internet, Sprinkler System
- Topography: Level
- Residential vegetation: Garden Space
Details
- Parcel number: 1651500005
- Special conditions: Standard
Construction
Type & style
- Home type: SingleFamily
- Architectural style: 1 Story
- Property subtype: Single Family Residence
Materials
- Wood Siding
- Roof: Composition
Condition
- Year built: 1951
Utilities & green energy
- Electric: Company: PSE
- Sewer: Sewer Connected, Company: City of Bellevue
- Water: Public, Company: City of Bellevue
Community & HOA
Community
- Subdivision: Clyde Hill
Location
- Region: Clyde Hill
Financial & listing details
- Price per square foot: $1,233/sqft
- Tax assessed value: $2,221,000
- Annual tax amount: $15,039
- Offers reviewed: 08/04/2026
- Date on market: 7/28/2026
- Cumulative days on market: 4 days
- Listing terms: Conventional,FHA,VA Loan
- Inclusions: Dishwasher(s), Double Oven, Dryer(s), Garbage Disposal, Microwave(s), Refrigerator(s), Stove(s)/Range(s), Washer(s)
Estimated market value
$2,385,100
$2.27M - $2.50M
$5,778/mo
Price history
| Date | Event | Price |
|---|---|---|
| 7/29/2026 | Listed for sale | $2,500,000+65.6%$1,233/sqft |
Source:  NWMLS as distributed by MLS GRID #2561247 Report a problem NWMLS as distributed by MLS GRID #2561247 Report a problem | ||
| 1/12/2017 | Sold | $1,510,000+8%$745/sqft |
Source: NWMLS as distributed by MLS GRID #1056830 Report a problem | ||
| 12/7/2016 | Listed for sale | $1,398,000+179.6%$690/sqft |
Source: Realogics Sotheby's International Realty #1056830 Report a problem | ||
| 6/20/2005 | Sold | $500,000$247/sqft |
Source: Public Record Report a problem | ||
Public tax history
| Year | Property taxes | Tax assessment |
|---|---|---|
| 2025 | $15,039 +14.1% | $2,221,000 +12.1% |
| 2024 | $13,180 +2.1% | $1,982,000 +9.9% |
| 2023 | $12,915 -2.2% | $1,804,000 -11.5% |
| 2022 | $13,204 +14.3% | $2,039,000 +36.6% |
| 2021 | $11,557 +5.4% | $1,493,000 +14.1% |
| 2020 | $10,965 -0.4% | $1,308,000 -3.1% |
| 2019 | $11,010 +18.9% | $1,350,000 +11.6% |
| 2018 | $9,259 +0.1% | $1,210,000 +12.2% |
| 2017 | $9,245 +33.3% | $1,078,000 +14.4% |
| 2016 | $6,934 | $942,000 +8% |
| 2015 | $6,934 | $872,000 +6% |
| 2014 | $6,934 | $823,000 +20.5% |
| 2013 | $6,934 | $683,000 +58.8% |
| 2012 | -- | $430,000 |
| 2011 | -- | $430,000 -5.1% |
| 2010 | -- | $453,000 |
| 2009 | -- | $453,000 -1.1% |
| 2007 | -- | $458,000 +16.2% |
| 2006 | -- | $394,000 +8.8% |
| 2005 | -- | $362,000 +88.5% |
| 2001 | $492 -6.6% | $192,000 |
| 2000 | $526 | $192,000 |
Find assessor info on the county website
Monthly payment
Est. payment
Payment breakdown
Explore the cost of this home by adjusting the details. Changes won't be saved.Climate risks
Neighborhood: 98004
Nearby schools
GreatSchools rating
- 9/10Clyde Hill Elementary SchoolGrades: PK-5Distance: 0.6 mi
- 8/10Chinook Middle SchoolGrades: 6-8Distance: 0.8 mi
- 9/10Bellevue High SchoolGrades: 9-12Distance: 2.5 mi
Schools provided by the listing agent
- Elementary: Clyde Hill Elem
- High: Bellevue High
Source: NWMLS as distributed by MLS GRID. This data may not be complete. We recommend contacting the local school district to confirm school assignments for this home.
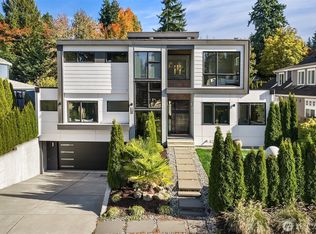
- $3,760,0005 bd6 ba4.1k sqft3108 92nd Ave NE, Clyde Hill, WA 98004Sold
- $2,615,0003 bd3 ba2.1k sqft3114 92nd Ave NE, Clyde Hill, WA 98004Sold
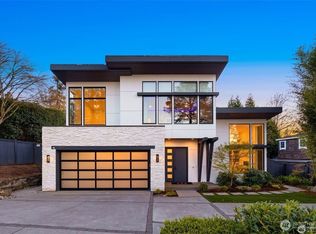
- $4,000,0005 bd6 ba4.7k sqft9215 NE 32nd St, Clyde Hill, WA 98004Sold
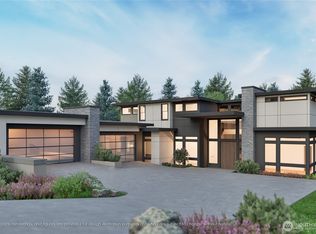
- $6,745,0005 bd5 ba6.3k sqft9040 Points Dr NE, Bellevue, WA 98004Sold
- $1,585,0003 bd1 ba990 sqft9120 NE 32nd St, Bellevue, WA 98004Sold
- $3,565,0003 bd3 ba3.2k sqft9011 Points Dr NE, Bellevue, WA 98004Sold
- $2,798,0004 bd3 ba2k sqft2829 92nd Ave NE, Clyde Hill, WA 98004For Sale
- $5,250,0004 bd5 ba5.3k sqft9420 NE 31st St, Bellevue, WA 98004Sold
A local agent can set up tours, give advice and negotiate with sellers.
Similar homes
- $2,550,0003 bd4 ba2.2k sqftLochleven Lane Condo, Bellevue, WA 98004Active
 MLS ID #2563234, Sherry Wang. NWMLS as distributed by MLS GRID
 - $2,798,0004 bd3 ba2k sqftClyde Hill Park, Clyde Hill, WA 98004Contingent
 MLS ID #2520192, Kellan McCann. NWMLS as distributed by MLS GRID
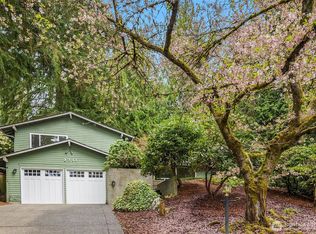
 - $2,100,0004 bd3 ba2.5k sqft2711 101st Place NE, Bellevue, WA 98004Active
 MLS ID #2559242, Macie Crocker. NWMLS as distributed by MLS GRID
 - $3,135,0004 bd1 ba1.4k sqft9406 NE 32nd Street, Clyde Hill, WA 98004Active
 MLS ID #2557695, Tere Foster. NWMLS as distributed by MLS GRID
 - $2,998,0003 bd2 ba1.8k sqft4442 95th Avenue NE, Bellevue, WA 98004ActiveMLS ID #2558582, Julie Taylor. NWMLS as distributed by MLS GRID
- $1,804,9003 bd3 ba1.6k sqft9602 NE 35th Place, Clyde Hill, WA 98004ActiveMLS ID #2556355, Joyce Sornito. NWMLS as distributed by MLS GRID
- $2,500,0003 bd2 ba1.3k sqft7920 NE 26th Street, Medina, WA 98039ActiveMLS ID #2545217, Stephen Tainter. NWMLS as distributed by MLS GRID
- $2,190,0004 bd3 ba1.9k sqft1820 101st Avenue NE, Bellevue, WA 98004ActiveMLS ID #2552716, Songyi Zuo. NWMLS as distributed by MLS GRID
- $2,699,0004 bd3 ba2.7k sqft10115 NE 24th St, Bellevue, WA 98004ActiveMLS ID #2549475, Haobang Lu. NWMLS as distributed by MLS GRID
- $2,650,0004 bd4 ba2.7k sqft10117 NE 64th Street, Kirkland, WA 98033ActiveMLS ID #2556068, Max Rombakh. NWMLS as distributed by MLS GRID
- $1,950,0004 bd3 ba2.5k sqftNorthrup Heights Add, Bellevue, WA 98005ActiveMLS ID #2561516, Michele Schuler. NWMLS as distributed by MLS GRID
- $2,495,0004 bd3 ba2.7k sqft9925 SE 5th Street, Bellevue, WA 98004ActiveMLS ID #2523682, Ryan Rockwell. NWMLS as distributed by MLS GRID
- $2,350,0005 bd3 ba2.2k sqftCarnaby Lane, Bellevue, WA 98004ActiveMLS ID #2532650, Valyn Wang. NWMLS as distributed by MLS GRID
- $3,168,0003 bd3 ba3k sqftSummit Place Add, Clyde Hill, WA 98004ActiveMLS ID #2531027, Mark von der Burg. NWMLS as distributed by MLS GRID
- $2,848,0004 bd3 ba2.7k sqft2424 108th Avenue NE, Bellevue, WA 98004ActiveMLS ID #2546845, Helena Chen. NWMLS as distributed by MLS GRID
- $2,000,0003 bd3 ba2.8k sqftYarrow Bay Village, Bellevue, WA 98004ActiveMLS ID #2555334, Christina Skally. NWMLS as distributed by MLS GRID
- $2,300,0003 bd3 ba2.6k sqft231 105th Avenue SE, Bellevue, WA 98004ActiveMLS ID #2496949, Denise Seavitt. NWMLS as distributed by MLS GRID
- $2,225,0002 bd3 ba2k sqftBellevue Towers, Bellevue, WA 98004ActiveMLS ID #2563351, Jason Foss. NWMLS as distributed by MLS GRID
- $1,890,0003 bd2 ba1.8k sqft10231 NE 24th Street, Bellevue, WA 98004ActiveMLS ID #2491842, Dien Le. NWMLS as distributed by MLS GRID
- $2,490,0003 bd3 ba2.6k sqft10510 NE 44th Street, Kirkland, WA 98033ActiveMLS ID #2526442, Jay Glenn Harrison. NWMLS as distributed by MLS GRID
