ONE LEVEL RAMBLER. Exceptional one-level living defines this beautifully styled Clyde Hill residence, where timeless elegance meets relaxed modern comfort. Set on landscaped, gated grounds, the home opens to luminous interiors with expansive windows, French doors, refinished hardwoods, fresh paint and new carpeting. Elegant living and dining rooms provide refined gathering spaces, while the casual gathering room and open kitchen flow seamlessly to scenic garden terraces with a tranquil fountain, perfect for outdoor entertaining. Designed for effortless single-level living, the home features a private bedroom wing anchored by a luxurious primary suite with marble spa bath, two ensuite secondary bedrooms and a dedicated office. Just moments from Clyde Hill Elementary, Chinook Middle School, Downtown Bellevue and Bellevue Downtown Park with convenient access to the Eastside and Seattle. Experience one of the region’s most sought-after communities, known for its beauty, convenience and enduring appeal.
Active
Listed by: COMPASS • Mark von der Burg
$3,168,000
2411 98th Avenue NE, Clyde Hill, WA 98004
3beds
3,020sqft
:
Get pre-qualified$19,913/mo
Single Family Residence
Built in 2002
0.33 Acres Lot
$-- Zestimate®
$1,049/sqft
$-- HOA
What's special
One-level livingOpen kitchenTwo ensuite secondary bedroomsDedicated officeRefinished hardwoodsNew carpetingLuxurious primary suite
- 68 days |
- 716 |
- 40 |
Zillow last checked:
Listing updated:
Listed by:
Mark von der Burg,
COMPASS,
Bret Butler,
COMPASS
Source: NWMLS as distributed by MLS GRID,MLS#: 2531027
Facts & features
Interior
Bedrooms & bathrooms
- Bedrooms: 3
- Bathrooms: 3
- Full bathrooms: 2
- 1/2 bathrooms: 1
- Main level bathrooms: 3
- Main level bedrooms: 3
Primary bedroom
- Level: Main
Bedroom
- Level: Main
Bedroom
- Level: Main
Bathroom full
- Level: Main
Bathroom full
- Level: Main
Other
- Level: Main
Den office
- Level: Main
Dining room
- Level: Main
Entry hall
- Level: Main
Family room
- Level: Main
Kitchen with eating space
- Level: Main
Living room
- Level: Main
Utility room
- Level: Main
Heating
- Fireplace, Forced Air, Heat Pump, High Efficiency (Unspecified), Electric, Natural Gas
Cooling
- Heat Pump
Appliances
- Included: Dishwasher, Disposal, Dryer, Microwave, Refrigerator, Stove(s)/Range(s), Washer, Dishwasher(s), Dryer(s), Garbage Disposal, Microwave(s), Refrigerator(s), Washer(s), Water Heater: Gas, Water Heater Location: Garage
Features
- Bath Off Primary, Dining Room, High Tech Cabling, Pantry
- Flooring: Ceramic Tile, Hardwood, Marble, Carpet
- Doors: French Doors
- Windows: Dbl Pane/Storm Window
- Basement: None
- Number of fireplaces: 3
- Fireplace features: Gas, Main Level: 3, Fireplace
Interior area
- Total structure area: 3,020
- Total interior livable area: 3,020 sqft
Property
Parking
- Total spaces: 3
- Parking features: Driveway, Attached Garage
- Has attached garage: Yes
- Covered spaces: 3
Features
- Levels: One
- Stories: 1
- Entry location: Main
- Patio & porch: Bath Off Primary, Dbl Pane/Storm Window, Dining Room, Fireplace, Fireplace (Primary Bedroom), French Doors, High Tech Cabling, Jetted Tub, Pantry, Security System, Vaulted Ceiling(s), Walk-In Closet(s), Water Heater
- Spa features: Bath
- Has view: Yes
- View description: Territorial
Lot
- Size: 0.33 Acres
- Features: Corner Lot, Paved, Cable TV, Fenced-Fully, Gas Available, Gated Entry, High Speed Internet, Patio, Sprinkler System
- Topography: Level
- Residential vegetation: Garden Space
Details
- Parcel number: 8084400055
- Zoning: R1
- Zoning description: Jurisdiction: City
- Special conditions: Standard
Construction
Type & style
- Home type: SingleFamily
- Architectural style: Traditional,1 Story
- Property subtype: Single Family Residence
Materials
- Stucco, Wood Siding, Wood Products
- Foundation: Poured Concrete
- Roof: Composition
Condition
- Very Good
- Year built: 2002
Utilities & green energy
- Electric: Company: Puget Sound Energy
- Sewer: Sewer Connected, Company: City of Bellevue
- Water: Public, Company: City of Bellevue
- Utilities for property: Xfinity, Xfinity
Community & HOA
Community
- Features: CCRs
- Security: Security System
- Subdivision: Clyde Hill
Location
- Region: Clyde Hill
Financial & listing details
- Price per square foot: $1,049/sqft
- Tax assessed value: $3,422,000
- Annual tax amount: $21,526
- Date on market: 3/11/2026
- Cumulative days on market: 147 days
- Listing terms: Conventional
- Inclusions: Dishwasher(s), Dryer(s), Garbage Disposal, Microwave(s), Refrigerator(s), Stove(s)/Range(s), Washer(s)
Estimated market value
Not available
Estimated sales range
Not available
Not available
Price history
| Date | Event | Price |
|---|---|---|
| 5/28/2026 | Listed for sale | $3,168,000+173.1%$1,049/sqft |
Source:  NWMLS as distributed by MLS GRID #2531027 Report a problem NWMLS as distributed by MLS GRID #2531027 Report a problem | ||
| 1/2/2004 | Sold | $1,160,000+174.9%$384/sqft |
Source: NWMLS as distributed by MLS GRID #23138882 Report a problem | ||
| 6/29/2001 | Sold | $422,000+103.9%$140/sqft |
Source: Public Record Report a problem | ||
| 9/26/1997 | Sold | $207,000$69/sqft |
Source: Public Record Report a problem | ||
Public tax history
| Year | Property taxes | Tax assessment |
|---|---|---|
| 2025 | $23,160 +7.6% | $3,422,000 +5.6% |
| 2024 | $21,526 -3.4% | $3,239,000 +4% |
| 2023 | $22,280 -2.2% | $3,114,000 -11.5% |
| 2022 | $22,774 +14.3% | $3,519,000 +36.6% |
| 2021 | $19,927 +5.4% | $2,576,000 +14.2% |
| 2020 | $18,900 -0.3% | $2,256,000 -3.1% |
| 2019 | $18,965 +14.4% | $2,327,000 +7.3% |
| 2018 | $16,585 +0.9% | $2,169,000 +13.1% |
| 2017 | $16,440 +28.1% | $1,918,000 +13.7% |
| 2016 | $12,838 | $1,687,000 +3.1% |
| 2015 | $12,838 | $1,637,000 +7.3% |
| 2014 | $12,838 | $1,525,000 +44.4% |
| 2013 | $12,838 | $1,056,000 +8.9% |
| 2012 | -- | $970,000 |
| 2011 | -- | $970,000 -9.8% |
| 2010 | -- | $1,075,000 |
| 2009 | -- | $1,075,000 -21.3% |
| 2007 | -- | $1,366,000 +9.9% |
| 2006 | -- | $1,243,000 +8.8% |
| 2005 | -- | $1,142,000 +279.4% |
| 2001 | $2,672 +12.8% | $301,000 +23.9% |
| 2000 | $2,368 | $243,000 |
Find assessor info on the county website
Monthly payment
Est. payment
Payment breakdown
Explore the cost of this home by adjusting the details. Changes won't be saved.Climate risks
Neighborhood: 98004
Nearby schools
GreatSchools rating
- 9/10Clyde Hill Elementary SchoolGrades: PK-5Distance: 0.1 mi
- 8/10Chinook Middle SchoolGrades: 6-8Distance: 0.3 mi
- 9/10Bellevue High SchoolGrades: 9-12Distance: 2 mi
Schools provided by the listing agent
- Elementary: Clyde Hill Elem
- Middle: Chinook Mid
- High: Bellevue High
Source: NWMLS as distributed by MLS GRID. This data may not be complete. We recommend contacting the local school district to confirm school assignments for this home.
- $1,650,0002 bd1 ba1.2k sqft9618 NE 24th St, Clyde Hill, WA 98004Sold
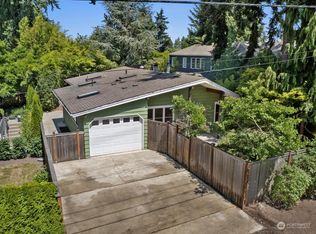
- $3,500,0004 bd4 ba4.3k sqft2416 96th Ave NE, Bellevue, WA 98004Sold
- $5,500,0004 bd5 ba6.1k sqft9832 NE 25th St, Bellevue, WA 98004Sold
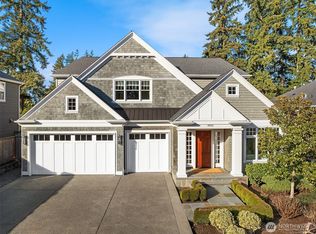
- $4,525,0004 bd4 ba4.1k sqft9843 NE 25th St, Bellevue, WA 98004Sold
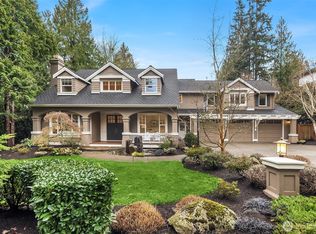
- $3,750,0004 bd4 ba4.3k sqft9823 NE 26th St, Bellevue, WA 98004Sold
- $2,580,0004 bd4 ba3.3k sqft9615 NE 26th St, Clyde Hill, WA 98004Sold
- $2,700,0003 bd2 ba3.2k sqft9844 NE 25th St, Bellevue, WA 98004Sold
- $2,300,0004 bd3 ba2.7k sqft9833 NE 23rd St, Bellevue, WA 98004Sold
A local agent can set up tours, give advice and negotiate with sellers.
Similar homes
- $3,795,0004 bd3 ba3.4k sqft2055 94th Avenue NE, Clyde Hill, WA 98004Active
 MLS ID #2558918, Timothy Lenihan. NWMLS as distributed by MLS GRID
 - $2,550,0003 bd4 ba2.2k sqftLochleven Lane Condo, Bellevue, WA 98004Active
 MLS ID #2563234, Sherry Wang. NWMLS as distributed by MLS GRID
 - $4,460,0004 bd4 ba4.4k sqft2400 100th Avenue NE, Bellevue, WA 98004Active
 MLS ID #2528571, Haleh Clapp. NWMLS as distributed by MLS GRID
 - $3,185,0005 bd4 ba3.8k sqftSablewood, Kirkland, WA 98033Active
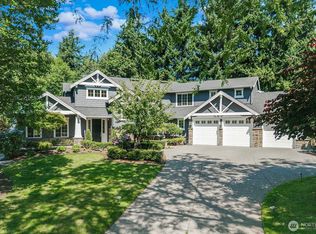 MLS ID #2557556, Michele Layton. NWMLS as distributed by MLS GRID
 - $3,500,0005 bd4 ba4.1k sqft3811 97th Avenue NE, Kirkland, WA 98033ActiveMLS ID #2538028, Sandi Tampa. NWMLS as distributed by MLS GRID
- $3,280,0004 bd4 ba3k sqft8431 SE 39th Street, Mercer Island, WA 98040ActiveMLS ID #2558965, Daniel Sessoms. NWMLS as distributed by MLS GRID
- $2,698,0004 bd4 ba3.1k sqftMercer Ridge Add, Mercer Island, WA 98040ActiveMLS ID #2563674, Michele Schuler. NWMLS as distributed by MLS GRID
- $2,370,0004 bd4 ba3k sqft1109 33rd Avenue E, Seattle, WA 98112ActiveMLS ID #2564241, Toby Lumpkin. NWMLS as distributed by MLS GRID
- $2,998,0005 bd4 ba4.4k sqft3645 92nd Avenue SE, Mercer Island, WA 98040ActiveMLS ID #2514814, Scott Whittlesey. NWMLS as distributed by MLS GRID
- $2,800,0004 bd4 ba3.3k sqft3225 W Mercer Way, Mercer Island, WA 98040ActiveMLS ID #2545918, Xin Xu. NWMLS as distributed by MLS GRID
- $3,250,0005 bd5 ba3.7k sqft4525 90th Avenue SE, Mercer Island, WA 98040ActiveMLS ID #2513965, Lisa Novak. NWMLS as distributed by MLS GRID
- $3,400,0006 bd4 ba4.4k sqftKirkland Supl Plat, Kirkland, WA 98033ActiveMLS ID #2537330, Lynn Sanborn. NWMLS as distributed by MLS GRID
- $2,988,0004 bd4 ba4.4k sqftStarwood, Redmond, WA 98052ActiveMLS ID #2549950, Alex Pierson. NWMLS as distributed by MLS GRID
- $3,849,9805 bd6 ba4.2k sqft2121 109th Avenue SE, Bellevue, WA 98004ActiveMLS ID #2447831, Jie Liu. NWMLS as distributed by MLS GRID
- $2,500,0004 bd4 ba3k sqft524 7th Ave, Kirkland, WA 98033ActiveMLS ID #2558166, Kathi Green. NWMLS as distributed by MLS GRID
- $2,450,0005 bd4 ba3.7k sqft16102 SE Cougar Mountain Way, Bellevue, WA 98006ActiveMLS ID #2562194, Feng Hong. NWMLS as distributed by MLS GRID
- $2,398,0004 bd3 ba3.2k sqft20230 NE 18th Place, Sammamish, WA 98074ActiveMLS ID #2559181, Roy Towse. NWMLS as distributed by MLS GRID
- $3,650,0005 bd4 ba4.1k sqft7626 NE 8th Street, Medina, WA 98039ActiveMLS ID #2542238, Frank Li. NWMLS as distributed by MLS GRID
- $1,884,8004 bd3 ba1.9k sqft1010 106th Avenue SE, Bellevue, WA 98004ActiveMLS ID #2555788, Rong Zhang. NWMLS as distributed by MLS GRID
- $1,740,0003 bd3 ba2.4k sqft11523 111th Pl NE, Kirkland, WA 98033ActiveMLS ID #2562261, Sean McConnell. NWMLS as distributed by MLS GRID
