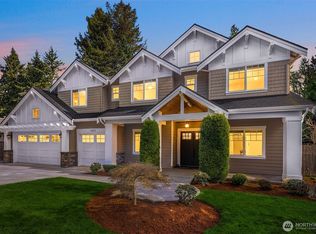
Welcome to this luxury NW contemporary home, meticulously crafted by the award-winning The Custom Home Company Team, a proud recipient of the Builder of the Year Award 3 times. This stunning 4-bed suite+1 bed & den features exquisite finishes throughout. The gourmet chef’s kitchen, top brand SS kitchen appliances, huge granite slab island & central vacuum system add to the convenience and sophistication of this home. Enjoy private backyard with the high-end patio, complete with heaters, fireplace, TV. Quick access to the light rail station, Lake Washington, top-rated elementary schools, parks, and scenic trails, you’ll be perfectly situated just minutes from downtown Bellevue.
Active
Listed by: Skyline Properties, Inc. • Jie Liu
Price cut: $50K (6/16)
$3,899,980
2121 109th Avenue SE, Bellevue, WA 98004
5beds
4,260sqft
Single Family Residence
Built in 2018
9,313 Square Feet Lot
$3,778,200 Zestimate®
$915/sqft
$-- HOA
What's special
High-end patioPrivate backyardExquisite finishes throughoutHuge granite slab islandCentral vacuum system
- 271 days |
- 261 |
- 11 |
Zillow last checked:
Listing updated:
Listed by:
Jie Liu,
Skyline Properties, Inc.
Source: NWMLS as distributed by MLS GRID,MLS#: 2447831
Facts & features
Interior
Bedrooms & bathrooms
- Bedrooms: 5
- Bathrooms: 6
- Full bathrooms: 2
- 3/4 bathrooms: 3
- 1/2 bathrooms: 1
- Main level bathrooms: 2
- Main level bedrooms: 1
Primary bedroom
- Level: Second
Bedroom
- Level: Second
Bedroom
- Level: Second
Bedroom
- Level: Second
Bedroom
- Level: Main
Bathroom full
- Level: Second
Bathroom full
- Level: Second
Bathroom three quarter
- Level: Second
Bathroom three quarter
- Level: Second
Bathroom three quarter
- Level: Main
Other
- Level: Main
Den office
- Level: Second
Dining room
- Level: Main
Entry hall
- Level: Main
Family room
- Level: Main
Kitchen with eating space
- Level: Main
Rec room
- Level: Second
Utility room
- Level: Second
Heating
- Fireplace, Forced Air, Heat Pump, Radiant, Electric, Natural Gas
Cooling
- Forced Air
Appliances
- Included: Dishwasher, Disposal, Double Oven, Dryer, Microwave, Refrigerator, Stove(s)/Range(s), Tankless Water Heater, Washer, Dishwasher(s), Dryer(s), Garbage Disposal, Microwave(s), Refrigerator(s), Washer(s), Water Heater: Tankless, Water Heater Location: Garage
Features
- Bath Off Primary, Central Vacuum, Dining Room, High Tech Cabling, Pantry
- Flooring: Ceramic Tile, Engineered Hardwood, Carpet
- Doors: French Doors
- Windows: Dbl Pane/Storm Window
- Number of fireplaces: 2
- Fireplace features: Gas, Main Level: 1, Upper Level: 1, Fireplace
Interior area
- Total structure area: 4,260
- Total interior livable area: 4,260 sqft
Video & virtual tour
Property
Parking
- Total spaces: 3
- Parking features: Attached Garage
- Has attached garage: Yes
- Covered spaces: 3
Features
- Levels: Two
- Stories: 2
- Entry location: Main
- Patio & porch: Bath Off Primary, Built-In Vacuum, Dbl Pane/Storm Window, Dining Room, Fireplace, Fireplace (Primary Bedroom), French Doors, High Tech Cabling, Pantry, Security System, Sprinkler System, Vaulted Ceiling(s), Walk-In Closet(s), Water Heater, Wired for Generator
Lot
- Size: 9,313 Square Feet
- Dimensions: 9315 SF
- Features: Dead End Street, Paved, Fenced-Fully, High Speed Internet, Sprinkler System
- Topography: Level
Details
- Parcel number: 7324900037
- Zoning: R-3.5
- Zoning description: Jurisdiction: City
- Special conditions: Standard
- Other equipment: Wired for Generator
Construction
Type & style
- Home type: SingleFamily
- Architectural style: Contemporary,2 Story
- Property subtype: Single Family Residence
Materials
- Cement/Concrete, Wood Products
- Foundation: Poured Concrete
- Roof: Composition,Metal
Condition
- Very Good
- Year built: 2018
Details
- Builder name: BDR Fine Homes
Utilities & green energy
- Electric: Company: PSE
- Sewer: Sewer Connected, Company: City of Bellevue
- Water: Public, Company: City of Bellevue
- Utilities for property: Xfinity
Community & HOA
Community
- Security: Security System
- Subdivision: Enatai
Location
- Region: Bellevue
Financial & listing details
- Price per square foot: $915/sqft
- Tax assessed value: $3,810,000
- Annual tax amount: $26,209
- Date on market: 10/24/2025
- Cumulative days on market: 271 days
- Listing terms: Conventional
- Inclusions: Dishwasher(s), Double Oven, Dryer(s), Garbage Disposal, Microwave(s), Refrigerator(s), Stove(s)/Range(s), Washer(s)
Estimated market value
$3,778,200
$3.59M - $3.97M
$11,372/mo
Price history
| Date | Event | Price |
|---|---|---|
| 6/16/2026 | Price change | $3,899,980-1.3%$915/sqft |
Source:  NWMLS as distributed by MLS GRID #2447831 Report a problem NWMLS as distributed by MLS GRID #2447831 Report a problem | ||
| 5/6/2026 | Price change | $3,949,980-1.3%$927/sqft |
Source: NWMLS as distributed by MLS GRID #2447831 Report a problem | ||
| 2/28/2026 | Price change | $3,999,980-2.4%$939/sqft |
Source: NWMLS as distributed by MLS GRID #2447831 Report a problem | ||
| 1/30/2026 | Price change | $4,099,980-1.2%$962/sqft |
Source: NWMLS as distributed by MLS GRID #2447831 Report a problem | ||
| 1/9/2026 | Price change | $4,150,000-1.2%$974/sqft |
Source: NWMLS as distributed by MLS GRID #2447831 Report a problem | ||
| 11/21/2025 | Price change | $4,199,950-2.3%$986/sqft |
Source: NWMLS as distributed by MLS GRID #2447831 Report a problem | ||
| 10/23/2025 | Listed for sale | $4,299,950+2.4%$1,009/sqft |
Source: NWMLS as distributed by MLS GRID #2447831 Report a problem | ||
| 11/18/2024 | Sold | $4,200,000-4.5%$986/sqft |
Source: NWMLS as distributed by MLS GRID #2282156 Report a problem | ||
| 9/27/2024 | Pending sale | $4,399,950$1,033/sqft |
Source: NWMLS as distributed by MLS GRID #2282156 Report a problem | ||
| 8/28/2024 | Listed for sale | $4,399,950+37.6%$1,033/sqft |
Source: NWMLS as distributed by MLS GRID #2282156 Report a problem | ||
| 5/22/2019 | Sold | $3,198,800$751/sqft |
Source: Public Record Report a problem | ||
| 3/2/2019 | Pending sale | $3,198,800$751/sqft |
Source: Pure Real Estate #1405483 Report a problem | ||
| 1/28/2019 | Listed for sale | $3,198,800$751/sqft |
Source: Pure Real Estate #1405483 Report a problem | ||
| 6/22/2018 | Sold | $3,198,800+276.3%$751/sqft |
Source: NWMLS as distributed by MLS GRID #1405483 Report a problem | ||
| 9/15/2016 | Sold | $850,000+30.8%$200/sqft |
Source: Public Record Report a problem | ||
| 9/6/2007 | Sold | $650,000$153/sqft |
Source: Public Record Report a problem | ||
Public tax history
| Year | Property taxes | Tax assessment |
|---|---|---|
| 2025 | $28,317 +8% | $3,810,000 +6.6% |
| 2024 | $26,210 -1.4% | $3,575,000 +5.1% |
| 2023 | $26,569 -1.3% | $3,400,000 -10.6% |
| 2022 | $26,920 +16.7% | $3,805,000 +35.4% |
| 2021 | $23,069 +3.7% | $2,811,000 +11.9% |
| 2020 | $22,247 +10.2% | $2,513,000 +8.5% |
| 2019 | $20,182 +23.8% | $2,316,000 +16.8% |
| 2018 | $16,299 +149.2% | $1,983,000 +179.3% |
| 2017 | $6,541 +34.4% | $710,000 +13.6% |
| 2016 | $4,865 | $625,000 +7% |
| 2015 | $4,865 | $584,000 +6.8% |
| 2014 | $4,865 | $547,000 +12.6% |
| 2013 | $4,865 | $486,000 +8.7% |
| 2012 | -- | $447,000 +12.6% |
| 2011 | -- | $397,000 -7.5% |
| 2010 | -- | $429,000 |
| 2009 | -- | $429,000 +7.2% |
| 2007 | -- | $400,000 +1.3% |
| 2006 | -- | $395,000 +10% |
| 2005 | -- | $359,000 +29.6% |
| 2001 | $2,637 +0.7% | $277,000 +11.2% |
| 2000 | $2,620 | $249,000 |
Find assessor info on the county website
Monthly payment
Est. payment
Payment breakdown
Explore the cost of this home by adjusting the details. Changes won't be saved.Climate risks
Neighborhood: Meydenbauer
Nearby schools
GreatSchools rating
- 8/10Enatai Elementary SchoolGrades: PK-5Distance: 0.2 mi
- 8/10Chinook Middle SchoolGrades: 6-8Distance: 2.7 mi
- 9/10Bellevue High SchoolGrades: 9-12Distance: 0.9 mi
Schools provided by the listing agent
- Elementary: Enatai Elem
- Middle: Chinook Mid
- High: Bellevue High
Source: NWMLS as distributed by MLS GRID. This data may not be complete. We recommend contacting the local school district to confirm school assignments for this home.
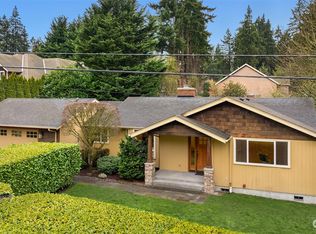
- $2,062,2003 bd2 ba2k sqft2107 109th Ave SE, Bellevue, WA 98004Sold
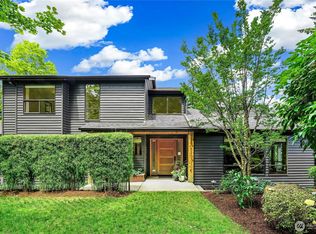
- $2,350,0004 bd3 ba3k sqft2234 108th Ave SE, Bellevue, WA 98004For Sale
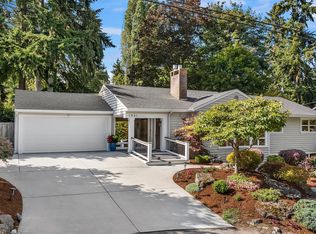
- $2,435,0005 bd3 ba3.3k sqft1931 109th Ave SE, Bellevue, WA 98004Sold
- $1,360,0004 bd3 ba2k sqft1928 109th Ave SE, Bellevue, WA 98004Sold

- $5,975,0005 bd8 ba6.4k sqft10636 SE 22nd St, Bellevue, WA 98004Sold
- $1,390,0004 bd2 ba2.3k sqft1914 109th Ave SE, Bellevue, WA 98004Sold
- $2,025,0004 bd3 ba2.3k sqft10824 SE 23rd St, Bellevue, WA 98004Sold
- $7,000,0005 bd8 ba7.5k sqft10630 SE 22nd St, Bellevue, WA 98004Sold
A local agent can set up tours, give advice and negotiate with sellers.
Similar homes
- $3,995,0004 bd5 ba4.9k sqftSchafers Rep, Bellevue, WA 98004Active
 MLS ID #2558101, Melissa Boucher. NWMLS as distributed by MLS GRID
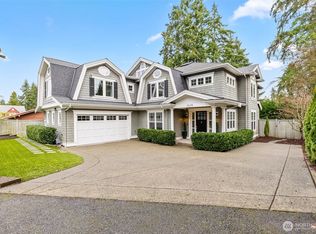
 - $3,838,0006 bd6 ba4.6k sqft1416 105th Avenue SE, Bellevue, WA 98004Active
 MLS ID #2476027, Wais Wazeri. NWMLS as distributed by MLS GRID
 - $4,200,0005 bd5 ba5.1k sqft2832 109th Avenue SE, Bellevue, WA 98004Active
 MLS ID #2484950, Wade Rowley. NWMLS as distributed by MLS GRID
 - $3,998,0005 bd6 ba4.4k sqft3120 109th Avenue SE, Bellevue, WA 98004Active
 MLS ID #2530123, Brad Cahill. NWMLS as distributed by MLS GRID
 - $4,260,0005 bd6 ba5.4k sqft11688 NE 33rd St., Bellevue, WA 98005ActiveMLS ID #2492694, Li Ning. NWMLS as distributed by MLS GRID
- $3,695,0006 bd6 ba4.6k sqft10789 SE 10th Street, Bellevue, WA 98004ActiveMLS ID #2548681, David Shiplett. NWMLS as distributed by MLS GRID
- $3,100,0006 bd6 ba4.3k sqft11276 SE 32nd Lane, Bellevue, WA 98004ActiveMLS ID #2515148, Laura Yang. NWMLS as distributed by MLS GRID
- $4,638,0005 bd6 ba4.8k sqft10415 SE 13th Street, Bellevue, WA 98004ActiveMLS ID #2550926, Tere Foster. NWMLS as distributed by MLS GRID
- $4,900,0006 bd6 ba5.1k sqft10668 SE 32nd Street, Bellevue, WA 98004ActiveMLS ID #2545465, Kyle Rossman. NWMLS as distributed by MLS GRID
- $4,550,0005 bd4 ba4k sqft3143 Hunts Point Road, Hunts Point, WA 98004ActiveMLS ID #2555136, Heija Nunn. NWMLS as distributed by MLS GRID
- $4,888,0005 bd6 ba5.6k sqft10924 SE 24th Place, Bellevue, WA 98004ActiveMLS ID #2425357, Dana M. Landry. NWMLS as distributed by MLS GRID
- $4,460,0004 bd4 ba4.4k sqft2400 100th Avenue NE, Bellevue, WA 98004ActiveMLS ID #2528571, Haleh Clapp. NWMLS as distributed by MLS GRID
- $3,495,0004 bd5 ba4k sqft9950 SE 39th Street, Mercer Island, WA 98040ActiveMLS ID #2541926, Cindy E. Verschueren. NWMLS as distributed by MLS GRID
- $4,980,0004 bd5 ba4.9k sqft10021 NE 16th Place, Bellevue, WA 98004ActiveMLS ID #2526861, Li Yuan. NWMLS as distributed by MLS GRID
- $3,650,0005 bd4 ba4.1k sqft7626 NE 8th Street, Medina, WA 98039ActiveMLS ID #2542238, Frank Li. NWMLS as distributed by MLS GRID
- $5,396,0005 bd6 ba5k sqft9827 NE 20th Street, Bellevue, WA 98004ActiveMLS ID #2376562, Richard Wang. NWMLS as distributed by MLS GRID
- $3,500,0005 bd4 ba4.1k sqft3811 97th Avenue NE, Kirkland, WA 98033ActiveMLS ID #2538028, Sandi Tampa. NWMLS as distributed by MLS GRID
- $2,295,0004 bd5 ba3.8k sqftWest Haven, Bellevue, WA 98008ActiveMLS ID #2556999, Roy Towse. NWMLS as distributed by MLS GRID
- $3,250,0005 bd5 ba3.7k sqft4525 90th Avenue SE, Mercer Island, WA 98040ActiveMLS ID #2513965, Lisa Novak. NWMLS as distributed by MLS GRID
- $3,499,0005 bd5 ba4.3k sqft1487 158th Court SE, Bellevue, WA 98008ActiveMLS ID #2533977, Nick Pallis. NWMLS as distributed by MLS GRID
