Located on a beautifully landscaped 28,151 SF lot on one of Enatai's most coveted streets, this new construction residence by JayMarc Homes offers a rare combination of privacy, scale, and sophisticated design just minutes from downtown Bellevue. Designed for entertaining and everyday living, the home showcases a dramatic two-story entry, wide-plank hardwood floors, designer finishes, and seamless indoor-outdoor living. At the heart of the home, the designer kitchen features Sub-Zero and Wolf appliances, including dual dishwashers, steam oven, slab quartz countertops, extensive island storage, and a combined butler's kitchen and walk-in pantry. A private office with built-ins and dedicated media room enhance the main level. The primary suite features wood beam ceilings, a hotel-inspired bath with soaking tub, oversized shower, dual vanities, heated floors, and an expansive walk-in closet. A dedicated guest suite at the front of the home offers an ensuite bath, beverage center, and washer/dryer connection. The lower level includes a fitness studio with beverage area, mudroom, half bath, additional storage, and oversized three-car garage. Outdoor spaces shine with a covered patio, fire pit, flagstone pathways, stamped concrete, mature landscaping, and a charming playhouse. Ideally located in West Bellevue near parks, top-rated Bellevue schools, shopping and major commuter routes, this exceptional residence delivers timeless architecture and an unparalleled Enatai lifestyle.
Sold
Listed by: COMPASS • Daniel Sessoms
Bought with: COMPASS
$7,000,000
10630 SE 22nd Street, Bellevue, WA 98004
5beds
7,569sqft
Single Family Residence
Built in 2026
0.65 Acres Lot
$6,994,000 Zestimate®
$925/sqft
$5,028 Estimated rent
Home value
$6,994,000
$6.50M - $7.55M
$5,028/mo
Zestimate® history
Owner options
List your home for rent
$5,028/mo
Rent Zestimate®
Find your next renter with Zillow Rental Manager. Plus, with online applications, you can quickly screen prospective tenants – for free.
$5,028/mo
Rent Zestimate®
Refinance and save
$42,946/mo
Est. payment
Refinancing to a lower rate could help reduce your monthly payments and save thousands over the life of the loan.
$42,946/mo
Est. payment
Explore your selling options
Work with a Zillow partner agent
Leverage their expertise and Zillow's premium Showcase listings to get your home seen by more buyers.
Get startedList with your own agent
Get your home in front of millions of buyers by listing it on Zillow.
Learn how to do itSell it yourself
Take full control of how buyers see your home on Zillow by listing For Sale by Owner (FSBO).
List your homeWhat's special
Designer finishesMature landscapingDedicated media roomOversized islandWide-plank hardwood floorsBeam ceilingsSoaring ceilings
Zillow last checked:
Listing updated:
Listed by:
Daniel Sessoms,
COMPASS,
Kelly Marie Langston,
COMPASS
Bought with:
Daniel Sessoms, 24492
COMPASS
Source: NWMLS as distributed by MLS GRID,MLS#: 2511406
Facts & features
Interior
Bedrooms & bathrooms
- Bedrooms: 5
- Bathrooms: 8
- Full bathrooms: 2
- 3/4 bathrooms: 3
- 1/2 bathrooms: 3
- Main level bathrooms: 1
Bedroom
- Level: Second
Bedroom
- Level: Second
Bedroom
- Level: Second
Bedroom
- Level: Second
Bedroom
- Level: Second
Bathroom full
- Level: Second
Bathroom three quarter
- Level: Second
Bathroom three quarter
- Level: Second
Bathroom three quarter
- Level: Second
Bathroom full
- Level: Second
Other
- Level: Main
Other
- Level: Second
Other
- Level: Lower
Bonus room
- Level: Second
Bonus room
- Level: Lower
Den office
- Level: Main
Dining room
- Level: Main
Great room
- Level: Main
Kitchen with eating space
- Level: Main
Rec room
- Level: Lower
Heating
- Fireplace, Heat Pump, Electric, Natural Gas
Cooling
- 90%+ High Efficiency
Appliances
- Included: Dishwasher, Disposal, Dryer, Microwave, Refrigerator, Washer, Dishwasher(s), Dryer(s), Garbage Disposal, Microwave(s), Refrigerator(s), Washer(s), Water Heater: Gas, Water Heater Location: Garage
Features
- Bath Off Primary, Dining Room, High Tech Cabling, Pantry
- Flooring: Ceramic Tile, Engineered Hardwood, Granite, Stone, Carpet
- Doors: French Doors
- Basement: Daylight
- Number of fireplaces: 2
- Fireplace features: Gas, Main Level: 2, Fireplace
Interior area
- Total structure area: 7,569
- Total interior livable area: 7,569 sqft
Property
Parking
- Total spaces: 2
- Parking features: Attached Garage
- Has attached garage: Yes
- Covered spaces: 2
Features
- Levels: Two
- Stories: 2
- Patio & porch: Bath Off Primary, Dining Room, Fireplace, French Doors, High Tech Cabling, Pantry, Vaulted Ceiling(s), Walk-In Closet(s), Water Heater, Wet Bar
- Has view: Yes
- View description: Territorial
Lot
- Size: 0.65 Acres
- Features: Corner Lot, Cable TV, Electric Car Charging, Gas Available, High Speed Internet, Irrigation, Patio, Sprinkler System
- Residential vegetation: Brush, Fruit Trees
Details
- Parcel number: 3860400215
- Zoning: R 4
- Zoning description: Jurisdiction: City
- Special conditions: Standard
Construction
Type & style
- Home type: SingleFamily
- Architectural style: See Remarks,2 Stories w/Bsmnt
- Property subtype: Single Family Residence
Materials
- Cement Planked, Metal/Vinyl, Stone, Cement Plank
- Foundation: Poured Concrete
- Roof: Composition
Condition
- Very Good
- New construction: Yes
- Year built: 2026
- Major remodel year: 2026
Details
- Builder name: JayMarc Homes
Utilities & green energy
- Electric: Company: PSE
- Sewer: Sewer Connected, Company: City of Bellevue
- Water: Public, Company: City of Bellevue
Community & HOA
Community
- Subdivision: Enatai
Location
- Region: Bellevue
Financial & listing details
- Price per square foot: $925/sqft
- Tax assessed value: $4,702,000
- Annual tax amount: $34,942
- Date on market: 5/26/2026
- Cumulative days on market: 57 days
- Listing terms: Conventional
- Inclusions: Dishwasher(s), Dryer(s), Garbage Disposal, Microwave(s), Refrigerator(s), Washer(s)
Price history
| Date | Event | Price |
|---|---|---|
| 7/15/2026 | Sold | $7,000,000+0%$925/sqft |
Source:  NWMLS as distributed by MLS GRID #2511406 Report a problem NWMLS as distributed by MLS GRID #2511406 Report a problem | ||
| 6/12/2026 | Pending sale | $6,999,990$925/sqft |
Source: NWMLS as distributed by MLS GRID #2511406 Report a problem | ||
| 5/28/2026 | Price change | $6,999,990-3.4%$925/sqft |
Source: NWMLS as distributed by MLS GRID #2511406 Report a problem | ||
| 4/24/2026 | Listed for sale | $7,250,000+139%$958/sqft |
Source: NWMLS as distributed by MLS GRID #2511406 Report a problem | ||
| 8/2/2023 | Sold | $3,032,965-43.8%$401/sqft |
Source: Public Record Report a problem | ||
| 1/15/2021 | Listing removed | $5,398,800$713/sqft |
Source: NWMLS as distributed by MLS GRID #1520849 Report a problem | ||
| 2/20/2020 | Pending sale | $5,398,800$713/sqft |
Source: Towne Realty #1520849 Report a problem | ||
| 9/19/2019 | Listed for sale | $5,398,800+12.7%$713/sqft |
Source: Towne Realty #1520849 Report a problem | ||
| 4/15/2018 | Listing removed | $4,788,800$633/sqft |
Source: Towne Realty #1244246 Report a problem | ||
| 2/11/2018 | Listed for sale | $4,788,800+209%$633/sqft |
Source: Towne Realty #1244246 Report a problem | ||
| 8/17/2017 | Sold | $1,550,000-7.7%$205/sqft |
Source: NWMLS as distributed by MLS GRID #1138221 Report a problem | ||
| 7/21/2017 | Pending sale | $1,680,000$222/sqft |
Source: Brazen Sothebys International #1138221 Report a problem | ||
| 7/21/2017 | Listed for sale | $1,680,000+158.5%$222/sqft |
Source: Brazen Sothebys International #1138221 Report a problem | ||
| 3/26/2010 | Sold | $650,000-7%$86/sqft |
Source: NWMLS as distributed by MLS GRID #29156111 Report a problem | ||
| 12/5/2009 | Price change | $699,000-6.7%$92/sqft |
Source: Vicaso #29156111 Report a problem | ||
| 11/14/2009 | Listed for sale | $749,000$99/sqft |
Source: Vicaso #29156111 Report a problem | ||
Public tax history
| Year | Property taxes | Tax assessment |
|---|---|---|
| 2025 | $34,942 +112.6% | $4,702,000 +109.8% |
| 2024 | $16,437 -1.2% | $2,241,000 +5.3% |
| 2023 | $16,644 -1.3% | $2,129,000 -10.6% |
| 2022 | $16,860 +16.5% | $2,382,000 +35.2% |
| 2021 | $14,467 +5.2% | $1,762,000 +13.5% |
| 2020 | $13,755 +10.3% | $1,553,000 +8.5% |
| 2019 | $12,476 +7.5% | $1,431,000 +1.3% |
| 2018 | $11,610 +1% | $1,412,000 +13.1% |
| 2017 | $11,497 +36.5% | $1,249,000 +13.6% |
| 2016 | $8,423 | $1,099,000 +8% |
| 2015 | $8,423 | $1,018,000 +7.4% |
| 2014 | $8,423 | $948,000 +34.9% |
| 2013 | $8,423 | $703,000 +8.8% |
| 2012 | -- | $646,000 +17.2% |
| 2011 | -- | $551,000 -6.9% |
| 2010 | -- | $592,000 |
| 2009 | -- | $592,000 +7.6% |
| 2007 | -- | $550,000 -20.2% |
| 2006 | -- | $689,000 +10.1% |
| 2005 | -- | $626,000 +21.3% |
| 2001 | $4,908 +5.4% | $516,000 +16.5% |
| 2000 | $4,657 | $443,000 |
Find assessor info on the county website
Neighborhood: Meydenbauer
Nearby homes
- $8,300,0005 bd7 ba7.1k sqft10620 SE 22nd St, Bellevue, WA 98004Sold
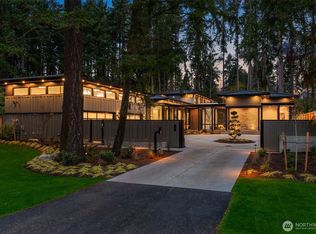
- $5,975,0005 bd8 ba6.4k sqft10636 SE 22nd St, Bellevue, WA 98004Sold
- $3,250,0004 bd4 ba4.1k sqft10611 SE 20th St, Bellevue, WA 98004Sold

- $4,950,0006 bd4 ba5k sqft10444 SE 22nd St, Bellevue, WA 98004For Sale

- $3,300,0004 bd3 ba3.8k sqft10620 SE 20th St, Bellevue, WA 98004Sold
- $3,591,0004 bd4 ba3.9k sqft10449 SE 22nd St, Bellevue, WA 98004Sold
- $1,900,0002 bd1 ba1k sqft10425 SE 20th St, Bellevue, WA 98004Sold
- $4,600,0005 bd6 ba5.3k sqft10453 SE 19th St, Bellevue, WA 98004Sold
Nearby schools
GreatSchools rating
- 8/10Enatai Elementary SchoolGrades: PK-5Distance: 0.2 mi
- 8/10Chinook Middle SchoolGrades: 6-8Distance: 2.6 mi
- 9/10Bellevue High SchoolGrades: 9-12Distance: 0.9 mi
Schools provided by the listing agent
- Elementary: Enatai Elem
- Middle: Chinook Mid
- High: Bellevue High
Source: NWMLS as distributed by MLS GRID. This data may not be complete. We recommend contacting the local school district to confirm school assignments for this home.
Get a cash offer in 3 minutes
Find out how much your home could sell for in as little as 3 minutes with a no-obligation cash offer.
Estimated market value
$6,994,000
Get a cash offer in 3 minutes
Find out how much your home could sell for in as little as 3 minutes with a no-obligation cash offer.
Estimated market value
$6,994,000
- Washington
- King County
- Bellevue
- 98004
- Meydenbauer
- 10630 SE 22nd Street
Nearby cities
Nearby neighborhoods
Nearby zip codes
Other Bellevue Topics
