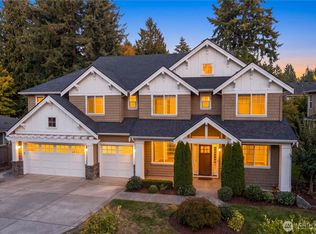
An Exceptional Place to Call Home! This signature MN Custom Homes masterpiece, this exceptional Clyde Hill residence blends timeless elegance with effortless four-season living. The chef’s kitchen opens to a covered outdoor living space with media, fireplace, and built-in BBQ, overlooking a private fiberglass sport pool surrounded by mature landscaping. Upstairs offers four bedrooms, bonus room, and a luxurious primary suite with spa tub and fireplace. The lower level features a kitchen, living area, bath, and 5th bedroom. Very ideal for guests or multigenerational living. A rooftop terrace completes the home. Coveted Bellevue schools and an exceptional location just minutes from Bellevue’s premier shopping, dining, parks, and amenities.
Pending inspection
Listed by: Redfin • Roger Kilburn • 615-479-4958
$5,288,888
9831 NE 16th Street, Bellevue, WA 98004
5beds
5,540sqft
Single Family Residence
Built in 2013
10,079 Square Feet Lot
$-- Zestimate®
$955/sqft
$-- HOA
What's special
- --
- on Zillow
- 518
- views
- 42
- saves
Zillow last checked:
Listing updated:
Listed by:
Roger Kilburn 615-479-4958 roger.kilburn@redfin.com,
Redfin
Source: NWMLS as distributed by MLS GRID,MLS#: 2578221
Facts & features
Interior
Bedrooms & bathrooms
- Bedrooms: 5
- Bathrooms: 5
- Full bathrooms: 3
- 3/4 bathrooms: 1
- 1/2 bathrooms: 1
- Main level bathrooms: 1
Primary bedroom
- Level: Second
Bedroom
- Level: Second
Bedroom
- Level: Second
Bedroom
- Level: Second
Bedroom
- Level: Second
Bathroom full
- Level: Second
Bathroom full
- Level: Second
Bathroom full
- Level: Second
Bathroom three quarter
- Level: Lower
Other
- Level: Main
Bonus room
- Level: Second
Den office
- Level: Main
Dining room
- Level: Main
Entry hall
- Level: Main
Family room
- Level: Main
Great room
- Level: Main
Kitchen with eating space
- Level: Main
Living room
- Level: Main
Rec room
- Level: Lower
Utility room
- Level: Lower
Heating
- Fireplace, Forced Air, High Efficiency (Unspecified), Electric, Natural Gas
Cooling
- Forced Air, High Efficiency (Unspecified)
Appliances
- Included: Dishwasher, Disposal, Double Oven, Dryer, Microwave, Refrigerator, Stove(s)/Range(s), Washer, Dishwasher(s), Dryer(s), Garbage Disposal, Microwave(s), Refrigerator(s), Washer(s), Water Heater: Gas, Water Heater Location: Garage
Features
- Bath Off Primary, Central Vacuum, Dining Room, High Tech Cabling, Pantry
- Flooring: Ceramic Tile, Hardwood, Carpet
- Doors: French Doors
- Windows: Dbl Pane/Storm Window
- Basement: Daylight,Finished
- Number of fireplaces: 3
- Fireplace features: Gas, Main Level: 2, Upper Level: 1, Fireplace
Interior area
- Total structure area: 5,540
- Total interior livable area: 5,540 sqft
Video & virtual tour
Property
Parking
- Total spaces: 6
- Parking features: Attached Garage, Off Street
- Has attached garage: Yes
- Covered spaces: 4
- Uncovered spaces: 2
Features
- Levels: Two
- Stories: 2
- Entry location: Main
- Patio & porch: Bath Off Primary, Built-In Vacuum, Dbl Pane/Storm Window, Dining Room, Fireplace, Fireplace (Primary Bedroom), French Doors, High Tech Cabling, Hot Tub/Spa, Jetted Tub, Pantry, Security System, Vaulted Ceiling(s), Walk-In Closet(s), Water Heater, Wet Bar
- Pool features: In Ground, In-Ground
- Has spa: Yes
- Spa features: Indoor, Bath
- Has view: Yes
- View description: City, Mountain(s), Territorial
Lot
- Size: 10,079 Square Feet
- Dimensions: 10080
- Features: Paved, Fenced-Fully, Gas Available, High Speed Internet, Hot Tub/Spa, Patio, Rooftop Deck, Sprinkler System
- Topography: Level,Terraces
- Residential vegetation: Garden Space
Details
- Parcel number: 5710000020
- Zoning: SR-2
- Zoning description: Jurisdiction: City
- Special conditions: Standard
Construction
Type & style
- Home type: SingleFamily
- Architectural style: Modern,2 Stories w/Bsmnt
- Property subtype: Single Family Residence
Materials
- Stone, Wood Siding
- Foundation: Poured Concrete
- Roof: Composition
Condition
- Very Good
- Year built: 2013
Details
- Builder name: MN Custom Homes
Utilities & green energy
- Electric: Company: PSE
- Sewer: Sewer Connected, Company: City of Bellevue
- Water: Public, Company: City of Bellevue
- Utilities for property: Xfinity, Xfinity
Community & HOA
Community
- Security: Security System
- Subdivision: Clyde Hill
Location
- Region: Bellevue
Financial & listing details
- Price per square foot: $955/sqft
- Tax assessed value: $4,643,000
- Annual tax amount: $34,503
- Date on market: 9/4/2026
- Listing terms: Conventional,FHA,VA Loan
- Inclusions: Dishwasher(s), Double Oven, Dryer(s), Garbage Disposal, Microwave(s), Refrigerator(s), Stove(s)/Range(s), Washer(s)
Estimated market value
Not available
Estimated sales range
Not available
Not available
Price history
| Date | Event | Price |
|---|---|---|
| 10/10/2026 | Pending sale | $5,288,888$955/sqft |
Source:  NWMLS as distributed by MLS GRID #2578221 Report a problem | ||
| 9/10/2026 | Listed for sale | $5,288,888-2.1%$955/sqft |
Source: NWMLS as distributed by MLS GRID #2578221 Report a problem | ||
| 9/27/2024 | Sold | $5,400,000-1.7%$975/sqft |
Source: NWMLS as distributed by MLS GRID #2270141 Report a problem | ||
| 9/14/2024 | Pending sale | $5,495,000$992/sqft |
Source: NWMLS as distributed by MLS GRID #2270141 Report a problem | ||
| 9/5/2024 | Price change | $5,495,000-3.6%$992/sqft |
Source: NWMLS as distributed by MLS GRID #2270141 Report a problem | ||
| 8/1/2024 | Listed for sale | $5,698,000-4%$1,029/sqft |
Source: NWMLS as distributed by MLS GRID #2270141 Report a problem | ||
| 7/23/2024 | Listing removed | $5,937,500$1,072/sqft |
Source: Realogics Sothebys International Realty #2262495 Report a problem | ||
| 7/10/2024 | Listed for sale | $5,937,500$1,072/sqft |
Source: Realogics Sothebys International Realty #2262495 Report a problem | ||
| 7/9/2024 | Listing removed | $5,937,500-5%$1,072/sqft |
Source: Realogics Sothebys International Realty #2258518 Report a problem | ||
| 6/3/2024 | Price change | $6,250,000-3.8%$1,128/sqft |
Source: Realogics Sothebys International Realty #2206829 Report a problem | ||
| 5/3/2024 | Price change | $6,500,000-3.7%$1,173/sqft |
Source: Realogics Sothebys International Realty #2206829 Report a problem | ||
| 4/15/2024 | Listed for sale | $6,750,000+8.9%$1,218/sqft |
Source: Realogics Sothebys International Realty #2206829 Report a problem | ||
| 10/17/2023 | Listing removed | -- |
Source: Realogics Sothebys International Realty Report a problem | ||
| 8/31/2023 | Listed for sale | $6,200,000+88%$1,119/sqft |
Source: Realogics Sothebys International Realty #2156567 Report a problem | ||
| 11/14/2022 | Listing removed | -- |
Source: Zillow Rental Manager Report a problem | ||
| 11/4/2022 | Listed for rent | $11,000-8.3%$2/sqft |
Source: Zillow Rental Manager Report a problem | ||
| 8/30/2022 | Listing removed | -- |
Source: Zillow Rental Manager Report a problem | ||
| 8/26/2022 | Price change | $12,000-14.3%$2/sqft |
Source: Zillow Rental Manager Report a problem | ||
| 8/4/2022 | Listed for rent | $14,000$3/sqft |
Source: Zillow Rental Manager Report a problem | ||
| 6/1/2016 | Sold | $3,298,000+345.7%$595/sqft |
Source: NWMLS as distributed by MLS GRID #923853 Report a problem | ||
| 3/20/2013 | Sold | $740,000-7.5%$134/sqft |
Source: Public Record Report a problem | ||
| 5/1/2012 | Listing removed | $799,950$144/sqft |
Source: Windermere Real Estate/Lake Tapps, Inc. #309461 Report a problem | ||
| 1/12/2012 | Listed for sale | $799,950$144/sqft |
Source: Windermere Real Estate/Lake Tapps, Inc. #309461 Report a problem | ||
Public tax history
| Year | Property taxes | Tax assessment |
|---|---|---|
| 2025 | $34,503 +8% | $4,643,000 +6.6% |
| 2024 | $31,939 -1.4% | $4,357,000 +5.1% |
| 2023 | $32,379 -1.3% | $4,144,000 -10.6% |
| 2022 | $32,802 +16.7% | $4,637,000 +35.4% |
| 2021 | $28,104 +7.4% | $3,425,000 +15.9% |
| 2020 | $26,157 -12.6% | $2,955,000 -14% |
| 2019 | $29,933 +9.9% | $3,436,000 +3.7% |
| 2018 | $27,229 +1% | $3,314,000 +13.1% |
| 2017 | $26,961 +30.4% | $2,931,000 +13.7% |
| 2016 | $20,674 | $2,578,000 +3.1% |
| 2015 | $20,674 | $2,501,000 +7.4% |
| 2014 | $20,674 | $2,329,000 +132% |
| 2013 | $20,674 | $1,004,000 +64.3% |
| 2012 | -- | $611,000 +3% |
| 2011 | -- | $593,000 +18.6% |
| 2010 | -- | $500,000 |
| 2009 | -- | $500,000 +12.4% |
| 2007 | -- | $445,000 -9.7% |
| 2006 | -- | $493,000 +10% |
| 2005 | -- | $448,000 +44.1% |
| 2001 | $2,960 -1.9% | $311,000 +8.4% |
| 2000 | $3,019 | $287,000 |
Find assessor info on the county website
Monthly payment
Est. payment
Payment breakdown
Explore the cost of this home by adjusting the details. Changes won't be saved.Climate risks
Neighborhood: Northwest Bellevue
Similar homes
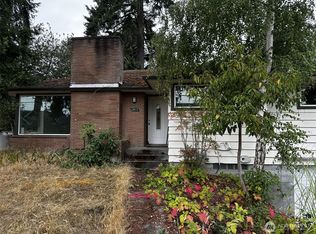
- $4,980,0004 bd5 ba4.9k sqft10021 NE 16th Place, Bellevue, WA 98004Active
 MLS ID #2526861, Li Yuan. NWMLS as distributed by MLS GRID
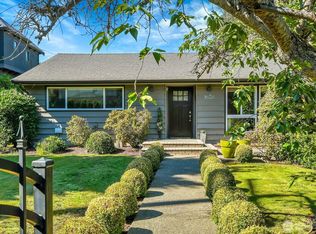
- $4,875,0006 bd7 ba4.9k sqftTallyho Add, Bellevue, WA 98004Active
 MLS ID #2568459, Daniel Sessoms. NWMLS as distributed by MLS GRID
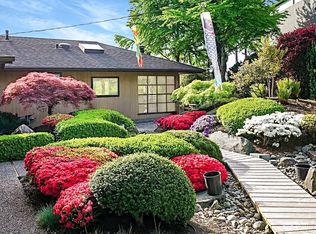
- $4,125,0005 bd5 ba5.1k sqft2832 109th Avenue SE, Bellevue, WA 98004Active
 MLS ID #2593368, Telishia Altis. NWMLS as distributed by MLS GRID
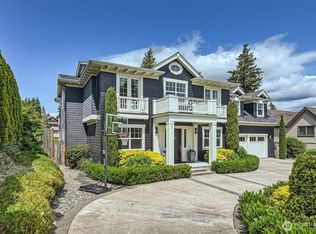
- $4,688,0004 bd4 ba4.9k sqftVuecrest Add, Bellevue, WA 98004Active
 MLS ID #2560752, Neda Perrina. NWMLS as distributed by MLS GRID
