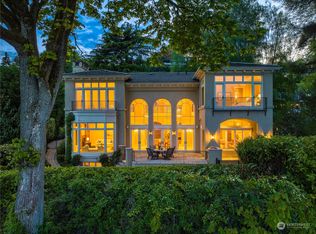
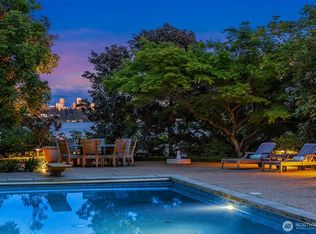
Designed by renowned architect Edwin Ivey and meticulously restored, this exceptional Washington Park residence is a rare blend of historic roots and modern refinement. Every detail has been made with intention preserving the home's distinguished character. Beautifully proportioned windows bathe the traditional floor plan in natural light, revealing the refined craftsmanship that defines each room. The bespoke kitchen is a showpiece: premium appliances, leaded glass cabinetry, and custom finishes integrated to provide balance, symmetry, and function. Upstairs, four bedrooms and three bathrooms offer a gracious private retreat, while the spacious lower level provides flexibility including a guest bedroom with en-suite bath, a large family room, and a well-appointed laundry. All-new electrical, plumbing, HVAC, and furnace systems, along with fully renovated bathrooms throughout, ensure the home performs as beautifully as it looks. Outside, mature landscaping complements the home’s architecture and creates a picturesque setting. Views of Lake Washington, Mt. Rainier, and the Cascade Mountains lend a distinctive sense of place and connection to the surrounding landscape. A rare opportunity to steward a classic, traditional Washington Park residence where historic integrity, modern infrastructure, and timeless design converge.
Active
Listed by: Windermere Real Estate Midtown • Brad Knowles • 206-383-8541
$4,395,000
700 McGilvra Boulevard E, Seattle, WA 98112
5beds
4,760sqft
Single Family Residence
Built in 1929
8,380 Square Feet Lot
$4,128,500 Zestimate®
$923/sqft
$-- HOA
What's special
Spacious lower levelPicturesque settingBespoke kitchenMature landscapingNatural lightWell-appointed laundryLarge family room
- --
- on Zillow
- 1,308
- views
- 128
- saves
Zillow last checked:
Listing updated:
Listed by:
Brad Knowles 206-383-8541 bknowles@windermere.com,
Windermere Real Estate Midtown,
Thomas L. Maider 206-226-2535,
Windermere Real Estate Midtown
Source: NWMLS as distributed by MLS GRID,MLS#: 2582956
Facts & features
Interior
Bedrooms & bathrooms
- Bedrooms: 5
- Bathrooms: 5
- Full bathrooms: 1
- 3/4 bathrooms: 3
- 1/2 bathrooms: 1
- Main level bathrooms: 1
Primary bedroom
- Level: Second
Bedroom
- Level: Second
Bedroom
- Level: Second
Bedroom
- Level: Second
Bedroom
- Level: Lower
Bathroom full
- Level: Second
Bathroom three quarter
- Level: Second
Bathroom three quarter
- Level: Second
Bathroom three quarter
- Level: Lower
Other
- Level: Main
Dining room
- Level: Main
Entry hall
- Level: Main
Kitchen with eating space
- Level: Main
Living room
- Level: Main
Rec room
- Level: Lower
Utility room
- Level: Lower
Heating
- Fireplace, Forced Air, Heat Pump, Radiant, Radiator, Natural Gas
Cooling
- 90%+ High Efficiency, Heat Pump
Appliances
- Included: Dishwasher, Disposal, Dryer, Microwave, Refrigerator, Stove(s)/Range(s), Washer, Dishwasher(s), Dryer(s), Garbage Disposal, Microwave(s), Refrigerator(s), Washer(s), Water Heater Location: lower level
Features
- Bath Off Primary, Dining Room, High Tech Cabling
- Flooring: Concrete, Hardwood, Softwood, Carpet
- Doors: French Doors
- Basement: Finished
- Number of fireplaces: 2
- Fireplace features: Wood Burning, Lower Level: 1, Main Level: 1, Fireplace
Interior area
- Total structure area: 4,760
- Total interior livable area: 4,760 sqft
Property
Parking
- Total spaces: 2
- Parking features: Attached Garage
- Has attached garage: Yes
- Covered spaces: 2
Features
- Levels: Two
- Stories: 2
- Entry location: Main
- Patio & porch: Bath Off Primary, Dining Room, Fireplace, French Doors, High Tech Cabling, Walk-In Closet(s), Wet Bar, Wired for Generator
- Has view: Yes
- View description: Lake, Mountain(s), Territorial
- Has water view: Yes
- Water view: Lake
Lot
- Size: 8,380 Square Feet
- Features: Curbs, Paved, Sidewalk, Cable TV, Electric Car Charging, Gas Available, High Speed Internet, Patio, Sprinkler System
- Topography: Level
- Residential vegetation: Garden Space
Details
- Parcel number: 5317100705
- Special conditions: Standard
- Other equipment: Wired for Generator
Construction
Type & style
- Home type: SingleFamily
- Architectural style: 2 Stories w/Bsmnt
- Property subtype: Single Family Residence
Materials
- Brick
- Foundation: Poured Concrete
- Roof: See Remarks
Condition
- Year built: 1929
- Major remodel year: 1929
Utilities & green energy
- Sewer: Sewer Connected
- Water: Public
Community & HOA
Community
- Subdivision: Washington Park
Location
- Region: Seattle
Financial & listing details
- Price per square foot: $923/sqft
- Tax assessed value: $2,682,000
- Annual tax amount: $36,941
- Date on market: 9/15/2026
- Listing terms: Conventional
- Inclusions: Dishwasher(s), Dryer(s), Garbage Disposal, Microwave(s), Refrigerator(s), Stove(s)/Range(s), Washer(s)
Estimated market value
$4,128,500
$3.92M - $4.33M
Not available
Price history
| Date | Event | Price |
|---|---|---|
| 9/15/2026 | Listed for sale | $4,395,000+38%$923/sqft |
Source:  NWMLS as distributed by MLS GRID #2582956 Report a problem NWMLS as distributed by MLS GRID #2582956 Report a problem | ||
| 11/30/2023 | Sold | $3,185,000-19.4%$669/sqft |
Source: NWMLS as distributed by MLS GRID #2156329 Report a problem | ||
| 10/20/2023 | Pending sale | $3,950,000$830/sqft |
Source: NWMLS as distributed by MLS GRID #2156329 Report a problem | ||
| 8/29/2023 | Listed for sale | $3,950,000$830/sqft |
Source: NWMLS as distributed by MLS GRID #2156329 Report a problem | ||
Public tax history
| Year | Property taxes | Tax assessment |
|---|---|---|
| 2025 | $27,133 -26.6% | $2,682,000 -32.1% |
| 2024 | $36,941 +4.2% | $3,949,000 +4% |
| 2023 | $35,438 -0.3% | $3,798,000 -10.7% |
| 2022 | $35,531 +18.7% | $4,254,000 +29.5% |
| 2021 | $29,934 -0.1% | $3,284,000 +5.1% |
| 2020 | $29,954 -4.7% | $3,124,000 -5.8% |
| 2019 | $31,421 +15.6% | $3,317,000 +4% |
| 2018 | $27,176 -1.9% | $3,190,000 +12.8% |
| 2017 | $27,710 +38.9% | $2,827,000 +14.5% |
| 2016 | $19,946 | $2,470,000 +5.6% |
| 2015 | $19,946 | $2,340,000 +11.6% |
| 2014 | $19,946 | $2,097,000 +13.2% |
| 2013 | $19,946 | $1,853,000 +1.5% |
| 2012 | -- | $1,826,000 |
| 2011 | -- | $1,826,000 -14% |
| 2010 | -- | $2,123,000 |
| 2009 | -- | $2,123,000 +5.6% |
| 2007 | -- | $2,011,000 +9% |
| 2006 | -- | $1,845,000 +4.5% |
| 2005 | -- | $1,766,000 +50.9% |
| 2001 | $13,500 +4.7% | $1,170,000 +11.1% |
| 2000 | $12,892 | $1,053,000 |
Find assessor info on the county website
Monthly payment
Est. payment
Payment breakdown
Explore the cost of this home by adjusting the details. Changes won't be saved.Climate risks
Neighborhood: Madison Park
Nearby schools
Schools provided by the listing agent
- Elementary: Mc Gilvra
- Middle: Meany Mid
- High: Garfield High
Source: NWMLS as distributed by MLS GRID. This data may not be complete. We recommend contacting the local school district to confirm school assignments for this home.
Similar homes
- $3,295,0004 bd4 ba4.1k sqft115 Dorffel Drive E, Seattle, WA 98112Active
 MLS ID #2585887, Spafford Robbins. NWMLS as distributed by MLS GRID
 - $3,550,0004 bd5 ba3.8k sqft1508 37th Avenue E, Seattle, WA 98112Active
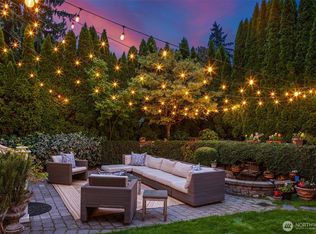 MLS ID #2573422, Zahra Jalalian-Lechak. NWMLS as distributed by MLS GRID
 - $5,995,0005 bd6 ba5.6k sqft2017 Parkside Drive E, Seattle, WA 98112Active
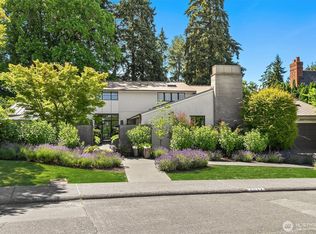 MLS ID #2562846, Sally Keadle. NWMLS as distributed by MLS GRID
 - $3,500,0003 bd3 ba3.7k sqft1852 E Shelby Street, Seattle, WA 98112Active
 MLS ID #2589833, Bryan R. Loveless. NWMLS as distributed by MLS GRID
