Truly remarkable in every way, this home presents a once in a lifetime opportunity combining exquisite design, stalwart construction, highly desirable floor plan and amenities, and tremendous view location. The 124 ft wide lot affords privacy and panoramic views of Lake Washington, the Cascades, the Bellevue skyline, sunrises and Mount Rainier through the wall of glass and from the infinity reflecting pool terrace. This open concept home is tied together by consistent use of design elements and materials creating a restful, zen-like atmosphere: polished and matte concrete, sandstone, Reclaimed Belgian oak, weathered elm timbers and custom steel. Indoor-outdoor living through the many terrace doors providing excellent circulation. The great room is the heart of this home, while a nearby den and office offer a respite. The Primary suite is privately situated. Separate guest quarters. Inviting recreation room with home theatre and golf simulator. Spacious temperature-controlled wine cellar. Stunning Asian-influenced gardens with strong horizontal elements, Japanese black pines and Indonesian cisterns. Ground source heating and cooling, green roof, passive cooling, automatic blinds, geo-engineered construction. Street to Street lot in fabulous Madison Park close to parks, shops and the Olmsted parkway. Peter Conard, architect; Doug Rasar, interior design; Randy Allworth, landscape; Lockhart Suver, builder; Gulassa, steel artisan. Really- a must see to experience!
Sold
Listed by: Ewing & Clark, Inc. • Mary Jane Powers • 206-979-9719
Bought with: Windermere Real Estate/East
$11,800,000
508 McGilvra Boulevard E, Seattle, WA 98112
3beds
7,650sqft
Single Family Residence
Built in 2010
0.61 Acres Lot
$11,797,700 Zestimate®
$1,542/sqft
$-- Estimated rent
Home value
$11,797,700
$10.97M - $12.74M
Not available
Zestimate® history
Owner options
List your home for rent
Find your next renter with Zillow Rental Manager. Plus, with online applications, you can quickly screen prospective tenants – for free.
Refinance and save
$77,496/mo
Est. payment
Refinancing to a lower rate could help reduce your monthly payments and save thousands over the life of the loan.
$77,496/mo
Est. payment
Explore your selling options
Work with a Zillow partner agent
Leverage their expertise and Zillow's premium Showcase listings to get your home seen by more buyers.
Get startedList with your own agent
Get your home in front of millions of buyers by listing it on Zillow.
Learn how to do itSell it yourself
Take full control of how buyers see your home on Zillow by listing For Sale by Owner (FSBO).
List your homeWhat's special
Separate guest quartersCustom steelInfinity reflecting pool terraceHighly desirable floor planExquisite designGreen roofAutomatic blinds
Zillow last checked:
Listing updated:
Listed by:
Mary Jane Powers 206-979-9719 janepowers@ewingandclark.com,
Ewing & Clark, Inc.,
Betsy Q. Terry 206-322-2840,
Ewing & Clark, Inc.
Bought with:
Joan C. Bayley, 38768
Windermere Real Estate/East
Source: NWMLS as distributed by MLS GRID,MLS#: 2507087
Facts & features
Interior
Bedrooms & bathrooms
- Bedrooms: 3
- Bathrooms: 5
- Full bathrooms: 2
- 3/4 bathrooms: 1
- 1/2 bathrooms: 2
- Main level bathrooms: 3
- Main level bedrooms: 2
Primary bedroom
- Level: Main
Bedroom
- Level: Main
Bedroom
- Level: Second
Bathroom full
- Level: Main
Bathroom full
- Level: Main
Bathroom three quarter
- Level: Second
Other
- Level: Main
Other
- Level: Lower
Den office
- Level: Main
Dining room
- Level: Main
Entry hall
- Level: Main
Family room
- Level: Main
Great room
- Level: Main
Kitchen with eating space
- Level: Main
Rec room
- Level: Lower
Utility room
- Level: Lower
Heating
- Fireplace, Radiant, Geothermal, Natural Gas
Cooling
- Radiant
Appliances
- Included: Dishwasher, Disposal, Double Oven, Dryer, Refrigerator, Stove(s)/Range(s), Washer, Dishwasher(s), Dryer(s), Garbage Disposal, Refrigerator(s), Washer(s)
Features
- Bath Off Primary, Dining Room, Pantry
- Flooring: Concrete, Hardwood, Stone, Carpet
- Doors: French Doors
- Windows: Dbl Pane/Storm Window
- Basement: Finished
- Number of fireplaces: 3
- Fireplace features: Wood Burning, Main Level: 3, Fireplace
Interior area
- Total structure area: 7,650
- Total interior livable area: 7,650 sqft
Property
Parking
- Total spaces: 6
- Parking features: Attached Garage
- Has attached garage: Yes
- Covered spaces: 2
- Uncovered spaces: 4
Features
- Levels: One and One Half
- Stories: 1
- Entry location: Main
- Patio & porch: Second Primary Bedroom, Bath Off Primary, Dbl Pane/Storm Window, Dining Room, Fireplace, French Doors, Pantry, Security System, Vaulted Ceiling(s), Walk-In Closet(s), Wine Cellar, Wine/Beverage Refrigerator
- Has spa: Yes
- Has view: Yes
- View description: Bay, City, Lake, Mountain(s), Territorial
- Has water view: Yes
- Water view: Bay,Lake
Lot
- Size: 0.61 Acres
- Features: Curbs, Paved, Sidewalk, Deck, Fenced-Partially, High Speed Internet, Hot Tub/Spa, Irrigation, Patio, Sprinkler System
- Topography: Level
Details
- Parcel number: 6600000430
- Zoning description: Jurisdiction: City
- Special conditions: Standard
Construction
Type & style
- Home type: SingleFamily
- Architectural style: Modern,1 1/2 Stry w/Bsmt
- Property subtype: Single Family Residence
Materials
- Cement/Concrete
- Foundation: Slab
- Roof: Flat
Condition
- Year built: 2010
Details
- Builder name: Lockart Suver
Utilities & green energy
- Electric: Company: Seattle City Lights / PSE
- Sewer: Sewer Connected, Company: Seattle
- Water: Public, Company: Seattle
Community & HOA
Community
- Security: Security System
- Subdivision: Washington Park
Location
- Region: Seattle
Financial & listing details
- Price per square foot: $1,542/sqft
- Tax assessed value: $9,836,000
- Annual tax amount: $100,897
- Date on market: 4/15/2026
- Listing terms: Conventional
- Inclusions: Dishwasher(s), Double Oven, Dryer(s), Garbage Disposal, Refrigerator(s), Stove(s)/Range(s), Washer(s)
Price history
| Date | Event | Price |
|---|---|---|
| 10/2/2026 | Sold | $11,800,000-25.6%$1,542/sqft |
Source:  NWMLS as distributed by MLS GRID #2507087 Report a problem NWMLS as distributed by MLS GRID #2507087 Report a problem | ||
| 9/5/2026 | Pending sale | $15,850,000$2,072/sqft |
Source: NWMLS as distributed by MLS GRID #2507087 Report a problem | ||
| 4/15/2026 | Listed for sale | $15,850,000+387.9%$2,072/sqft |
Source: NWMLS as distributed by MLS GRID #2507087 Report a problem | ||
| 12/11/2008 | Sold | $3,248,916$425/sqft |
Source: Public Record Report a problem | ||
Public tax history
| Year | Property taxes | Tax assessment |
|---|---|---|
| 2025 | $100,897 +11.1% | $9,836,000 +3.3% |
| 2024 | $90,847 +6.1% | $9,525,000 +4% |
| 2023 | $85,662 -0.2% | $9,161,000 -10.7% |
| 2022 | $85,860 +18.7% | $10,259,000 +29.5% |
| 2021 | $72,355 -7.9% | $7,920,000 -3.4% |
| 2020 | $78,576 -4.7% | $8,196,000 -5.8% |
| 2019 | $82,423 +12.6% | $8,702,000 +1.2% |
| 2018 | $73,188 -6.8% | $8,598,000 +7.2% |
| 2017 | $78,539 +7.5% | $8,021,000 +11.5% |
| 2016 | $73,082 | $7,192,000 +5.7% |
| 2015 | $73,082 | $6,805,000 -11.6% |
| 2014 | $73,082 | $7,698,000 +13.2% |
| 2013 | $73,082 | $6,800,000 +1.5% |
| 2012 | -- | $6,700,000 |
| 2011 | -- | $6,700,000 +229.7% |
| 2010 | -- | $2,032,000 |
| 2009 | -- | $2,032,000 -2.9% |
| 2007 | -- | $2,092,000 +9% |
| 2006 | -- | $1,920,000 +13% |
| 2005 | -- | $1,699,000 +35.1% |
| 2001 | $14,508 +4.9% | $1,258,000 +11.3% |
| 2000 | $13,829 | $1,130,000 |
Find assessor info on the county website
Neighborhood: Madison Park
Nearby homes
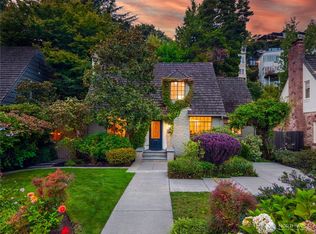
- $2,495,0004 bd4 ba3k sqft529 McGilvra Blvd E, Seattle, WA 98112Sold
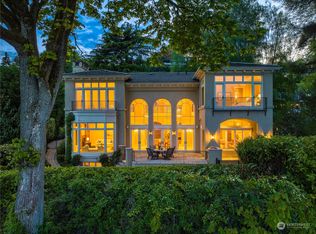
- $6,231,6004 bd5 ba6.3k sqft546 McGilvra Blvd E, Seattle, WA 98112Off Market
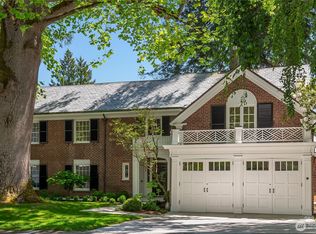
- $4,395,0005 bd5 ba4.7k sqft700 McGilvra Blvd E, Seattle, WA 98112For Sale
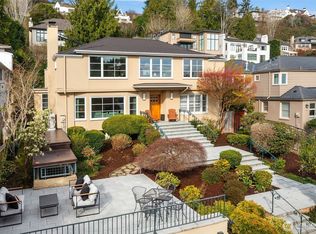
- $3,150,0004 bd6 ba4.9k sqft453 McGilvra Blvd E, Seattle, WA 98112Sold
- $3,100,0006 bd7 ba5k sqft640 Hillside Dr E, Seattle, WA 98112Sold
- $15,950,0005 bd5 ba6k sqft608 39th Ave E, Seattle, WA 98112For Sale
- $3,950,0003 bd4 ba4.7k sqft520 36th Ave E, Seattle, WA 98112For Sale
- $9,750,0005 bd7 ba7.9k sqft530 36th Ave E, Seattle, WA 98112For Sale
Nearby schools
GreatSchools rating
- 8/10McGilvra Elementary SchoolGrades: K-5Distance: 0.6 mi
- 5/10Edmonds S. Meany Middle SchoolGrades: 6-8Distance: 1 mi
- 8/10Garfield High SchoolGrades: 9-12Distance: 1.6 mi
Schools provided by the listing agent
- Elementary: Mc Gilvra
- Middle: Meany Mid
- High: Garfield High
Source: NWMLS as distributed by MLS GRID. This data may not be complete. We recommend contacting the local school district to confirm school assignments for this home.
Get a cash offer in 3 minutes
Find out how much your home could sell for in as little as 3 minutes with a no-obligation cash offer.
Estimated market value
$11,797,700
Get a cash offer in 3 minutes
Find out how much your home could sell for in as little as 3 minutes with a no-obligation cash offer.
Estimated market value
$11,797,700
- Washington
- King County
- Seattle
- 98112
- Madison Park
- 508 McGilvra Boulevard E
