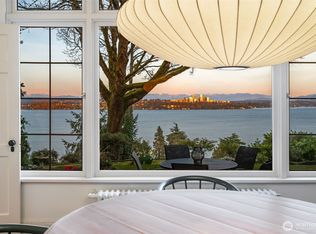
History and intention converge in this extraordinary Washington Park estate that stretches street to street, the product of masterful collaboration between renowned architects, artisans, and designers. In the tradition of the great English manors, the home was positioned to be arrived at, not simply seen, set behind a gated entry and rising above sweeping views of Lake Washington and the Cascades beyond. Mature gardens, established over decades, wrap the property in privacy rarely found this close to the city. The home has been crafted to serve both gracious entertaining and the rhythms of daily life with equal ease. The finishes speak to a standard of quality that is immediately and unmistakably felt: hand-waxed beams, extensive molding, and architectural antiques gathered from across centuries and continents. Room by room, each space unfolds and builds toward the next, rewarding those who take the time to linger. Every comfort assured and every detail considered. Nothing here is incidental. From the placement of a window to the curve of a stair rail, this residence offers a way of living that feels unique yet comfortable. Each room finely tuned during a dedicated three-and-a-half-year transformation. A quiet, tree-lined enclave nestled between Lake Washington and the lush Arboretum, Washington Park offers a peerless balance of private retreat and urban accessibility. This is a residence of rare distinction awaiting its next stewards.
Active
Listed by: Windermere Real Estate Midtown • Deirdre G. Doyle
$11,800,000
530 36th Avenue E, Seattle, WA 98112
5beds
7,910sqft
Single Family Residence
Built in 1924
0.38 Acres Lot
$11,714,400 Zestimate®
$1,492/sqft
$-- HOA
What's special
- --
- on Zillow
- 1,600
- views
- 221
- saves
Likely to sell faster than
Zillow last checked:
Listing updated:
Listed by:
Deirdre G. Doyle,
Windermere Real Estate Midtown,
Melissa Boucher,
Windermere Real Estate Midtown
Source: NWMLS as distributed by MLS GRID,MLS#: 2580479
Facts & features
Interior
Bedrooms & bathrooms
- Bedrooms: 5
- Bathrooms: 7
- Full bathrooms: 3
- 3/4 bathrooms: 2
- 1/2 bathrooms: 2
- Main level bathrooms: 2
Primary bedroom
- Level: Second
Bedroom
- Level: Second
Bedroom
- Level: Second
Bedroom
- Level: Second
Bedroom
- Description: Guest Suite
- Level: Lower
Bathroom full
- Level: Second
Bathroom full
- Level: Second
Bathroom full
- Level: Second
Bathroom three quarter
- Level: Second
Bathroom three quarter
- Level: Lower
Other
- Description: Media room
- Level: Second
Other
- Level: Main
Other
- Level: Main
Bonus room
- Level: Second
Den office
- Level: Lower
Dining room
- Level: Main
Entry hall
- Level: Main
Family room
- Level: Main
Kitchen with eating space
- Level: Main
Kitchen with eating space
- Level: Lower
Living room
- Level: Main
Utility room
- Level: Lower
Heating
- Fireplace, Radiant, Radiator, Recirculation Pump, Natural Gas
Cooling
- None
Appliances
- Included: Dishwasher, Disposal, Double Oven, Dryer, Microwave, Refrigerator, Stove(s)/Range(s), Washer, Dishwasher(s), Dryer(s), Garbage Disposal, Microwave(s), Refrigerator(s), Washer(s), Water Heater Location: Utility room
Features
- Bath Off Primary, Dining Room, High Tech Cabling, Pantry
- Flooring: Ceramic Tile, Hardwood, Marble, Other, Travertine, Carpet
- Doors: French Doors
- Windows: Dbl Pane/Storm Window
- Basement: Daylight,Finished
- Number of fireplaces: 5
- Fireplace features: Gas, Wood Burning, Lower Level: 1, Main Level: 3, Upper Level: 1, Fireplace
Interior area
- Total structure area: 7,910
- Total interior livable area: 7,910 sqft
Property
Parking
- Total spaces: 6
- Parking features: Driveway, Attached Garage, Off Street
- Has attached garage: Yes
- Covered spaces: 2
- Uncovered spaces: 4
Features
- Levels: Two
- Stories: 2
- Entry location: Main
- Patio & porch: Second Kitchen, Bath Off Primary, Dbl Pane/Storm Window, Dining Room, Fireplace, Fireplace (Primary Bedroom), French Doors, High Tech Cabling, Pantry, Security System, Vaulted Ceiling(s), Walk-In Closet(s), Wet Bar, Wine Cellar, Wine/Beverage Refrigerator, Wired for Generator
- Has view: Yes
- View description: City, Lake, Mountain(s), Territorial
- Has water view: Yes
- Water view: Lake
Lot
- Size: 0.38 Acres
- Features: Curbs, Paved, Sidewalk, Cable TV, Deck, Fenced-Partially, Gated Entry, High Speed Internet, Patio, Rooftop Deck, Sprinkler System
- Topography: Level,Partial Slope,Terraces
- Residential vegetation: Garden Space
Details
- Parcel number: 6600000412
- Special conditions: Standard
- Other equipment: Wired for Generator
Construction
Type & style
- Home type: SingleFamily
- Architectural style: Tudor,2 Stories w/Bsmnt
- Property subtype: Single Family Residence
Materials
- Brick, Wood Siding
- Foundation: Poured Concrete
- Roof: See Remarks
Condition
- Restored
- Year built: 1924
- Major remodel year: 2000
Utilities & green energy
- Electric: Company: Seattle City Light
- Sewer: Sewer Connected, Company: Seattle Public Utilities
- Water: See Remarks, Company: Seattle Public Utilities
- Utilities for property: Xfinity/Comcast
Community & HOA
Community
- Security: Security System
- Subdivision: Washington Park
Location
- Region: Seattle
Financial & listing details
- Price per square foot: $1,492/sqft
- Tax assessed value: $1,158,000
- Annual tax amount: $87,954
- Date on market: 9/16/2026
- Listing terms: Conventional
- Inclusions: Dishwasher(s), Double Oven, Dryer(s), Garbage Disposal, Microwave(s), Refrigerator(s), Stove(s)/Range(s), Washer(s)
Estimated market value
$11,714,400
$11.13M - $12.30M
Not available
Price history
| Date | Event | Price |
|---|---|---|
| 9/23/2026 | Listed for sale | $11,800,000+531.5%$1,492/sqft |
Source:  NWMLS as distributed by MLS GRID #2580479 Report a problem NWMLS as distributed by MLS GRID #2580479 Report a problem | ||
| 7/31/1998 | Sold | $1,868,500$236/sqft |
Source: Public Record Report a problem | ||
Public tax history
| Year | Property taxes | Tax assessment |
|---|---|---|
| 2025 | $12,208 +7.5% | $1,158,000 |
| 2024 | $11,360 +8.7% | $1,158,000 +7.2% |
| 2023 | $10,455 +11.1% | $1,080,000 |
| 2022 | $9,406 +12.9% | $1,080,000 +23.4% |
| 2021 | $8,328 +11% | $875,000 +17.3% |
| 2020 | $7,506 -4.2% | $746,000 -5.8% |
| 2019 | $7,832 +15.3% | $792,000 +3.9% |
| 2018 | $6,794 -1.5% | $762,000 +12.9% |
| 2017 | $6,901 +6% | $675,000 +14.4% |
| 2016 | $6,509 | $590,000 +5.5% |
| 2015 | $6,509 | $559,000 -16.1% |
| 2014 | $6,509 | $666,000 +8.5% |
| 2013 | $6,509 | $614,000 |
| 2012 | -- | $614,000 |
| 2011 | -- | $614,000 -22.3% |
| 2010 | -- | $790,000 |
| 2009 | -- | $790,000 +10.8% |
| 2007 | -- | $713,000 +15.9% |
| 2006 | -- | $615,000 +4.8% |
| 2005 | -- | $587,000 +59.9% |
| 2001 | $4,244 +4.8% | $367,000 +11.2% |
| 2000 | $4,048 | $330,000 |
Find assessor info on the county website
Monthly payment
Est. payment
Payment breakdown
Explore the cost of this home by adjusting the details. Changes won't be saved.Climate risks
Neighborhood: Madison Park
Nearby schools
Schools provided by the listing agent
- Elementary: Mc Gilvra
- Middle: Meany Mid
- High: Garfield High
Source: NWMLS as distributed by MLS GRID. This data may not be complete. We recommend contacting the local school district to confirm school assignments for this home.
Similar homes
- $11,800,0005 bd4 ba5.1k sqft2544 39th Avenue E, Seattle, WA 98112Active
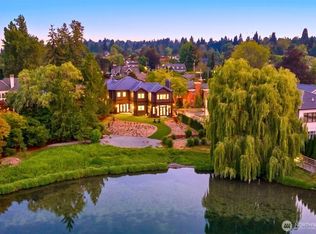 MLS ID #2566642, Robert Pong. NWMLS as distributed by MLS GRID
 - $7,850,0005 bd5 ba5.4k sqft3702 E Prospect Street, Seattle, WA 98112Active
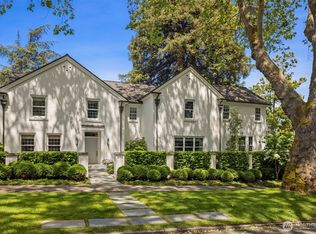 MLS ID #2580990, Bob Bennion. NWMLS as distributed by MLS GRID
 - $11,800,0006 bd8 ba8k sqft(Undisclosed Address), Medina, WA 98039Active
 MLS ID #2579791, Tere Foster. NWMLS as distributed by MLS GRID
 - $5,995,0005 bd6 ba5.6k sqft2017 Parkside Drive E, Seattle, WA 98112Active
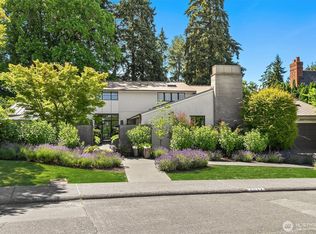 MLS ID #2562846, Sally Keadle. NWMLS as distributed by MLS GRID
