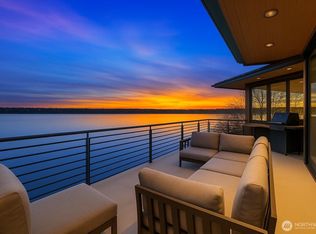
Perched above Lake Washington on a rare 1.2-acre estate along one of Mercer Island's most peaceful private lanes, this home, originally designed by acclaimed Northwest architect Reid Morgan, is a timeless expression of Northwest architecture. Towering timber columns, exposed beams, warm brick, skylights, and walls of glass create spaces that are both dramatic and welcoming. Sweeping lake and skyline views blur the line between indoors and out, while light pours into every space. Designed for both grand entertaining and quiet evenings overlooking the water, every space invites conversation, celebration, and connection. Stepping outside, expansive terraces and a pool create natural extensions of the home's gathering spaces. Thoughtfully designed living, a guest ADU, versatile 6,000-square-foot recreation court, and the privacy afforded by mature evergreens provide exceptional flexibility for everyday living, hosting friends, and making the most of every season. Moments from both Seattle and Bellevue, this is a remarkable Mercer Island Estate where architecture, nature, and hospitality exist in perfect harmony. This home provides everyone a unique reason to gather and leaves a lasting impression. This a place where lifelong memories are made.
Active
Listed by: Keller Williams Rlty Bellevue • Michael Nix • 425-559-4425
$12,000,000
7445 SE 71st Street, Mercer Island, WA 98040
7beds
8,680sqft
Single Family Residence
Built in 1977
1.18 Acres Lot
$10,890,600 Zestimate®
$1,382/sqft
$-- HOA
What's special
Perched above lake washingtonGuest aduExposed beamsWarm brickWalls of glassTimber columnsExpansive terraces
- --
- on Zillow
- 1,183
- views
- 103
- saves
Zillow last checked:
Listing updated:
Listed by:
Michael Nix 425-559-4425 mtnix@kw.com,
Keller Williams Rlty Bellevue,
Scott Nicholson 425-240-4466,
Keller Williams Rlty Bellevue
Source: NWMLS as distributed by MLS GRID,MLS#: 2560135
Facts & features
Interior
Bedrooms & bathrooms
- Bedrooms: 7
- Bathrooms: 8
- Full bathrooms: 4
- 3/4 bathrooms: 2
- 1/2 bathrooms: 2
- Main level bathrooms: 2
Primary bedroom
- Level: Second
Bedroom
- Level: Second
Bedroom
- Level: Second
Bedroom
- Level: Second
Bedroom
- Level: Lower
Bedroom
- Level: Lower
Bedroom
- Level: Lower
Bathroom full
- Level: Second
Bathroom full
- Level: Second
Bathroom full
- Level: Second
Bathroom full
- Level: Second
Bathroom three quarter
- Level: Lower
Bathroom three quarter
- Level: Lower
Other
- Level: Main
Other
- Level: Main
Den office
- Level: Second
Dining room
- Level: Main
Entry hall
- Level: Main
Family room
- Level: Main
Kitchen with eating space
- Level: Main
Living room
- Level: Main
Rec room
- Level: Lower
Other
- Level: Main
Utility room
- Level: Lower
Heating
- Fireplace, Forced Air, Heat Pump, Radiant, Stove/Free Standing, Electric, Natural Gas
Cooling
- Forced Air
Appliances
- Included: Dishwasher, Disposal, Double Oven, Dryer, Microwave, Refrigerator, Stove(s)/Range(s), Washer, Dishwasher(s), Dryer(s), Garbage Disposal, Microwave(s), Refrigerator(s), Washer(s), Water Heater: Gas, Water Heater Location: Basement
Features
- Bath Off Primary, Ceiling Fan(s), Dining Room, Loft, Pantry, Sauna
- Flooring: Ceramic Tile, Hardwood, Stone, Carpet
- Doors: French Doors
- Windows: Dbl Pane/Storm Window, Skylight(s)
- Basement: Finished
- Number of fireplaces: 8
- Fireplace features: Gas, Wood Burning, Lower Level: 3, Main Level: 3, Upper Level: 2, Fireplace
Interior area
- Total structure area: 8,680
- Total interior livable area: 8,680 sqft
Video & virtual tour
Property
Parking
- Total spaces: 4
- Parking features: Attached Carport, Attached Garage
- Has attached garage: Yes
- Has carport: Yes
- Covered spaces: 4
Features
- Levels: Two
- Stories: 2
- Entry location: Main
- Patio & porch: Second Kitchen, Bath Off Primary, Ceiling Fan(s), Dbl Pane/Storm Window, Dining Room, Fireplace, Fireplace (Primary Bedroom), French Doors, Hot Tub/Spa, Loft, Pantry, Sauna, Security System, Skylight(s), Vaulted Ceiling(s), Walk-In Closet(s), Water Heater, Wet Bar, Wine Cellar
- Pool features: In Ground, In-Ground
- Has spa: Yes
- Spa features: Indoor
- Has view: Yes
- View description: City, Lake, Mountain(s), Territorial
- Has water view: Yes
- Water view: Lake
Lot
- Size: 1.18 Acres
- Features: Dead End Street, Drought Resistant Landscape, Open Lot, Paved, Athletic Court, Cable TV, Deck, Dog Run, Fenced-Fully, Gas Available, High Speed Internet, Hot Tub/Spa, Patio
- Topography: Level,Partial Slope
- Residential vegetation: Garden Space
Details
- Parcel number: 5368000150
- Zoning: R15
- Special conditions: Standard
Construction
Type & style
- Home type: SingleFamily
- Architectural style: Contemporary,2 Stories w/Bsmnt
- Property subtype: Single Family Residence
Materials
- Wood Siding
- Foundation: Poured Concrete
- Roof: Composition
Condition
- Very Good
- Year built: 1977
Utilities & green energy
- Electric: Company: Puget Sound Energy
- Sewer: Sewer Connected, Company: City of Mercer Island
- Water: Public, Company: City of Mercer Island
Community & HOA
Community
- Features: CCRs
- Security: Security System
- Subdivision: West Mercer
Location
- Region: Mercer Island
Financial & listing details
- Price per square foot: $1,382/sqft
- Tax assessed value: $7,753,000
- Annual tax amount: $45,904
- Date on market: 7/28/2026
- Listing terms: Conventional
- Inclusions: Dishwasher(s), Double Oven, Dryer(s), Garbage Disposal, Microwave(s), Refrigerator(s), Stove(s)/Range(s), Washer(s)
Estimated market value
$10,890,600
$10.35M - $11.44M
Not available
Price history
| Date | Event | Price |
|---|---|---|
| 7/28/2026 | Listed for sale | $12,000,000+22.4%$1,382/sqft |
Source:  NWMLS as distributed by MLS GRID #2560135 Report a problem NWMLS as distributed by MLS GRID #2560135 Report a problem | ||
| 11/18/2021 | Sold | $9,800,000$1,129/sqft |
Source: NWMLS as distributed by MLS GRID #1839695 Report a problem | ||
| 10/13/2021 | Pending sale | $9,800,000$1,129/sqft |
Source: NWMLS as distributed by MLS GRID #1839695 Report a problem | ||
| 9/23/2021 | Listed for sale | $9,800,000$1,129/sqft |
Source: NWMLS as distributed by MLS GRID #1839695 Report a problem | ||
Public tax history
| Year | Property taxes | Tax assessment |
|---|---|---|
| 2025 | $50,501 +10% | $7,753,000 +10.6% |
| 2024 | $45,905 +1.3% | $7,012,000 +6.5% |
| 2023 | $45,323 +0.4% | $6,585,000 -10.6% |
| 2022 | $45,153 +11.4% | $7,364,000 +33.8% |
| 2021 | $40,520 +7.9% | $5,504,000 +17.3% |
| 2020 | $37,563 +0.3% | $4,694,000 -1% |
| 2019 | $37,440 +7.4% | $4,741,000 +2.2% |
| 2018 | $34,867 -0.8% | $4,641,000 +14.5% |
| 2017 | $35,165 +32.4% | $4,054,000 +11.1% |
| 2016 | $26,568 | $3,649,000 +10.4% |
| 2015 | $26,568 | $3,305,000 +8.8% |
| 2014 | $26,568 | $3,038,000 +10.5% |
| 2013 | $26,568 | $2,750,000 +8.4% |
| 2012 | -- | $2,536,000 +1.3% |
| 2011 | -- | $2,504,000 -7.3% |
| 2010 | -- | $2,700,000 |
| 2009 | -- | $2,700,000 +15.4% |
| 2007 | -- | $2,339,000 -14% |
| 2006 | -- | $2,721,000 +16.7% |
| 2005 | -- | $2,331,000 +26.5% |
| 2001 | $17,605 +0.9% | $1,842,300 +11.5% |
| 2000 | $17,439 | $1,653,000 |
Find assessor info on the county website
Monthly payment
Est. payment
Payment breakdown
Explore the cost of this home by adjusting the details. Changes won't be saved.Climate risks
Neighborhood: 98040
Nearby schools
Schools provided by the listing agent
- Elementary: Lakeridge Elem
- Middle: Islander Mid
- High: Mercer Isl High
Source: NWMLS as distributed by MLS GRID. This data may not be complete. We recommend contacting the local school district to confirm school assignments for this home.
Similar homes
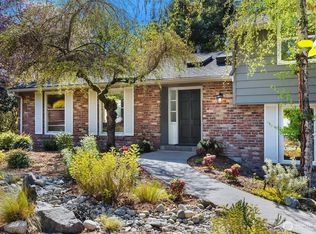
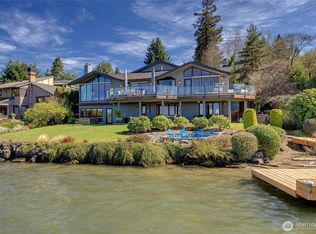
- $12,000,0005 bd2 ba5.1k sqftHillmans Cd Seashore Lakefront, Mercer Island, WA 98040Active
 MLS ID #2478334, Diane Tien. NWMLS as distributed by MLS GRID
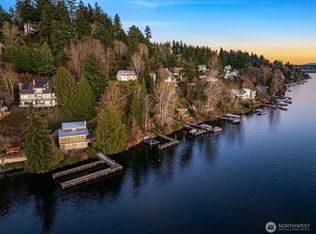
 - $6,800,0006 bd11 ba9.3k sqft7909 78th Avenue SE, Mercer Island, WA 98040Active
 MLS ID #2580194, Tere Foster. NWMLS as distributed by MLS GRID
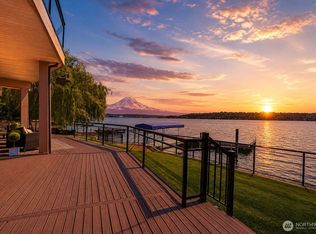
 - $7,650,0006 bd6 ba6.6k sqftHshoreillmans Cd Seashore, Mercer Island, WA 98040Active
 MLS ID #2577190, Mei Young. NWMLS as distributed by MLS GRID
 - $6,250,0004 bd4 ba4.3k sqftMercer Island Park Add, Mercer Island, WA 98040Active
 MLS ID #2515323, Philip N. Gerisilo. NWMLS as distributed by MLS GRID
