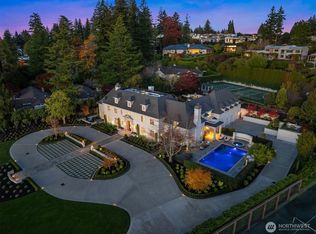
Discover unparalleled luxury in this Tom Kundig designed masterpiece, echoing Frank Lloyd Wright’s spirit through a timeless blend of brick, mahogany, limestone, and copper. Inside, Art Deco elegance is expressed with book-matched Honduran mahogany walls, African mahogany floors, and a stunning water-view bar framed by floor-to-ceiling windows. Set on nearly 2 private acres along a quiet lane shared by just seven residences, the property offers 135 feet of prime due west-facing waterfront with sweeping views across the lake to the Seattle skyline and Olympic Mountains, all while enjoying extraordinary privacy with no visible neighbors. Designed for both refined daily living and memorable entertaining, the estate features a 1,200-bottle wine cellar, movie theater, three office spaces, detached cabana guest suite, built-in outdoor kitchen, hot tub, 2-slip dock, 3-car garage, and additional 2-car carport. The unique intersection of traditional and modern design encapsulates the essence of true architectural innovation, reflecting a profound respect for natural materials and their inherent beauty. Ideally located just minutes from downtown Bellevue. It's more than a home, it's a timeless legacy.
Active
Listed by: Coldwell Banker Bain • Terry Allen
$19,975,000
415 Shoreland Drive SE, Bellevue, WA 98004
5beds
8,980sqft
Single Family Residence
Built in 2002
1.78 Acres Lot
$17,673,800 Zestimate®
$2,224/sqft
$-- HOA
What's special
Detached cabana guest suiteThree office spacesAfrican mahogany floorsBook-matched honduran mahogany wallsArt deco eleganceBuilt-in outdoor kitchenMovie theater
- 123 days |
- 6,530 |
- 260 |
Zillow last checked:
Listing updated:
Listed by:
Terry Allen,
Coldwell Banker Bain,
Darius Cincys,
Coldwell Banker Bain
Source: NWMLS as distributed by MLS GRID,MLS#: 2506796
Facts & features
Interior
Bedrooms & bathrooms
- Bedrooms: 5
- Bathrooms: 6
- Full bathrooms: 2
- 3/4 bathrooms: 3
- 1/2 bathrooms: 1
- Main level bathrooms: 2
- Main level bedrooms: 1
Primary bedroom
- Level: Second
Bonus room
- Level: Lower
Den office
- Level: Main
Dining room
- Level: Main
Entry hall
- Level: Main
Family room
- Level: Main
Kitchen with eating space
- Level: Main
Kitchen without eating space
- Level: Main
Living room
- Level: Main
Rec room
- Level: Lower
Other
- Level: Lower
Utility room
- Level: Lower
Heating
- Fireplace, Forced Air, Radiant, Natural Gas
Cooling
- Has cooling: Yes
Appliances
- Included: Dishwasher, Disposal, Dryer, Microwave, Refrigerator, Stove(s)/Range(s), Trash Compactor, Washer, Dishwasher(s), Dryer(s), Garbage Disposal, Microwave(s), Refrigerator(s), Washer(s), Water Heater: Boiler, Water Heater Location: Mechanical Room
Features
- Bath Off Primary, Dining Room, High Tech Cabling, Pantry, Sauna
- Flooring: Hardwood, Marble
- Windows: Triple Pane Windows
- Basement: Finished
- Number of fireplaces: 4
- Fireplace features: Gas, Wood Burning, Lower Level: 1, Main Level: 2, Upper Level: 1, Fireplace
Interior area
- Total structure area: 8,980
- Total interior livable area: 8,980 sqft
Video & virtual tour
Property
Parking
- Total spaces: 6
- Parking features: Attached Carport, Attached Garage
- Has attached garage: Yes
- Has carport: Yes
- Covered spaces: 6
Features
- Levels: Two
- Stories: 2
- Entry location: Main
- Patio & porch: Second Kitchen, Bath Off Primary, Dining Room, Fireplace, Fireplace (Primary Bedroom), High Tech Cabling, Hot Tub/Spa, Pantry, Sauna, Security System, Triple Pane Windows, Walk-In Closet(s), Water Heater, Wet Bar, Wine Cellar, Wine/Beverage Refrigerator
- Pool features: In Ground, In-Ground
- Has spa: Yes
- Spa features: Indoor
- Has view: Yes
- View description: City, Lake, Mountain(s)
- Has water view: Yes
- Water view: Lake
- Waterfront features: Low Bank, Bulkhead, Lake
- Frontage length: Waterfront Ft: 134
Lot
- Size: 1.78 Acres
- Dimensions: 1.78 acres
- Features: Dead End Street, Paved, Secluded, Boat House, Cabana/Gazebo, Cable TV, Dock, Gas Available, High Speed Internet, Hot Tub/Spa, Irrigation, Moorage, Patio, Sprinkler System
- Topography: Level,Sloped,Steep Slope
- Residential vegetation: Fruit Trees, Wooded
Details
- Parcel number: 5627300198
- Zoning description: Jurisdiction: City
- Special conditions: Standard
Construction
Type & style
- Home type: SingleFamily
- Architectural style: See Remarks,2 Stories w/Bsmnt
- Property subtype: Single Family Residence
Materials
- Brick, Wood Siding
- Foundation: Poured Concrete
- Roof: Metal,See Remarks
Condition
- Year built: 2002
- Major remodel year: 2002
Details
- Builder name: Schultz Miller
Utilities & green energy
- Electric: Company: PSE
- Sewer: Sewer Connected, Company: City of Bellevue
- Water: Lake, Public, Company: City of Bellevue
- Utilities for property: Xfinity/Directv, Xfinity
Community & HOA
Community
- Security: Security System
- Subdivision: Bellevue
Location
- Region: Bellevue
Financial & listing details
- Price per square foot: $2,224/sqft
- Tax assessed value: $17,889,000
- Annual tax amount: $132,876
- Date on market: 4/15/2025
- Cumulative days on market: 488 days
- Listing terms: Conventional
- Inclusions: Dishwasher(s), Dryer(s), Garbage Disposal, Microwave(s), Refrigerator(s), Stove(s)/Range(s), Trash Compactor, Washer(s)
Estimated market value
$17,673,800
$16.79M - $18.73M
$7,965/mo
Price history
| Date | Event | Price |
|---|---|---|
| 4/14/2026 | Listed for sale | $19,975,000+699%$2,224/sqft |
Source:  NWMLS as distributed by MLS GRID #2506796 Report a problem NWMLS as distributed by MLS GRID #2506796 Report a problem | ||
| 7/17/1998 | Sold | $2,500,000$278/sqft |
Source: Public Record Report a problem | ||
Public tax history
| Year | Property taxes | Tax assessment |
|---|---|---|
| 2025 | $132,876 +8% | $17,889,000 +6.6% |
| 2024 | $122,987 +5.7% | $16,785,000 +12.7% |
| 2023 | $116,371 -1.3% | $14,900,000 -10.6% |
| 2022 | $117,883 +16.7% | $16,671,000 +35.4% |
| 2021 | $100,999 +3.7% | $12,314,000 +11.9% |
| 2020 | $97,387 -8% | $11,007,000 -9.4% |
| 2019 | $105,803 +7.5% | $12,150,000 +1.4% |
| 2018 | $98,402 -7.2% | $11,981,000 +3.9% |
| 2017 | $106,043 +36.7% | $11,532,000 +13.7% |
| 2016 | $77,558 | $10,142,000 +8% |
| 2015 | $77,558 | $9,387,000 +7.4% |
| 2014 | $77,558 | $8,741,000 +24.4% |
| 2013 | $77,558 | $7,026,000 +20.6% |
| 2012 | -- | $5,828,000 |
| 2011 | -- | $5,828,000 -9.8% |
| 2010 | -- | $6,459,000 |
| 2009 | -- | $6,459,000 +3.8% |
| 2007 | -- | $6,222,000 +9.9% |
| 2006 | -- | $5,660,000 -3.5% |
| 2005 | -- | $5,868,000 +117.4% |
| 2001 | $25,645 -0.6% | $2,699,000 +9.8% |
| 2000 | $25,811 | $2,458,000 |
Find assessor info on the county website
Monthly payment
Est. payment
Payment breakdown
Explore the cost of this home by adjusting the details. Changes won't be saved.Climate risks
Neighborhood: Meydenbauer
Nearby schools
GreatSchools rating
- 8/10Enatai Elementary SchoolGrades: PK-5Distance: 1.3 mi
- 8/10Chinook Middle SchoolGrades: 6-8Distance: 1.6 mi
- 9/10Bellevue High SchoolGrades: 9-12Distance: 0.8 mi
Schools provided by the listing agent
- Elementary: Enatai Elem
- Middle: Chinook Mid
- High: Bellevue High
Source: NWMLS as distributed by MLS GRID. This data may not be complete. We recommend contacting the local school district to confirm school assignments for this home.
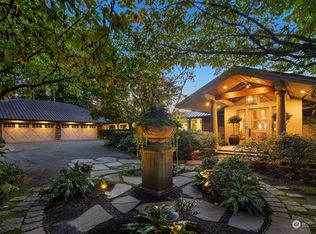
- $9,500,0005 bd4 ba5.6k sqft9310 SE 5th St, Bellevue, WA 98004Sold
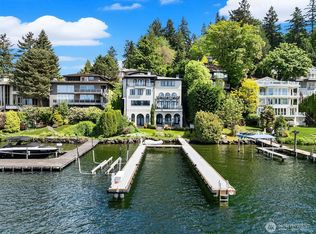
- $11,850,0004 bd5 ba6.2k sqft9205 SE Shoreland Dr, Bellevue, WA 98004For Sale
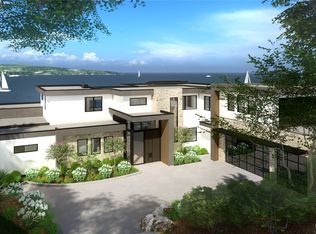
- $28,000,0005 bd7 ba8.2k sqft903 Shoreland Dr SE, Bellevue, WA 98004New Construction
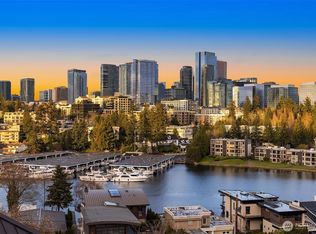
- $7,200,0007 bd9 ba7.2k sqft9630 SE 5th St, Bellevue, WA 98004Sold
- $3,688,0004 bd3 ba4k sqft9610 SE 7th St, Bellevue, WA 98004Sold
- $8,076,0005 bd4 ba3.2k sqft9528 SE Shoreland Dr, Bellevue, WA 98004Sold
- $6,020,0004 bd4 ba3.7k sqft9240 SE Shoreland Dr, Bellevue, WA 98004Sold
- $7,400,0006 bd4 ba4.9k sqft9330 SE Shoreland Dr, Bellevue, WA 98004Sold
A local agent can set up tours, give advice and negotiate with sellers.
Similar homes
- $19,900,0004 bd6 ba8.2k sqftWest Landing, Medina, WA 98039Active
 MLS ID #2550052, Rodney Tom. NWMLS as distributed by MLS GRID
 - $10,950,0005 bd6 ba4.8k sqft3135 Hunts Point Circle, Hunts Point, WA 98004Active
 MLS ID #2559457, Christina L. Clark. NWMLS as distributed by MLS GRID
 - $25,000,0005 bd6 ba8k sqft1750 92nd Avenue NE, Clyde Hill, WA 98004Active
 MLS ID #2478631, Terry Allen. NWMLS as distributed by MLS GRID
 - $22,000,0006 bd8 ba8.8k sqft3445 Hunts Point Road, Hunts Point, WA 98004Active
 MLS ID #2551949, Tere Foster. NWMLS as distributed by MLS GRID
 - $11,850,0004 bd5 ba6.2k sqft9205 SE Shoreland Drive, Bellevue, WA 98004ActiveMLS ID #2519800, Galya Kirstine. NWMLS as distributed by MLS GRID
- $11,700,0005 bd6 ba5k sqft9810 SE Shoreland Drive, Bellevue, WA 98004ActiveMLS ID #2525674, Devin Leon. NWMLS as distributed by MLS GRID
- $16,988,0005 bd6 ba5.3k sqftNewport Shores, Bellevue, WA 98006ActiveMLS ID #2537884, Karen Saino. NWMLS as distributed by MLS GRID
- $28,000,0005 bd7 ba8.2k sqftMoorland Addition, Bellevue, WA 98004ActiveMLS ID #2510315, Melissa Boucher. NWMLS as distributed by MLS GRID
- $23,985,0005 bd4 ba7.1k sqft3639 Hunts Point Road, Hunts Point, WA 98004ActiveMLS ID #2486153, Terry Allen. NWMLS as distributed by MLS GRID
- $15,950,0006 bd9 ba9.5k sqft4911 NE Laurelcrest Lane, Seattle, WA 98105ActiveMLS ID #2531020, Terry Allen. NWMLS as distributed by MLS GRID
- $24,500,0006 bd9 ba8.9k sqft(Undisclosed Address), Medina, WA 98039ActiveMLS ID #2537813, Eileen A. Hoxit. NWMLS as distributed by MLS GRID
- $12,000,0004 bd4 ba5k sqftHunts Point, Hunts Point, WA 98004ActiveMLS ID #2518762, David Eastern. NWMLS as distributed by MLS GRID
- $15,900,0006 bd10 ba8.3k sqft7545 NE 28th Place, Medina, WA 98039ActiveMLS ID #2529718, Haleh Clapp. NWMLS as distributed by MLS GRID
- $16,950,0007 bd8 ba7.3k sqft3234 78th Place NE, Medina, WA 98039ActiveMLS ID #2510525, Tere Foster. NWMLS as distributed by MLS GRID
- $16,900,0006 bd10 ba11k sqft3038 E Laurelhurst Drive NE, Seattle, WA 98105ActiveMLS ID #2539206, Anna F. Riley. NWMLS as distributed by MLS GRID
- $15,850,0003 bd5 ba7.6k sqft508 McGilvra Boulevard E, Seattle, WA 98112ActiveMLS ID #2507087, Mary Jane Powers. NWMLS as distributed by MLS GRID
- $15,055,0004 bd7 ba5.7k sqft2409 Evergreen Point Road, Medina, WA 98039ActiveMLS ID #2539926, Anna F. Riley. NWMLS as distributed by MLS GRID
- $19,500,0005 bd8 ba7.8k sqftLake View Highlands, Mercer Island, WA 98040ActiveMLS ID #2537113, Allison W. Trull. NWMLS as distributed by MLS GRID
- $10,900,0005 bd7 ba6.3k sqft1465 Evergreen Point Road, Medina, WA 98039ActiveMLS ID #2555080, Stuart Heath. NWMLS as distributed by MLS GRID
- $24,000,0007 bd8 ba11k sqft8233 W Mercer Way, Mercer Island, WA 98040ActiveMLS ID #2498514, Kathi Green. NWMLS as distributed by MLS GRID
