Incredible estate spanning 175 feet of western-facing waterfront; incredible lake, city, and mountain views from every room; and dock space for all your water toys. A contemporary masterpiece built to the highest standards: 24” limestone slabs throughout the main floor. Stunning mixture of materials: glass, metal, wood and concrete. Filled with natural light, even on the cloudiest day it's light and bright, perfect for those less than sunny Seattle days. The primary suite is your own private getaway with a sitting room suited for reading and contemplation or easily converted into a relaxing TV hideaway. The limestone bathroom throws off a Zen feeling with its own private garden, and two separate fully built-out closets that will satisfy any clothes connoisseur. 2 offices, an exercise room, guest suite and a full-wall TV media room make it easy never to leave. A huge studio gives you tons of options, currently used as an art studio. The other 2 bedrooms have full baths, walk-in closets. With 3 decks, 2 covered patios, outdoor BBQ, you can entertain a hundred or sit back and enjoy one of the most spectacular sunsets in the world. Only steps away, the Lake is your front door: dock, two boat lifts, Seadoo lift, granite steps into the water, and cap the night off in a soothing hot tub. The yard has been a labor of love, with plants and trees maturing over the last 35 years. The landscaping was recently refreshed by Ohashi Landscaping in keeping with the modern feel of the house.
Active
Listed by: Windermere Real Estate/East • Rodney Tom
$19,900,000
7525 NE 28th Place, Medina, WA 98039
4beds
8,290sqft
Single Family Residence
Built in 1996
0.65 Acres Lot
$-- Zestimate®
$2,400/sqft
$-- HOA
What's special
Exercise roomSpectacular sunsetsOutdoor bbqGuest suiteFilled with natural lightWestern-facing waterfrontSoothing hot tub
- 14 days |
- 1,427 |
- 51 |
Zillow last checked:
Listing updated:
Listed by:
Rodney Tom,
Windermere Real Estate/East
Source: NWMLS as distributed by MLS GRID,MLS#: 2550052
Facts & features
Interior
Bedrooms & bathrooms
- Bedrooms: 4
- Bathrooms: 6
- Full bathrooms: 4
- 3/4 bathrooms: 1
- 1/2 bathrooms: 1
- Main level bathrooms: 2
- Main level bedrooms: 1
Primary bedroom
- Level: Main
Bedroom
- Level: Lower
Bedroom
- Level: Lower
Bedroom
- Level: Lower
Bathroom full
- Description: Primary bath
- Level: Main
Bathroom full
- Level: Lower
Bathroom full
- Level: Lower
Bathroom full
- Level: Lower
Bathroom three quarter
- Level: Lower
Other
- Level: Main
Other
- Level: Main
Den office
- Level: Main
Den office
- Level: Lower
Dining room
- Level: Main
Entry hall
- Level: Main
Family room
- Level: Main
Great room
- Level: Lower
Kitchen with eating space
- Level: Main
Living room
- Level: Main
Other
- Level: Lower
Utility room
- Level: Main
Utility room
- Level: Lower
Heating
- Fireplace, Forced Air, Heat Pump, High Efficiency (Unspecified), Radiant, Recirculation Pump, Natural Gas
Cooling
- Forced Air, Heat Pump
Appliances
- Included: Dishwasher, Disposal, Double Oven, Dryer, Microwave, Refrigerator, Stove(s)/Range(s), Washer, Dishwasher(s), Dryer(s), Garbage Disposal, Microwave(s), Refrigerator(s), Washer(s), Water Heater: Gas, Water Heater Location: Mechanical room
Features
- Bath Off Primary, Central Vacuum, Dining Room, High Tech Cabling, Pantry
- Flooring: Concrete, See Remarks, Stone, Carpet
- Windows: Dbl Pane/Storm Window, Skylight(s)
- Basement: Finished
- Number of fireplaces: 2
- Fireplace features: Gas, Main Level: 2, Fireplace
Interior area
- Total structure area: 8,290
- Total interior livable area: 8,290 sqft
Property
Parking
- Total spaces: 8
- Parking features: Attached Garage
- Has attached garage: Yes
- Covered spaces: 3
- Uncovered spaces: 5
Features
- Levels: One
- Stories: 1
- Entry location: Main
- Patio & porch: Bath Off Primary, Built-In Vacuum, Dbl Pane/Storm Window, Dining Room, Fireplace, High Tech Cabling, Pantry, Security System, Skylight(s), Sprinkler System, Vaulted Ceiling(s), Walk-In Closet(s), Water Heater, Wired for Generator
- Has spa: Yes
- Has view: Yes
- View description: City, Lake, Mountain(s)
- Has water view: Yes
- Water view: Lake
- Waterfront features: Low Bank, Bulkhead, Lake, No Bank
- Frontage length: Waterfront Ft: 175
Lot
- Size: 0.65 Acres
- Features: Cable TV, Deck, Dock, Gas Available, High Speed Internet, Hot Tub/Spa, Irrigation, Moorage, Patio, Sprinkler System
- Topography: Sloped
Details
- Parcel number: 9269600040
- Zoning: R20
- Zoning description: Jurisdiction: City
- Special conditions: Standard
- Other equipment: Wired for Generator
Construction
Type & style
- Home type: SingleFamily
- Architectural style: Contemporary,1 Story w/Bsmnt.
- Property subtype: Single Family Residence
Materials
- Cement/Concrete, Metal/Vinyl, Stucco, Wood Siding
- Foundation: Poured Concrete
- Roof: Composition
Condition
- Very Good
- Year built: 1996
- Major remodel year: 2005
Utilities & green energy
- Electric: Company: PSE
- Sewer: Sewer Connected, Company: City of Bellevue
- Water: Public, Company: City of Bellevue
- Utilities for property: Xfinity, Xfinity
Community & HOA
Community
- Security: Security System
- Subdivision: Medina
Location
- Region: Medina
Financial & listing details
- Price per square foot: $2,400/sqft
- Tax assessed value: $21,731,000
- Annual tax amount: $153,292
- Date on market: 4/30/2026
- Cumulative days on market: 82 days
- Inclusions: Dishwasher(s), Double Oven, Dryer(s), Garbage Disposal, Microwave(s), Refrigerator(s), Stove(s)/Range(s), Washer(s)
Estimated market value
Not available
Estimated sales range
Not available
Not available
Price history
| Date | Event | Price |
|---|---|---|
| 7/6/2026 | Listed for sale | $19,900,000+9850%$2,400/sqft |
Source:  NWMLS as distributed by MLS GRID #2550052 Report a problem NWMLS as distributed by MLS GRID #2550052 Report a problem | ||
| 8/23/1999 | Sold | $200,000$24/sqft |
Source: Public Record Report a problem | ||
Public tax history
| Year | Property taxes | Tax assessment |
|---|---|---|
| 2025 | $153,292 +29.7% | $21,731,000 +28.4% |
| 2024 | $118,199 +4.8% | $16,924,000 +12.6% |
| 2023 | $112,746 +4.6% | $15,028,000 -5.4% |
| 2022 | $107,800 +14% | $15,884,000 +36.6% |
| 2021 | $94,591 +5.3% | $11,626,000 +14.2% |
| 2020 | $89,832 -0.8% | $10,181,000 -3.1% |
| 2019 | $90,580 +31.4% | $10,502,000 +20.8% |
| 2018 | $68,928 +0.4% | $8,691,000 +12.2% |
| 2017 | $68,667 +23.1% | $7,743,000 +5.7% |
| 2016 | $55,762 | $7,323,000 +8.1% |
| 2015 | $55,762 | $6,775,000 +6% |
| 2014 | $55,762 | $6,394,000 +15.7% |
| 2013 | $55,762 | $5,528,000 +11% |
| 2012 | -- | $4,981,000 |
| 2011 | -- | $4,981,000 -9.8% |
| 2010 | -- | $5,520,000 |
| 2009 | -- | $5,520,000 +9.4% |
| 2007 | -- | $5,044,000 -2.9% |
| 2006 | -- | $5,192,000 +8.9% |
| 2005 | -- | $4,769,000 +82% |
| 2001 | $27,753 -4.4% | $2,621,000 -11.2% |
| 2000 | $29,020 | $2,952,000 |
Find assessor info on the county website
Monthly payment
Est. payment
Payment breakdown
Explore the cost of this home by adjusting the details. Changes won't be saved.Climate risks
Neighborhood: 98039
Nearby schools
GreatSchools rating
- 9/10Medina Elementary SchoolGrades: PK-5Distance: 1.4 mi
- 8/10Chinook Middle SchoolGrades: 6-8Distance: 1.5 mi
- 9/10Bellevue High SchoolGrades: 9-12Distance: 2.9 mi
Schools provided by the listing agent
- Elementary: Medina Elem
- Middle: Chinook Mid
- High: Bellevue High
Source: NWMLS as distributed by MLS GRID. This data may not be complete. We recommend contacting the local school district to confirm school assignments for this home.
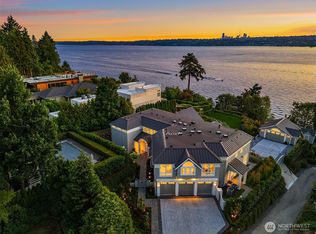
- $15,900,0006 bd10 ba8.3k sqft7545 NE 28th Pl, Medina, WA 98039For Sale
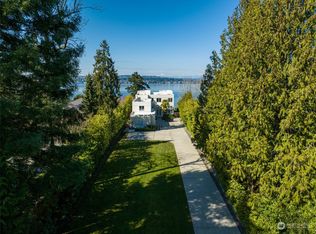
- $11,880,0004 bd4 ba4.6k sqft2659 Evergreen Point Rd, Medina, WA 98039Sold
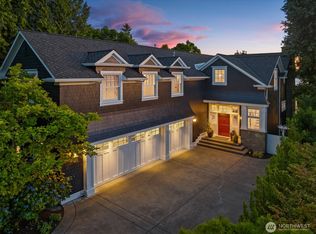
- $6,900,0004 bd5 ba5.5k sqft2665 Evergreen Point Rd NE, Medina, WA 98039Sold
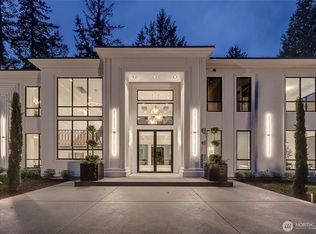
- $15,980,0007 bd9 ba12k sqft2837 Evergreen Point Rd, Medina, WA 98039New Construction
- $3,450,0004 bd4 ba3.3k sqft7570 NE 28th Pl, Medina, WA 98039Sold
- $4,925,0004 bd3 ba3.8k sqft2609 Evergreen Point Rd, Medina, WA 98039Sold
- $4,228,0005 bd4 ba3.4k sqft2614 Evergreen Point Rd, Medina, WA 98039Sold
- $9,500,0007 bd5 ba5.1k sqft2425 Evergreen Point Rd, Medina, WA 98039Sold
A local agent can set up tours, give advice and negotiate with sellers.
Similar homes
- $15,900,0006 bd10 ba8.3k sqft7545 NE 28th Place, Medina, WA 98039ActiveMLS ID #2529718, Haleh Clapp. NWMLS as distributed by MLS GRID
- $16,950,0007 bd8 ba7.3k sqft3234 78th Place NE, Medina, WA 98039Active
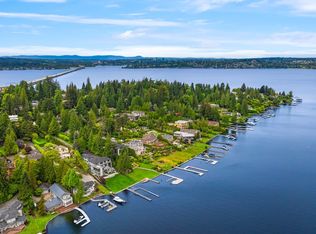 MLS ID #2510525, Tere Foster. NWMLS as distributed by MLS GRID
 - $10,900,0005 bd7 ba6.3k sqft1465 Evergreen Point Road, Medina, WA 98039Active
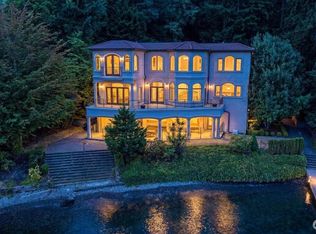 MLS ID #2555080, Stuart Heath. NWMLS as distributed by MLS GRID
 - $15,055,0004 bd7 ba5.7k sqft2409 Evergreen Point Road, Medina, WA 98039Active
 MLS ID #2539926, Anna F. Riley. NWMLS as distributed by MLS GRID
 - $24,500,0006 bd9 ba8.9k sqft(Undisclosed Address), Medina, WA 98039ActiveMLS ID #2537813, Eileen A. Hoxit. NWMLS as distributed by MLS GRID
- $22,000,0006 bd8 ba8.8k sqft3445 Hunts Point Road, Hunts Point, WA 98004ActiveMLS ID #2551949, Tere Foster. NWMLS as distributed by MLS GRID
- $19,975,0005 bd6 ba8.9k sqft415 Shoreland Drive SE, Bellevue, WA 98004ActiveMLS ID #2506796, Terry Allen. NWMLS as distributed by MLS GRID
- $15,980,0007 bd9 ba12k sqft2837 Evergreen Point Road, Medina, WA 98039ActiveMLS ID #2467028, Shelly Zhou. NWMLS as distributed by MLS GRID
- $13,988,0005 bd9 ba9k sqft1525 79th Place NE, Medina, WA 98039ActiveMLS ID #2528335, Shelly Zhou. NWMLS as distributed by MLS GRID
- $11,998,0005 bd6 ba6.9k sqft1848 77th Avenue NE, Medina, WA 98039ActiveMLS ID #2470907, Anna F. Riley. NWMLS as distributed by MLS GRID
- $15,950,0006 bd9 ba9.5k sqft4911 NE Laurelcrest Lane, Seattle, WA 98105ActiveMLS ID #2531020, Terry Allen. NWMLS as distributed by MLS GRID
- $16,900,0006 bd10 ba11k sqft3038 E Laurelhurst Drive NE, Seattle, WA 98105ActiveMLS ID #2539206, Anna F. Riley. NWMLS as distributed by MLS GRID
- $15,850,0003 bd5 ba7.6k sqft508 McGilvra Boulevard E, Seattle, WA 98112ActiveMLS ID #2507087, Mary Jane Powers. NWMLS as distributed by MLS GRID
- $12,000,0004 bd4 ba5k sqftHunts Point, Hunts Point, WA 98004ActiveMLS ID #2518762, David Eastern. NWMLS as distributed by MLS GRID
- $25,000,0005 bd6 ba8k sqft1750 92nd Avenue NE, Clyde Hill, WA 98004ActiveMLS ID #2478631, Terry Allen. NWMLS as distributed by MLS GRID
- $23,985,0005 bd4 ba7.1k sqft3639 Hunts Point Road, Hunts Point, WA 98004ActiveMLS ID #2486153, Terry Allen. NWMLS as distributed by MLS GRID
- $27,777,0006 bd10 ba12k sqft3263 Evergreen Point Road, Medina, WA 98039ActiveMLS ID #2271305, David Martin. NWMLS as distributed by MLS GRID
- $10,900,0004 bd6 ba4.4k sqft3210 Hunts Point Road, Hunts Point, WA 98004ActiveMLS ID #2489197, Lili Shang. NWMLS as distributed by MLS GRID
- $10,000,0005 bd6 ba6.4k sqft4502 55th Avenue NE, Seattle, WA 98105ActiveMLS ID #2489955, Bryan R. Loveless. NWMLS as distributed by MLS GRID
- $19,500,0005 bd8 ba7.8k sqftLake View Highlands, Mercer Island, WA 98040ActiveMLS ID #2537113, Allison W. Trull. NWMLS as distributed by MLS GRID
