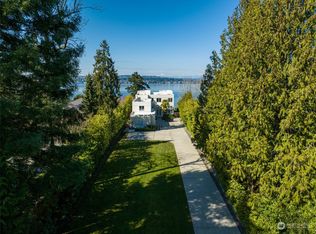
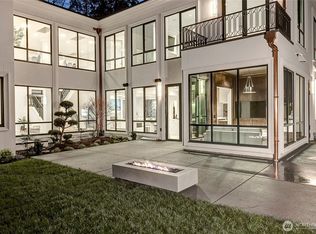
Proudly perched at the end of a quiet lane on Medina’s prestigious Gold Coast, this gorgeous Hamptons style residence sits on a large nearly one-acre lot and offers sweeping views. Enjoy a front-row panorama of Seattle, Lake Washington and glorious sunsets. Inside, the home was built to perfection sparing no expense, incorporating luxurious finishes creating a classic and timeless design that has been featured in AD and Portrait magazines. Enjoy a range of amenities including a sport court/pickleball court, gym, rec room, home office and guesthouse. Lush gardens, option for a pool, additional accessory buildings & endless views create the ultimate private retreat and Medina paradise. Shared waterfront, dock and moorage.
Active
Listed by: COMPASS • Haleh Clapp
$15,900,000
7545 NE 28th Place, Medina, WA 98039
6beds
8,350sqft
Single Family Residence
Built in 2020
0.83 Acres Lot
$14,312,200 Zestimate®
$1,904/sqft
$-- HOA
What's special
Luxurious finishesHome officeSweeping viewsEndless viewsRec roomGorgeous hamptons style residenceLush gardens
- 101 days
- 1,206
- 66
Zillow last checked:
Listing updated:
Listed by:
Haleh Clapp,
COMPASS
Source: NWMLS as distributed by MLS GRID,MLS#: 2529718
Facts & features
Interior
Bedrooms & bathrooms
- Bedrooms: 6
- Bathrooms: 10
- Full bathrooms: 3
- 3/4 bathrooms: 4
- 1/2 bathrooms: 3
- Main level bathrooms: 5
- Main level bedrooms: 2
Primary bedroom
- Level: Second
Bathroom full
- Level: Second
Bathroom full
- Level: Second
Bathroom full
- Level: Main
Bathroom three quarter
- Level: Main
Other
- Level: Second
Other
- Level: Main
Bonus room
- Level: Second
Den office
- Level: Main
Dining room
- Level: Main
Entry hall
- Level: Main
Family room
- Level: Main
Kitchen with eating space
- Level: Main
Living room
- Level: Main
Rec room
- Level: Second
Utility room
- Level: Second
Heating
- Fireplace, Forced Air, Radiant, Electric, Natural Gas
Cooling
- Forced Air
Appliances
- Included: Dishwasher, Disposal, Double Oven, Dryer, Microwave, Refrigerator, Stove(s)/Range(s), Tankless Water Heater, Washer, Dishwasher(s), Dryer(s), Garbage Disposal, Microwave(s), Refrigerator(s), Washer(s), Water Heater: Gas
Features
- Bath Off Primary, Pantry
- Flooring: Hardwood, Marble
- Doors: French Doors
- Basement: None
- Number of fireplaces: 4
- Fireplace features: Gas, Wood Burning, Main Level: 3, Upper Level: 1, Fireplace
Interior area
- Total structure area: 8,350
- Total interior livable area: 8,350 sqft
Property
Parking
- Total spaces: 5
- Parking features: Attached Garage, Detached Garage
- Has attached garage: Yes
- Covered spaces: 5
Features
- Levels: Two
- Stories: 2
- Entry location: Main
- Patio & porch: Second Primary Bedroom, Bath Off Primary, Fireplace, Fireplace (Primary Bedroom), French Doors, Pantry, Security System, Vaulted Ceiling(s), Walk-In Closet(s), Water Heater, Wine/Beverage Refrigerator, Wired for Generator
- Has spa: Yes
- Has view: Yes
- View description: City, Lake, Mountain(s), Territorial
- Has water view: Yes
- Water view: Lake
Lot
- Size: 0.83 Acres
- Features: Cul-De-Sac, Paved, Athletic Court, Cable TV, Dock, Electric Car Charging, Fenced-Fully, Fenced-Partially, Gas Available, Gated Entry, High Speed Internet, Hot Tub/Spa, Irrigation, Outbuildings, Patio, Sprinkler System
- Residential vegetation: Garden Space
Details
- Parcel number: 9269600030
- Special conditions: Standard
- Other equipment: Wired for Generator
Construction
Type & style
- Home type: SingleFamily
- Architectural style: 2 Story
- Property subtype: Single Family Residence
Materials
- Wood Siding
- Foundation: Poured Concrete
- Roof: Metal
Condition
- Very Good
- Year built: 2020
Details
- Builder name: Schultz Miller
Utilities & green energy
- Electric: Company: PSE
- Sewer: Sewer Connected, Company: City of Bellevue
- Water: Public, Company: City of Bellevue
- Utilities for property: Xfinity, Xfinity
Community & HOA
Community
- Security: Security System
- Subdivision: Medina
Location
- Region: Medina
Financial & listing details
- Price per square foot: $1,904/sqft
- Tax assessed value: $10,887,000
- Annual tax amount: $66,149
- Date on market: 1/7/2026
- Cumulative days on market: 241 days
- Listing terms: Conventional
- Inclusions: Dishwasher(s), Double Oven, Dryer(s), Garbage Disposal, Microwave(s), Refrigerator(s), Stove(s)/Range(s), Washer(s)
Estimated market value
$14,312,200
$13.60M - $15.03M
$5,999/mo
Price history
| Date | Event | Price |
|---|---|---|
| 5/26/2026 | Listed for sale | $15,900,000+40.7%$1,904/sqft |
Source:  NWMLS as distributed by MLS GRID #2529718 Report a problem NWMLS as distributed by MLS GRID #2529718 Report a problem | ||
| 1/26/2022 | Sold | $11,300,000-12.3%$1,353/sqft |
Source: NWMLS as distributed by MLS GRID #1851632 Report a problem | ||
| 11/12/2021 | Pending sale | $12,888,000$1,543/sqft |
Source: NWMLS as distributed by MLS GRID #1851632 Report a problem | ||
| 10/19/2021 | Listed for sale | $12,888,000+51.8%$1,543/sqft |
Source: NWMLS as distributed by MLS GRID #1851632 Report a problem | ||
| 12/9/2020 | Sold | $8,488,000$1,017/sqft |
Source: NWMLS as distributed by MLS GRID #1671191 Report a problem | ||
| 11/14/2020 | Pending sale | $8,488,000$1,017/sqft |
Source: Windermere Real Estate/East, Inc. #1671191 Report a problem | ||
| 11/11/2020 | Listed for sale | $8,488,000+246.4%$1,017/sqft |
Source: Windermere Real Estate/East, Inc. #1671191 Report a problem | ||
| 12/21/2016 | Sold | $2,450,000-15.5%$293/sqft |
Source: NWMLS as distributed by MLS GRID #1010218 Report a problem | ||
| 5/6/2012 | Listing removed | $1,825 |
Source: SeattleRentals.com Report a problem | ||
| 4/13/2012 | Price change | $1,825-1.4% |
Source: SeattleRentals.com Report a problem | ||
| 3/16/2012 | Price change | $1,850-2.4% |
Source: SeattleRentals.com Report a problem | ||
| 2/10/2012 | Listed for rent | $1,895 |
Source: SeattleRentals.com Report a problem | ||
| 9/30/2008 | Listing removed | $2,900,000$347/sqft |
Source: Coldwell Banker** #28032397 Report a problem | ||
| 3/8/2008 | Listed for sale | $2,900,000+213.5%$347/sqft |
Source: Coldwell Banker** #28032397 Report a problem | ||
| 5/3/1999 | Sold | $925,000$111/sqft |
Source: Public Record Report a problem | ||
Public tax history
| Year | Property taxes | Tax assessment |
|---|---|---|
| 2025 | $76,809 +16.1% | $10,887,000 +14.9% |
| 2024 | $66,169 +1.7% | $9,473,000 +9.2% |
| 2023 | $65,091 +4.6% | $8,675,000 -5.4% |
| 2022 | $62,242 -10.6% | $9,170,000 +7.2% |
| 2021 | $69,626 +23.7% | $8,557,000 +34.2% |
| 2020 | $56,283 +25.3% | $6,378,000 +22.4% |
| 2019 | $44,936 +184.4% | $5,209,000 +161.6% |
| 2018 | $15,802 +0.3% | $1,991,000 +12.1% |
| 2017 | $15,760 +26.5% | $1,776,000 +8.8% |
| 2016 | $12,455 | $1,633,000 +8.1% |
| 2015 | $12,455 | $1,511,000 +5.9% |
| 2014 | $12,455 | $1,427,000 +13.6% |
| 2013 | $12,455 | $1,256,000 +10.1% |
| 2012 | -- | $1,141,000 |
| 2011 | -- | $1,141,000 -5.1% |
| 2010 | -- | $1,202,000 |
| 2009 | -- | $1,202,000 +14% |
| 2007 | -- | $1,054,000 +9.9% |
| 2006 | -- | $959,000 +4.9% |
| 2005 | -- | $914,000 +0.1% |
| 2001 | $8,285 +17.6% | $913,000 +27.5% |
| 2000 | $7,043 | $716,000 |
Find assessor info on the county website
Monthly payment
Est. payment
Payment breakdown
Explore the cost of this home by adjusting the details. Changes won't be saved.Climate risks
Neighborhood: 98039
Nearby schools
Schools provided by the listing agent
- Elementary: Medina Elem
- Middle: Chinook Mid
- High: Bellevue High
Source: NWMLS as distributed by MLS GRID. This data may not be complete. We recommend contacting the local school district to confirm school assignments for this home.
Similar homes
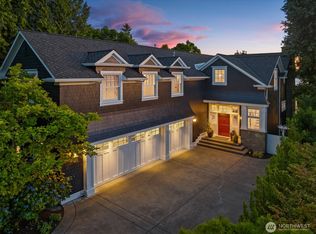
- $15,055,0004 bd7 ba5.7k sqft2409 Evergreen Point Road, Medina, WA 98039Active
 MLS ID #2539926, Anna F. Riley. NWMLS as distributed by MLS GRID
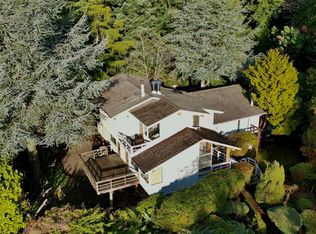
 - $15,000,0004 bd4 ba5k sqft3403 Evergreen Point Road, Medina, WA 98039Active
 MLS ID #2574894, Michael Nix. NWMLS as distributed by MLS GRID
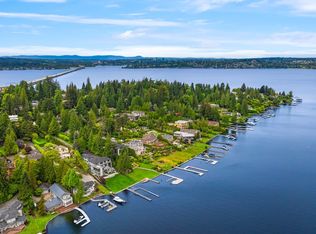
 - $16,950,0007 bd8 ba7.3k sqft3234 78th Place NE, Medina, WA 98039Active
 MLS ID #2510525, Tere Foster. NWMLS as distributed by MLS GRID
 - $15,980,0007 bd9 ba12k sqft2837 Evergreen Point Road, Medina, WA 98039Active
 MLS ID #2467028, Shelly Zhou. NWMLS as distributed by MLS GRID
