Repositioned at a compelling new value - a rare opportunity to own and enjoy Laurelhurst’s most prized lifestyle, waterfront retreat. With over 200 ft of shoreline on almost an acre, a serene lagoon, private dock, & boathouse, this estate embodies the irreplaceable lakefront playground. Take in sweeping Cascade views, then shift from water to land w/lawn games or evenings by the firepit. Light-filled interiors & expansive living spaces blend effortlessly w/the outdoors, creating an inviting flow for relaxing or entertaining. The indoor pool, gym, gardens & rec room were designed for endless fun. Whether hosting or savoring quiet moments, this beautifully renovated home offers iconic Seattle style w/modern living. A truly special opportunity in Laurelhurst, w/ideal access to shopping, dining, downtown Seattle, & Bellevue. Meet the moment!
Active
Listed by: Windermere Real Estate/East • Anna F. Riley
$16,900,000
3038 E Laurelhurst Drive NE, Seattle, WA 98105
6beds
11,271sqft
:
Get pre-qualified$106,044/mo
Single Family Residence
Built in 1925
0.99 Acres Lot
$15,384,300 Zestimate®
$1,499/sqft
$-- HOA
What's special
Indoor poolLight-filled interiorsPrivate dockSweeping cascade viewsBeautifully renovated homeAlmost an acreWaterfront retreat
- 44 days |
- 6,468 |
- 355 |
Zillow last checked:
Listing updated:
Listed by:
Anna F. Riley,
Windermere Real Estate/East,
Terry Allen,
Coldwell Banker Bain
Source: NWMLS as distributed by MLS GRID,MLS#: 2539206
Facts & features
Interior
Bedrooms & bathrooms
- Bedrooms: 6
- Bathrooms: 10
- Full bathrooms: 7
- 1/2 bathrooms: 3
- Main level bathrooms: 2
Primary bedroom
- Level: Second
Bedroom
- Level: Second
Bedroom
- Level: Second
Bedroom
- Level: Second
Bedroom
- Level: Lower
Bedroom
- Level: Lower
Bathroom full
- Level: Second
Bathroom full
- Level: Second
Bathroom full
- Level: Second
Bathroom full
- Level: Second
Bathroom full
- Level: Lower
Bathroom full
- Level: Lower
Bathroom full
- Level: Lower
Other
- Level: Lower
Other
- Level: Lower
Other
- Level: Main
Other
- Level: Main
Bonus room
- Level: Lower
Den office
- Level: Main
Dining room
- Level: Main
Entry hall
- Level: Main
Family room
- Level: Main
Great room
- Level: Main
Kitchen with eating space
- Level: Main
Living room
- Level: Main
Rec room
- Level: Lower
Other
- Level: Second
Utility room
- Level: Lower
Heating
- Fireplace, 90%+ High Efficiency, Forced Air, Radiator, Recirculation Pump, Wall Furnace, Electric, Natural Gas
Cooling
- Has cooling: Yes
Appliances
- Included: Dishwasher, Disposal, Double Oven, Dryer, Microwave, Refrigerator, See Remarks, Washer, Dishwasher(s), Dryer(s), Garbage Disposal, Microwave(s), Refrigerator(s), Washer(s), Water Heater: Gas, Water Heater Location: Lower Level
Features
- Bath Off Primary, Dining Room, High Tech Cabling, Pantry, Sauna
- Flooring: Hardwood, Marble, Travertine, Carpet
- Doors: French Doors
- Windows: Dbl Pane/Storm Window
- Basement: Daylight,Finished
- Number of fireplaces: 6
- Fireplace features: Gas, Wood Burning, Lower Level: 2, Main Level: 4, Fireplace
Interior area
- Total structure area: 11,271
- Total interior livable area: 11,271 sqft
Property
Parking
- Total spaces: 3
- Parking features: Driveway, Detached Garage, Off Street
- Has garage: Yes
- Covered spaces: 3
Features
- Levels: Two
- Stories: 2
- Entry location: Main
- Patio & porch: Second Kitchen, Bath Off Primary, Dbl Pane/Storm Window, Dining Room, Fireplace, French Doors, High Tech Cabling, Hot Tub/Spa, Indoor Pool, Jetted Tub, Pantry, Sauna, Security System, Solarium/Atrium, Vaulted Ceiling(s), Walk-In Closet(s), Water Heater, Wet Bar, Wine Cellar, Wine/Beverage Refrigerator
- Pool features: Indoor
- Has spa: Yes
- Spa features: Indoor, Bath
- Has view: Yes
- View description: Lake, Mountain(s), Territorial
- Has water view: Yes
- Water view: Lake
- Waterfront features: Low Bank, Bulkhead, Lake
- Frontage length: Waterfront Ft: 205
Lot
- Size: 0.99 Acres
- Features: Curbs, Paved, Sidewalk, Boat House, Cabana/Gazebo, Cable TV, Deck, Dock, Electric Car Charging, Fenced-Fully, Gas Available, Gated Entry, High Speed Internet, Hot Tub/Spa, Irrigation, Outbuildings, Patio, Sprinkler System
- Topography: Level,Partial Slope,Terraces
- Residential vegetation: Garden Space
Details
- Parcel number: 4217402330
- Special conditions: Standard
Construction
Type & style
- Home type: SingleFamily
- Architectural style: Traditional,2 Stories w/Bsmnt
- Property subtype: Single Family Residence
Materials
- Brick
- Foundation: Poured Concrete
- Roof: See Remarks,Tile
Condition
- Updated/Remodeled
- Year built: 1925
- Major remodel year: 1994
Utilities & green energy
- Electric: Company: Seattle City Light/PSE
- Sewer: Sewer Connected, Company: City of Seattle
- Water: Lake, Public, Company: City of Seattle
- Utilities for property: Xfinity
Community & HOA
Community
- Security: Security System
- Subdivision: Laurelhurst
Location
- Region: Seattle
Financial & listing details
- Price per square foot: $1,499/sqft
- Tax assessed value: $17,630,000
- Annual tax amount: $161,173
- Date on market: 5/20/2025
- Cumulative days on market: 433 days
- Listing terms: Conventional
- Inclusions: Dishwasher(s), Double Oven, Dryer(s), Garbage Disposal, Microwave(s), Refrigerator(s), See Remarks, Washer(s)
Estimated market value
$15,384,300
$14.46M - $16.15M
$6,945/mo
Price history
| Date | Event | Price |
|---|---|---|
| 6/12/2026 | Listed for sale | $16,900,000+207.3%$1,499/sqft |
Source:  NWMLS as distributed by MLS GRID #2539206 Report a problem NWMLS as distributed by MLS GRID #2539206 Report a problem | ||
| 3/2/1998 | Sold | $5,500,000$488/sqft |
Source: NWMLS as distributed by MLS GRID #96035665 Report a problem | ||
Public tax history
| Year | Property taxes | Tax assessment |
|---|---|---|
| 2025 | $179,321 +11.3% | $17,630,000 +3.4% |
| 2024 | $161,173 +13.9% | $17,050,000 +12.7% |
| 2023 | $141,537 -4.2% | $15,132,000 -14.4% |
| 2022 | $147,724 -18.9% | $17,668,000 -12.4% |
| 2021 | $182,096 +9.8% | $20,166,000 +15.8% |
| 2020 | $165,884 +7.4% | $17,411,000 +6.4% |
| 2019 | $154,491 +12.3% | $16,359,000 +0.9% |
| 2018 | $137,542 -4% | $16,209,000 +10.5% |
| 2017 | $143,307 -1.1% | $14,667,000 -4.3% |
| 2016 | $144,868 | $15,325,000 -8.9% |
| 2015 | $144,868 | $16,827,000 +9.4% |
| 2014 | $144,868 | $15,375,000 +16.3% |
| 2013 | $144,868 | $13,225,000 +4% |
| 2012 | -- | $12,721,000 +48.3% |
| 2011 | -- | $8,580,000 -4% |
| 2010 | -- | $8,937,000 |
| 2009 | -- | $8,937,000 -1.8% |
| 2007 | -- | $9,105,000 +4% |
| 2006 | -- | $8,755,000 -8.2% |
| 2005 | -- | $9,542,000 +70.1% |
| 2001 | $64,311 -4% | $5,608,000 +2% |
| 2000 | $66,992 | $5,499,000 |
Find assessor info on the county website
Monthly payment
Est. payment
Payment breakdown
Explore the cost of this home by adjusting the details. Changes won't be saved.Climate risks
Neighborhood: Laurelhurst
Nearby schools
GreatSchools rating
- 7/10Laurelhurst Elementary SchoolGrades: K-5Distance: 0.9 mi
- 9/10Eckstein Middle SchoolGrades: 6-8Distance: 2.4 mi
- 10/10Roosevelt High SchoolGrades: 9-12Distance: 2.6 mi
Schools provided by the listing agent
- Elementary: Laurelhurst
- Middle: Eckstein Mid
- High: Roosevelt High
Source: NWMLS as distributed by MLS GRID. This data may not be complete. We recommend contacting the local school district to confirm school assignments for this home.
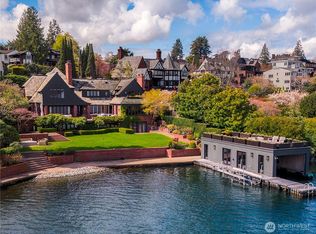
- $14,000,0004 bd5 ba7.1k sqft3048 E Laurelhurst Dr NE, Seattle, WA 98105Sold
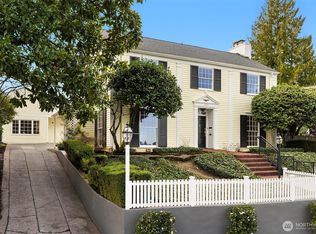
- $2,925,0004 bd4 ba2.5k sqft3033 E Laurelhurst Dr NE, Seattle, WA 98105Sold
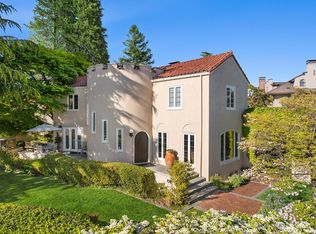
- $3,000,0003 bd4 ba2.8k sqft3004 W Laurelhurst Dr NE, Seattle, WA 98105Sold
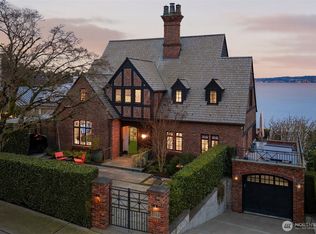
- $9,300,0005 bd4 ba6.9k sqft3112 E Laurelhurst Dr NE, Seattle, WA 98105Sold
- $7,185,0004 bd5 ba4k sqft3001 Webster Point Rd NE, Seattle, WA 98105Sold
- $12,550,0004 bd4 ba8k sqft3101 W Laurelhurst Dr NE, Seattle, WA 98105Sold
- $2,320,0004 bd3 ba3.2k sqft3144 W Laurelhurst Dr NE, Seattle, WA 98105Sold
- $9,800,0003 bd6 ba5k sqft3310 E Laurelhurst Dr NE, Seattle, WA 98105For Sale
A local agent can set up tours, give advice and negotiate with sellers.
Similar homes
- $15,950,0006 bd9 ba9.5k sqft4911 NE Laurelcrest Lane, Seattle, WA 98105Active
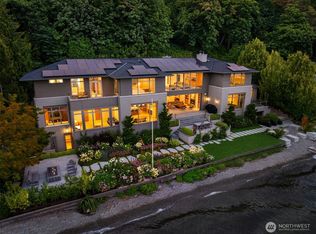 MLS ID #2531020, Terry Allen. NWMLS as distributed by MLS GRID
 - $15,900,0006 bd10 ba8.3k sqft7545 NE 28th Place, Medina, WA 98039Active
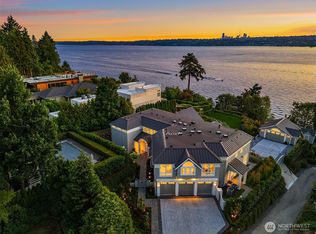 MLS ID #2529718, Haleh Clapp. NWMLS as distributed by MLS GRID
 - $10,000,0005 bd6 ba6.4k sqft4502 55th Avenue NE, Seattle, WA 98105Active
 MLS ID #2489955, Bryan R. Loveless. NWMLS as distributed by MLS GRID
 - $15,850,0003 bd5 ba7.6k sqft508 McGilvra Boulevard E, Seattle, WA 98112Active
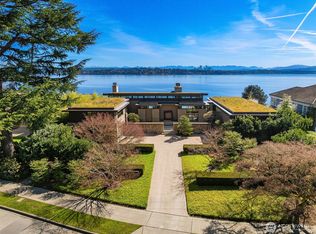 MLS ID #2507087, Mary Jane Powers. NWMLS as distributed by MLS GRID
 - $8,750,0005 bd10 ba11k sqftHollywood Addition, Seattle, WA 98102ActiveMLS ID #2545337, Jay H Kipp. NWMLS as distributed by MLS GRID
- $16,950,0007 bd8 ba7.3k sqft3234 78th Place NE, Medina, WA 98039ActiveMLS ID #2510525, Tere Foster. NWMLS as distributed by MLS GRID
- $15,055,0004 bd7 ba5.7k sqft2409 Evergreen Point Road, Medina, WA 98039ActiveMLS ID #2539926, Anna F. Riley. NWMLS as distributed by MLS GRID
- $15,000,0006 bd9 ba7.4k sqft2900 Westlake Avenue N, Seattle, WA 98109ActiveMLS ID #2515941, Nathaniel Belo. NWMLS as distributed by MLS GRID
- $8,500,0005 bd7 ba7k sqft1935 Parkside Drive E, Seattle, WA 98112ActiveMLS ID #2549853, Mary P. Snyder. NWMLS as distributed by MLS GRID
- $19,900,0004 bd6 ba8.2k sqftWest Landing, Medina, WA 98039ActiveMLS ID #2550052, Rodney Tom. NWMLS as distributed by MLS GRID
- $10,900,0005 bd7 ba6.3k sqft1465 Evergreen Point Road, Medina, WA 98039ActiveMLS ID #2555080, Stuart Heath. NWMLS as distributed by MLS GRID
- $14,750,0005 bd8 ba8.4k sqft36 NW Cherry Loop Drive, Shoreline, WA 98177ActiveMLS ID #2543308, Shawn Filer. NWMLS as distributed by MLS GRID
- $19,975,0005 bd6 ba8.9k sqft415 Shoreland Drive SE, Bellevue, WA 98004ActiveMLS ID #2506796, Terry Allen. NWMLS as distributed by MLS GRID
- $24,500,0006 bd9 ba8.9k sqft(Undisclosed Address), Medina, WA 98039ActiveMLS ID #2537813, Eileen A. Hoxit. NWMLS as distributed by MLS GRID
- $15,980,0007 bd9 ba12k sqft2837 Evergreen Point Road, Medina, WA 98039ActiveMLS ID #2467028, Shelly Zhou. NWMLS as distributed by MLS GRID
- $8,975,0005 bd7 ba6.3k sqft1251 Evergreen Point Road, Medina, WA 98039ActiveMLS ID #2532507, Toni Hoffman. NWMLS as distributed by MLS GRID
- $22,000,0006 bd8 ba8.8k sqft3445 Hunts Point Road, Hunts Point, WA 98004ActiveMLS ID #2551949, Tere Foster. NWMLS as distributed by MLS GRID
- $14,950,0008 bd10 ba14k sqft77 Olympic Drive NW, Seattle, WA 98177ActiveMLS ID #2493310, Bob Bennion. NWMLS as distributed by MLS GRID
- $8,750,0005 bd7 ba7.4k sqftOverlake Terrace Add, Clyde Hill, WA 98004ActiveMLS ID #2548938, Karen Dion. NWMLS as distributed by MLS GRID
- $13,988,0005 bd9 ba9k sqft1525 79th Place NE, Medina, WA 98039ActiveMLS ID #2528335, Shelly Zhou. NWMLS as distributed by MLS GRID
