Elegant Mission Revival residence, extensively renovated with original charm intact. Beautifully sited on a rare half-acre triple lot along the 8th fairway with scaled formals, rounded archways, wrought-iron accents, period light fixtures & Ludowici tile roof. Gracious living room with gas fireplace & formal dining room, each with french doors opening to the grounds. The gourmet kitchen offers high-end appliances, Carrera marble counters & a breakfast area that leads to a covered arcaded porch. Upstairs, en-suite bedrooms with balcony access; primary suite with a private balcony overlooking the fairway & gardens. Three dedicated offices, large laundry & media room. The backyard is a sanctuary with mature greenery, pond with waterfall & jacuzzi with decking. Temp controlled wine room; main floor guest room; courtyard entry; attached 3-car garage & off-street parking. The perfect place to call home with the comforts of modern luxury, rich decorative interiors & lush grounds. Extensive updates made in 2008/09 by Mercer Builders and in 2014 by DLH.
Pending
Listed by: COMPASS • Mary P. Snyder • 206-271-1782
Price cut: $550K (9/16)
$7,950,000
1935 Parkside Drive E, Seattle, WA 98112
5beds
7,093sqft
Single Family Residence
Built in 1935
0.53 Acres Lot
$-- Zestimate®
$1,121/sqft
$744/mo HOA
What's special
Off-street parkingMain floor guest roomThree dedicated officesPeriod light fixturesCarrera marble countersRounded archwaysScaled formals
- --
- on Zillow
- 331
- views
- 10
- saves
Zillow last checked:
Listing updated:
Listed by:
Mary P. Snyder 206-271-1782 mary.snyder@compass.com,
COMPASS,
Bob Bennion 206-650-0458,
COMPASS
Source: NWMLS as distributed by MLS GRID,MLS#: 2549853
Facts & features
Interior
Bedrooms & bathrooms
- Bedrooms: 5
- Bathrooms: 7
- Full bathrooms: 4
- 3/4 bathrooms: 1
- 1/2 bathrooms: 2
- Main level bathrooms: 3
- Main level bedrooms: 1
Primary bedroom
- Level: Second
Bedroom
- Level: Second
Bedroom
- Level: Second
Bedroom
- Level: Second
Bedroom
- Level: Main
Bathroom full
- Level: Second
Bathroom full
- Level: Second
Bathroom full
- Level: Second
Bathroom full
- Level: Main
Den office
- Level: Main
Dining room
- Level: Main
Entry hall
- Level: Main
Family room
- Level: Main
Kitchen with eating space
- Level: Main
Living room
- Level: Main
Rec room
- Level: Lower
Rec room
- Level: Lower
Utility room
- Level: Lower
Heating
- Fireplace, Forced Air, Heat Pump, Radiant, Radiator, Recirculation Pump, Stove/Free Standing, Natural Gas
Cooling
- Forced Air, Heat Pump
Appliances
- Included: Dishwasher, Disposal, Double Oven, Dryer, Microwave, Refrigerator, Stove(s)/Range(s), Washer, Dishwasher(s), Dryer(s), Garbage Disposal, Microwave(s), Refrigerator(s), Washer(s), Water Heater: Gas, Water Heater Location: Lower Level
Features
- Bath Off Primary, Ceiling Fan(s), Dining Room, High Tech Cabling
- Flooring: Ceramic Tile, Concrete, Hardwood, Vinyl, Carpet
- Doors: French Doors
- Basement: Daylight,Finished
- Number of fireplaces: 4
- Fireplace features: Gas, Wood Burning, Lower Level: 1, Main Level: 2, Upper Level: 1, Fireplace
Interior area
- Total structure area: 7,093
- Total interior livable area: 7,093 sqft
Property
Parking
- Total spaces: 3
- Parking features: Driveway, Attached Garage
- Has attached garage: Yes
- Covered spaces: 3
Features
- Levels: Two
- Stories: 2
- Entry location: Main
- Patio & porch: Bath Off Primary, Ceiling Fan(s), Dining Room, Fireplace, Fireplace (Primary Bedroom), French Doors, High Tech Cabling, Security System, Sprinkler System, Walk-In Closet(s), Water Heater, Wet Bar, Wine Cellar, Wine/Beverage Refrigerator
- Has spa: Yes
- Has view: Yes
- View description: Golf Course
Lot
- Size: 0.53 Acres
- Features: Curbs, Paved, Sidewalk, Electric Car Charging, Gas Available, High Speed Internet, Hot Tub/Spa, Patio, Sprinkler System
- Topography: Level
- Residential vegetation: Garden Space
Details
- Parcel number: 1118001009
- Zoning description: Jurisdiction: City
- Special conditions: Standard
Construction
Type & style
- Home type: SingleFamily
- Architectural style: Spanish,2 Stories w/Bsmnt
- Property subtype: Single Family Residence
Materials
- Brick, Wood Siding
- Foundation: Poured Concrete
- Roof: Tile
Condition
- Very Good
- Year built: 1935
- Major remodel year: 1935
Utilities & green energy
- Electric: Company: Seattle City Light
- Sewer: Sewer Connected, Company: City Of Seattle
- Water: Public, Company: City or Seattle
- Utilities for property: Xfinity
Community & HOA
Community
- Features: CCRs, Gated
- Security: Security Service, Security System
- Subdivision: Broadmoor
HOA
- Services included: Security
- HOA fee: $744 monthly
- HOA phone: 206-325-5600
Location
- Region: Seattle
Financial & listing details
- Price per square foot: $1,121/sqft
- Tax assessed value: $8,128,000
- Annual tax amount: $82,784
- Date on market: 7/7/2026
- Listing terms: Conventional
- Inclusions: Dishwasher(s), Double Oven, Dryer(s), Garbage Disposal, Microwave(s), Refrigerator(s), Stove(s)/Range(s), Washer(s)
Estimated market value
Not available
Estimated sales range
Not available
Not available
Price history
| Date | Event | Price |
|---|---|---|
| 9/22/2026 | Pending sale | $7,950,000$1,121/sqft |
Source:  NWMLS as distributed by MLS GRID #2549853 Report a problem NWMLS as distributed by MLS GRID #2549853 Report a problem | ||
| 9/16/2026 | Price change | $7,950,000-6.5%$1,121/sqft |
Source: NWMLS as distributed by MLS GRID #2549853 Report a problem | ||
| 7/7/2026 | Listed for sale | $8,500,000+22.3%$1,198/sqft |
Source: NWMLS as distributed by MLS GRID #2549853 Report a problem | ||
| 12/2/2020 | Listing removed | $6,950,000$980/sqft |
Source: COMPASS #1677880 Report a problem | ||
| 11/7/2020 | Price change | $6,950,000-3.5%$980/sqft |
Source: COMPASS #1677880 Report a problem | ||
| 10/14/2020 | Listed for sale | $7,200,000+38.5%$1,015/sqft |
Source: COMPASS #1677880 Report a problem | ||
| 5/11/2007 | Sold | $5,200,000+2%$733/sqft |
Source: Public Record Report a problem | ||
| 8/15/2002 | Sold | $5,100,000+59.4%$719/sqft |
Source: Public Record Report a problem | ||
| 1/28/1999 | Sold | $3,200,000+146.2%$451/sqft |
Source: Public Record Report a problem | ||
| 10/31/1995 | Sold | $1,300,000$183/sqft |
Source: Public Record Report a problem | ||
Public tax history
| Year | Property taxes | Tax assessment |
|---|---|---|
| 2025 | $82,784 +11% | $8,128,000 +3.3% |
| 2024 | $74,555 +11.2% | $7,871,000 +9.7% |
| 2023 | $67,040 -0.2% | $7,176,000 -10.7% |
| 2022 | $67,206 +13.3% | $8,037,000 +23.5% |
| 2021 | $59,308 +5.6% | $6,508,000 +11.3% |
| 2020 | $56,175 -4.6% | $5,849,000 -5.8% |
| 2019 | $58,910 +12.6% | $6,210,000 +1.2% |
| 2018 | $52,314 -6.8% | $6,136,000 +7.2% |
| 2017 | $56,106 +32.2% | $5,724,000 +19.8% |
| 2016 | $42,444 | $4,779,000 +5.7% |
| 2015 | $42,444 | $4,522,000 +1.2% |
| 2014 | $42,444 | $4,467,000 +13.2% |
| 2013 | $42,444 | $3,946,000 -3.3% |
| 2012 | -- | $4,080,000 |
| 2011 | -- | $4,080,000 -10.5% |
| 2010 | -- | $4,560,000 |
| 2009 | -- | $4,560,000 -16.4% |
| 2007 | -- | $5,456,000 +9% |
| 2006 | -- | $5,006,000 -3.4% |
| 2005 | -- | $5,180,000 +54.7% |
| 2001 | $38,436 +4.8% | $3,348,000 +11.3% |
| 2000 | $36,681 | $3,008,000 |
Find assessor info on the county website
Monthly payment
Est. payment
Payment breakdown
Explore the cost of this home by adjusting the details. Changes won't be saved.Climate risks
Neighborhood: Broadmoor
Similar homes
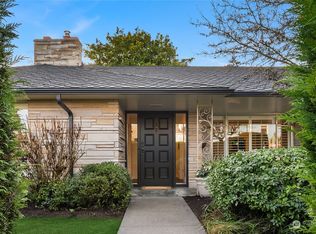
- $8,750,0005 bd7 ba7.2k sqft3825 E Highland Drive, Seattle, WA 98112Active
 MLS ID #2587686, Joan C. Bayley. NWMLS as distributed by MLS GRID
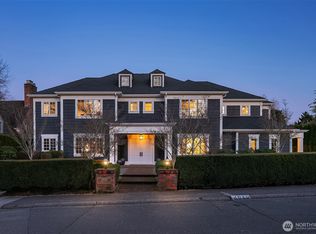
 - $7,850,0005 bd5 ba5.4k sqft3702 E Prospect Street, Seattle, WA 98112Active
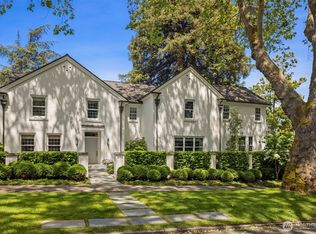 MLS ID #2580990, Bob Bennion. NWMLS as distributed by MLS GRID
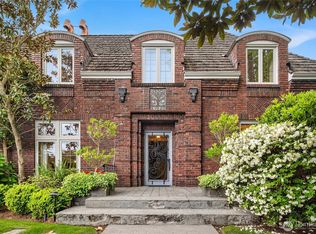
 - $4,950,0004 bd6 ba7.3k sqft2222 Waverly Way E, Seattle, WA 98112Active
 MLS ID #2578972, Evan H. Wyman. NWMLS as distributed by MLS GRID
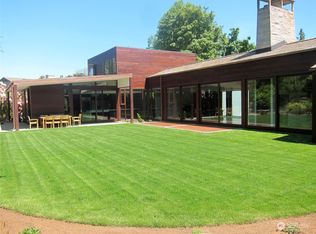
 - $6,888,8885 bd8 ba8k sqftNewport Shores, Bellevue, WA 98006Active
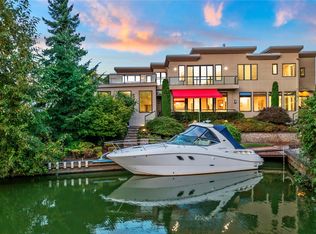 MLS ID #2594743, Hailu Liu. NWMLS as distributed by MLS GRID
