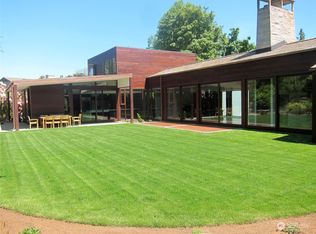
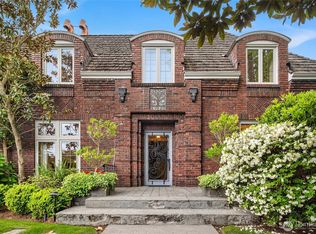
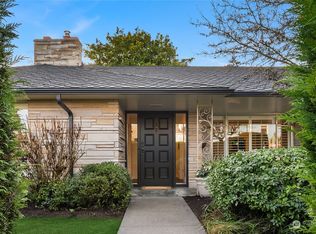
Exquisite and meticulously maintained, this like-new 2014 custom home seamlessly blends timeless Broadmoor elegance with sophisticated, tech-forward living. Designed for exceptional entertaining, the main level offers gracious and inviting gathering spaces that open to a lush, verdant backyard. A chef’s kitchen is anchored by an expansive island and appointed with marble countertops, top-tier Sub-Zero and Wolf appliances, a walk-in pantry and a fully equipped butler’s pantry ideally located off the dining room. A richly wood-paneled office with floor to ceiling bookshelves and an adjoining wine room adds warmth and character. The luxurious main-floor primary suite is a lovely retreat, featuring a five-piece bath and an expansive walk-in closet designed for exceptional organization. An efficient mudroom with laundry and ¾ bath offers convenient access from the exterior portico and rounds out the main floor. Upstairs, a casual rec room with wet bar and a private fitness room (or 3rd bedroom on this floor) create a true resort-caliber experience. Two additional ensuite bedrooms, a 2nd laundry room, and generous storage complete the upper level. The detached two-car garage features a golf cart garage, dedicated shop area and ~900sf of beautifully finished living quarters above with one bedroom, a full bath, kitchen and living space. Located within Seattle’s premier gated community, this exceptional residence delivers serene luxury on one of Broadmoor’s most coveted streets.
Sold
Zillow last checked:
Listing updated:
Bought with:
Jeri Smith, 21133
Windermere Real Estate Co.
Source: NWMLS as distributed by MLS GRID,MLS#: 2483695
Price history
| Date | Event | Price |
|---|---|---|
| 9/25/2026 | Sold | $7,100,000-8.4%$1,001/sqft |
Source:  NWMLS as distributed by MLS GRID #2483695 Report a problem NWMLS as distributed by MLS GRID #2483695 Report a problem | ||
| 8/15/2026 | Pending sale | $7,750,000$1,092/sqft |
Source: NWMLS as distributed by MLS GRID #2483695 Report a problem | ||
| 4/23/2026 | Price change | $7,750,000-6.6%$1,092/sqft |
Source: NWMLS as distributed by MLS GRID #2483695 Report a problem | ||
| 3/4/2026 | Listed for sale | $8,295,000+10.6%$1,169/sqft |
Source: NWMLS as distributed by MLS GRID #2483695 Report a problem | ||
| 3/29/2019 | Sold | $7,500,000+476.9%$1,057/sqft |
Source: NWMLS as distributed by MLS GRID #1432474 Report a problem | ||
| 3/4/2013 | Sold | $1,300,000-7.1%$183/sqft |
Source: NWMLS as distributed by MLS GRID #325293 Report a problem | ||
| 2/14/2013 | Pending sale | $1,400,000$197/sqft |
Source: Windermere Real Estate Company #325293 Report a problem | ||
| 1/19/2013 | Listed for sale | $1,400,000$197/sqft |
Source: Windermere Real Estate Company #325293 Report a problem | ||
| 1/9/2013 | Pending sale | $1,400,000$197/sqft |
Source: Windermere Real Estate Company #325293 Report a problem | ||
| 9/19/2012 | Price change | $1,400,000-17.4%$197/sqft |
Source: Windermere Real Estate Company #325293 Report a problem | ||
| 5/16/2012 | Price change | $1,695,000-10.6%$239/sqft |
Source: Windermere Real Estate Company #325293 Report a problem | ||
| 3/1/2012 | Listed for sale | $1,895,000-15.8%$267/sqft |
Source: Windermere Real Estate Company #325293 Report a problem | ||
| 7/20/2009 | Listing removed | $2,250,000$317/sqft |
Source: Madison House, Ltd. #28085580 Report a problem | ||
| 7/2/2009 | Listed for sale | $2,250,000+18.4%$317/sqft |
Source: Madison House, Ltd. #28085580 Report a problem | ||
| 11/17/2006 | Sold | $1,900,000+38.2%$268/sqft |
Source: Public Record Report a problem | ||
| 9/18/2000 | Sold | $1,375,000$194/sqft |
Source: NWMLS as distributed by MLS GRID #20062335 Report a problem | ||

Get a cash offer in 3 minutes
Find out how much your home could sell for in as little as 3 minutes with a no-obligation cash offer.
Estimated market value
$7,092,300
