Discover the timeless elegance of this 1928 Tudor grande dame in Broadmoor's exclusive gated community. Step inside to experience the warmth of Siberian Oak floors throughout, leading to an elegant iron and oak staircase that serves as a stunning focal point. The inviting ambience is enhanced by a beautifully crafted leaded glass oriel window that bathes the space in natural light. The main level boasts a large living sunken room and dining room enhanced by a crystal chandelier. home office with a charming Tudor balcony overlooking the gardens. Gorgeous oak doors and detailed woodwork reflect the craftsmanship of the era, while the exterior showcases a captivating mix of brick and slate. Experience the allure of this architectural gem!
Sold
Listed by: Windermere Real Estate/East • David C. Abernethy • 206-919-1570
Bought with: Windermere Real Estate/East
$3,700,000
1994 Shenandoah Drive E, Seattle, WA 98112
4beds
5,460sqft
Single Family Residence
Built in 1929
9,247 Square Feet Lot
$3,639,400 Zestimate®
$678/sqft
$-- Estimated rent
Home value
$3,639,400
$3.35M - $3.97M
Not available
Zestimate® history
Owner options
List your home for rent
Find your next renter with Zillow Rental Manager. Plus, with online applications, you can quickly screen prospective tenants – for free.
Refinance and save
$24,541/mo
Est. payment
Refinancing to a lower rate could help reduce your monthly payments and save thousands over the life of the loan.
$24,541/mo
Est. payment
Explore your selling options
Work with a Zillow partner agent
Leverage their expertise and Zillow's premium Showcase listings to get your home seen by more buyers.
Get startedList with your own agent
Get your home in front of millions of buyers by listing it on Zillow.
Learn how to do itSell it yourself
Take full control of how buyers see your home on Zillow by listing For Sale by Owner (FSBO).
List your homeWhat's special
Natural lightLarge living sunken roomGorgeous oak doors
Zillow last checked:
Listing updated:
Listed by:
David C. Abernethy 206-919-1570 davidabernethy@windermere.com,
Windermere Real Estate/East
Bought with:
Anastasia Miles, 27054
Windermere Real Estate/East
Source: NWMLS as distributed by MLS GRID,MLS#: 2440903
Facts & features
Interior
Bedrooms & bathrooms
- Bedrooms: 4
- Bathrooms: 4
- Full bathrooms: 2
- 3/4 bathrooms: 2
- Main level bathrooms: 1
- Main level bedrooms: 1
Den office
- Level: Main
Dining room
- Level: Main
Entry hall
- Description: Gorgeous oak staircase
- Level: Main
Kitchen with eating space
- Level: Main
Living room
- Level: Main
Heating
- Fireplace, Radiator, Electric, Natural Gas
Cooling
- None
Appliances
- Included: Dishwasher(s), Disposal, Double Oven, Dryer(s), Refrigerator(s), Stove(s)/Range(s), Washer(s), Garbage Disposal, Water Heater: gas, Water Heater Location: Basement
Features
- Bath Off Primary, Dining Room
- Flooring: Ceramic Tile, Hardwood
- Doors: French Doors
- Basement: Daylight,Partially Finished
- Number of fireplaces: 3
- Fireplace features: Wood Burning, Lower Level: 1, Main Level: 1, Upper Level: 1, Fireplace
Interior area
- Total structure area: 5,460
- Total interior livable area: 5,460 sqft
Property
Parking
- Total spaces: 2
- Parking features: Attached Garage
- Has attached garage: Yes
- Covered spaces: 2
Features
- Levels: Two
- Stories: 2
- Entry location: Main
- Patio & porch: Bath Off Primary, Dining Room, Fireplace, Fireplace (Primary Bedroom), French Doors, Walk-In Closet(s), Water Heater
Lot
- Size: 9,247 Square Feet
Details
- Parcel number: 1118000800
- Special conditions: Standard
Construction
Type & style
- Home type: SingleFamily
- Architectural style: Tudor,2 Story
- Property subtype: Single Family Residence
Materials
- Brick
- Foundation: Poured Concrete
- Roof: See Remarks
Condition
- Very Good
- Year built: 1929
- Major remodel year: 1929
Utilities & green energy
- Electric: Company: PSE
- Sewer: Sewer Connected, Company: SPU
- Water: Public, Company: SPU
Community & HOA
Community
- Features: CCRs, Gated, Golf
- Subdivision: Broadmoor
HOA
- HOA fee: $242 monthly
Location
- Region: Seattle
Financial & listing details
- Price per square foot: $678/sqft
- Tax assessed value: $3,590,000
- Annual tax amount: $32,917
- Date on market: 12/4/2025
- Listing terms: Conventional
- Inclusions: Dishwasher(s), Double Oven, Dryer(s), Garbage Disposal, Refrigerator(s), Stove(s)/Range(s), Washer(s)
Price history
| Date | Event | Price |
|---|---|---|
| 12/29/2025 | Sold | $3,700,000-7.5%$678/sqft |
Source:  NWMLS as distributed by MLS GRID #2440903 Report a problem NWMLS as distributed by MLS GRID #2440903 Report a problem | ||
| 12/13/2025 | Pending sale | $4,000,000$733/sqft |
Source: NWMLS as distributed by MLS GRID #2440903 Report a problem | ||
| 12/4/2025 | Listed for sale | $4,000,000$733/sqft |
Source: NWMLS as distributed by MLS GRID #2440903 Report a problem | ||
Public tax history
| Year | Property taxes | Tax assessment |
|---|---|---|
| 2025 | $36,569 +11.1% | $3,590,000 +3.2% |
| 2024 | $32,917 +5.5% | $3,477,000 +4% |
| 2023 | $31,190 -0.3% | $3,344,000 -10.7% |
| 2022 | $31,269 +13.3% | $3,745,000 +23.5% |
| 2021 | $27,595 +6.5% | $3,033,000 +12.3% |
| 2020 | $25,915 -4.7% | $2,700,000 -5.8% |
| 2019 | $27,183 +12.6% | $2,867,000 +1.2% |
| 2018 | $24,140 -6.8% | $2,833,000 +7.2% |
| 2017 | $25,889 +24.5% | $2,643,000 +19.8% |
| 2016 | $20,795 | $2,207,000 +5.6% |
| 2015 | $20,795 | $2,089,000 -4.7% |
| 2014 | $20,795 | $2,193,000 +13.2% |
| 2013 | $20,795 | $1,937,000 -3.3% |
| 2012 | -- | $2,003,000 |
| 2011 | -- | $2,003,000 -5.4% |
| 2010 | -- | $2,117,000 |
| 2009 | -- | $2,117,000 +5.5% |
| 2007 | -- | $2,007,000 +9% |
| 2006 | -- | $1,842,000 -3.4% |
| 2005 | -- | $1,906,000 +68.7% |
| 2001 | $13,042 +13.5% | $1,130,000 +20.5% |
| 2000 | $11,492 | $938,000 |
Find assessor info on the county website
Neighborhood: Broadmoor
Nearby homes
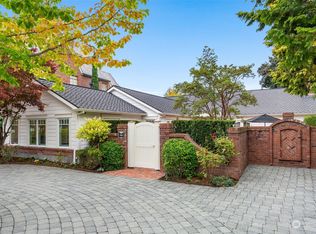
- $3,160,0004 bd5 ba4.6k sqft1988 Shenandoah Dr E, Seattle, WA 98112Sold
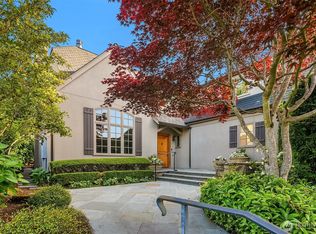
- $4,550,0003 bd4 ba4.4k sqft2153 Broadmoor Dr E, Seattle, WA 98112Sold
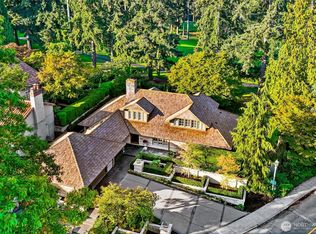
- $5,500,0005 bd4 ba5.1k sqft2121 Parkside Dr E, Seattle, WA 98112Sold
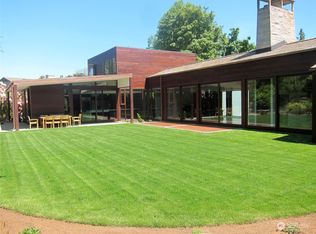
- $7,300,0004 bd5 ba6k sqft1955 Shenandoah Dr E, Seattle, WA 98112Sold
- $4,375,0004 bd4 ba4.3k sqft2111 Broadmoor Dr E, Seattle, WA 98112Sold
- $3,500,0004 bd5 ba6k sqft1960 Shenandoah Dr E, Seattle, WA 98112Sold
- $2,475,0002 bd3 ba2.6k sqft2124 Broadmoor Dr E, Seattle, WA 98112Sold
- $7,100,0004 bd6 ba7k sqft2020 Parkside Dr E, Seattle, WA 98112Sold
Nearby schools
GreatSchools rating
- 8/10McGilvra Elementary SchoolGrades: K-5Distance: 0.4 mi
- 5/10Edmonds S. Meany Middle SchoolGrades: 6-8Distance: 1.3 mi
- 8/10Garfield High SchoolGrades: 9-12Distance: 2.4 mi
Schools provided by the listing agent
- Elementary: Mc Gilvra
- Middle: Meany Mid
- High: Roosevelt High
Source: NWMLS as distributed by MLS GRID. This data may not be complete. We recommend contacting the local school district to confirm school assignments for this home.
Get a cash offer in 3 minutes
Find out how much your home could sell for in as little as 3 minutes with a no-obligation cash offer.
Estimated market value
$3,639,400
Get a cash offer in 3 minutes
Find out how much your home could sell for in as little as 3 minutes with a no-obligation cash offer.
Estimated market value
$3,639,400
- Washington
- King County
- Seattle
- 98112
- Broadmoor
- 1994 Shenandoah Drive E
