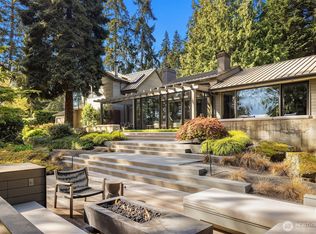
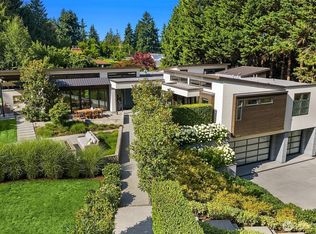
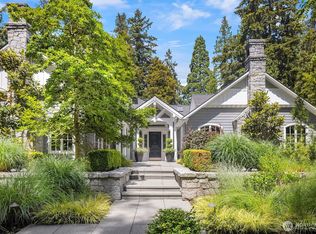
East Coast sophistication & timeless style privately nestled on one of Medina’s most prized avenues. Reimagined and rebuilt in 2012, this exceptional residence is set on nearly three-quarters of an acre overlooking the 5th green of the renowned Overlake Golf & Country Club. A fresh interpretation of classic architecture unfolds through an open floor plan designed for effortless entertaining and comfortable everyday living. Sun-drenched, refined spaces include a soaring living room, family room with French doors to the view deck, and an eat-in kitchen with room for many chefs. 5 bedrooms including 3 on the main level and a view primary suite offering verdant golf course views and a spa-like bath with gorgeous Calacatta marble. The lower level boasts a rec room with wet bar and kitchenette, exercise room, and an additional bedroom + bath. Lush, tranquil outdoor living areas for gathering and soaking in the view. Treasured privacy within minutes of top-rated schools,
Active
Listed by: COMPASS • Tere Foster • 425-637-8373
$7,120,000
2242 79th Avenue NE, Medina, WA 98039
6beds
5,710sqft
Single Family Residence
Built in 1965
0.68 Acres Lot
$6,620,300 Zestimate®
$1,247/sqft
$-- HOA
What's special
Exercise roomSun-drenched refined spacesTreasured privacy
- --
- on Zillow
- 709
- views
- 44
- saves
Zillow last checked:
Listing updated:
Listed by:
Tere Foster 425-637-8373 teamfoster@fosterrealty.com,
COMPASS,
Moya Skillman 425-637-8373,
COMPASS
Source: NWMLS as distributed by MLS GRID,MLS#: 2570687
Facts & features
Interior
Bedrooms & bathrooms
- Bedrooms: 6
- Bathrooms: 5
- Full bathrooms: 2
- 3/4 bathrooms: 2
- 1/2 bathrooms: 1
- Main level bathrooms: 3
- Main level bedrooms: 3
Primary bedroom
- Level: Second
Bedroom
- Level: Second
Bedroom
- Level: Lower
Bedroom
- Level: Main
Bedroom
- Level: Main
Bedroom
- Level: Main
Bathroom full
- Level: Second
Bathroom full
- Level: Main
Bathroom three quarter
- Level: Lower
Bathroom three quarter
- Level: Main
Other
- Level: Main
Bonus room
- Level: Lower
Den office
- Level: Main
Dining room
- Level: Main
Entry hall
- Level: Main
Great room
- Level: Main
Kitchen with eating space
- Level: Main
Living room
- Level: Main
Rec room
- Level: Lower
Heating
- Fireplace, Forced Air, Heat Pump, Radiant, Electric, Natural Gas
Cooling
- Heat Pump, HEPA Air Filtration
Appliances
- Included: Dishwasher, Disposal, Double Oven, Dryer, Microwave, Refrigerator, See Remarks, Stove(s)/Range(s), Washer, Dishwasher(s), Dryer(s), Garbage Disposal, Microwave(s), Refrigerator(s), Washer(s), Water Heater: Gas, Water Heater Location: Crawlspace
Features
- Bath Off Primary, Dining Room, High Tech Cabling, Pantry
- Flooring: Ceramic Tile, Hardwood, Laminate, See Remarks, Slate, Stone, Carpet
- Doors: French Doors
- Windows: Dbl Pane/Storm Window, Skylight(s)
- Basement: Daylight,Finished
- Number of fireplaces: 2
- Fireplace features: Gas, Lower Level: 1, Main Level: 1, Fireplace
Interior area
- Total structure area: 5,710
- Total interior livable area: 5,710 sqft
Property
Parking
- Total spaces: 3
- Parking features: Driveway, Attached Garage
- Has attached garage: Yes
- Covered spaces: 3
Features
- Levels: Two
- Stories: 2
- Entry location: Main
- Patio & porch: Bath Off Primary, Dbl Pane/Storm Window, Dining Room, Fireplace, French Doors, High Tech Cabling, Pantry, Security System, Skylight(s), Vaulted Ceiling(s), Walk-In Closet(s), Water Heater, Wet Bar, Wine/Beverage Refrigerator
- Has view: Yes
- View description: Golf Course, Territorial
Lot
- Size: 0.68 Acres
- Features: Dead End Street, Paved, Secluded, Cable TV, Deck, Gas Available, High Speed Internet, Outbuildings, Patio, Sprinkler System
- Topography: Level
Details
- Parcel number: 2470100170
- Special conditions: Standard
Construction
Type & style
- Home type: SingleFamily
- Architectural style: Traditional,2 Stories w/Bsmnt
- Property subtype: Single Family Residence
Materials
- Brick, Wood Siding
- Foundation: Poured Concrete
- Roof: Composition
Condition
- Updated/Remodeled
- Year built: 1965
- Major remodel year: 2012
Details
- Builder name: DME Construction (Rebuild)
Utilities & green energy
- Electric: Company: PSE
- Sewer: Sewer Connected, Company: City of Bellevue
- Water: Public, Company: City of Bellevue
- Utilities for property: Xfinity, Xfinity
Community & HOA
Community
- Features: Park, Trail(s)
- Security: Security System
- Subdivision: Medina
Location
- Region: Medina
Financial & listing details
- Price per square foot: $1,247/sqft
- Tax assessed value: $6,850,000
- Annual tax amount: $48,335
- Date on market: 8/18/2026
- Listing terms: Conventional
- Inclusions: Dishwasher(s), Double Oven, Dryer(s), Garbage Disposal, Microwave(s), Refrigerator(s), See Remarks, Stove(s)/Range(s), Washer(s)
Estimated market value
$6,620,300
$6.29M - $6.95M
Not available
Price history
| Date | Event | Price |
|---|---|---|
| 8/18/2026 | Listed for sale | $7,120,000+119.1%$1,247/sqft |
Source:  NWMLS as distributed by MLS GRID #2570687 Report a problem NWMLS as distributed by MLS GRID #2570687 Report a problem | ||
| 4/23/2013 | Sold | $3,250,000-1.2%$569/sqft |
Source: NWMLS as distributed by MLS GRID #454516 Report a problem | ||
| 3/8/2013 | Pending sale | $3,288,000$576/sqft |
Source: Windermere Real Estate/East, Inc. #454516 Report a problem | ||
| 3/5/2013 | Listed for sale | $3,288,000+134.9%$576/sqft |
Source: Windermere Real Estate/East, Inc. #454516 Report a problem | ||
| 1/27/2012 | Sold | $1,400,000-17.4%$245/sqft |
Source: NWMLS as distributed by MLS GRID #279589 Report a problem | ||
| 11/9/2011 | Price change | $1,695,000-5.6%$297/sqft |
Source: Windermere Real Estate/East, Inc. #279589 Report a problem | ||
| 9/30/2011 | Price change | $1,795,000-18.4%$314/sqft |
Source: Windermere Real Estate/East, Inc. #279589 Report a problem | ||
| 8/14/2011 | Listed for sale | $2,199,900+1.1%$385/sqft |
Source: Windermere Real Estate/East, Inc. #279589 Report a problem | ||
| 4/1/2005 | Sold | $2,175,000$381/sqft |
Source: NWMLS as distributed by MLS GRID #25012565 Report a problem | ||
Public tax history
| Year | Property taxes | Tax assessment |
|---|---|---|
| 2025 | $48,335 +21.1% | $6,850,000 +19.9% |
| 2024 | $39,906 +0.1% | $5,712,000 +7.5% |
| 2023 | $39,865 -2.2% | $5,312,000 -11.5% |
| 2022 | $40,753 +14% | $6,003,000 +36.6% |
| 2021 | $35,761 +5.3% | $4,394,000 +14.2% |
| 2020 | $33,964 -0.8% | $3,848,000 -3% |
| 2019 | $34,243 -2.2% | $3,969,000 -10.1% |
| 2018 | $35,007 +0.4% | $4,413,000 +12.2% |
| 2017 | $34,877 +21.5% | $3,932,000 +5.7% |
| 2016 | $28,707 | $3,719,000 +8.1% |
| 2015 | $28,707 | $3,441,000 +6.4% |
| 2014 | $28,707 | $3,234,000 +13.7% |
| 2013 | $28,707 | $2,845,000 +70.9% |
| 2012 | -- | $1,665,000 |
| 2011 | -- | $1,665,000 -14% |
| 2010 | -- | $1,936,000 |
| 2009 | -- | $1,936,000 +3% |
| 2007 | -- | $1,879,000 +2.7% |
| 2006 | -- | $1,830,000 +8.9% |
| 2005 | -- | $1,681,000 +59.8% |
| 2001 | $9,545 +8% | $1,052,000 +17% |
| 2000 | $8,842 | $899,000 |
Find assessor info on the county website
Monthly payment
Est. payment
Payment breakdown
Explore the cost of this home by adjusting the details. Changes won't be saved.Climate risks
Neighborhood: 98039
Nearby schools
Schools provided by the listing agent
- Elementary: Medina Elem
- Middle: Chinook Mid
- High: Bellevue High
Source: NWMLS as distributed by MLS GRID. This data may not be complete. We recommend contacting the local school district to confirm school assignments for this home.
Similar homes
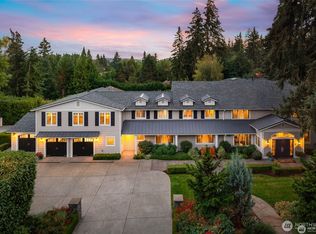
- $5,998,0004 bd5 ba5.4k sqft7623 NE 14th Street, Medina, WA 98039Active
 MLS ID #2586596, Anna F. Riley. NWMLS as distributed by MLS GRID
 - $6,750,0005 bd6 ba6.1k sqft2659 90th Ave NE, Clyde Hill, WA 98004Active
 MLS ID #2589250, Grace Fowlds. NWMLS as distributed by MLS GRID
 - $5,590,0005 bd5 ba6k sqftEastland Acre Trs Supl, Medina, WA 98039Active
 MLS ID #2577840, Neda Perrina. NWMLS as distributed by MLS GRID
 - $8,575,0005 bd7 ba6.3k sqft1251 Evergreen Point Road, Medina, WA 98039Active
 MLS ID #2532507, Toni Hoffman. NWMLS as distributed by MLS GRID
