This turn-key Medina Heights home is fresh, coastal breezy with abundant light, beautiful views of the Lake, Olympics and Seattle skyline, Offering a rare opportunity to own a home of remarkable character and exceptional livability on a prime west facing view property with a big flat play yard. Thoughtfully updated, this inviting home feels so current. Wide plank oak, satin millwork, marble, custom cabinetry, designer lighting, luxe finishes you'll love. This coveted neighborhood, beautiful condition, views and style come together in a winning combination. The property itself is a true showcase, with expansive front and back lawns that create room for play, relaxation, and entertaining. From nearly every vantage point, enjoy views of the lake, Olympics, unforgettable sunsets, and the Seattle skyline. Old-growth maples & mature oak trees lend a sense of history , while the home’s renovations reflect a deep respect for its roots. The floor plan is exceptionally versatile, with two offices (or 5th bedroom) and a generous main-floor bedroom that may serve as a second primary suite or guest retreat. Living, family, dining, kitchen, and upstairs bedrooms all enjoy sweeping views, and multiple outdoor entertaining areas invite you to follow the light and seasons throughout the day. The lower level adds a 2nd laundry, storage and a rumpus room designed for games, and gathering. Ideally located in Medina's fave neighborhood, walkable to schools, parks ,beach and shops.
Active
Listed by: Windermere Real Estate/East • Anna F. Riley • 425-761-8836
$5,788,000
8429 NE 7th Street, Medina, WA 98039
4beds
4,520sqft
Single Family Residence
Built in 1998
0.33 Acres Lot
$5,442,900 Zestimate®
$1,281/sqft
$-- HOA
What's special
Wide plank oakMultiple outdoor entertaining areasBig flat play yardSatin millworkDesigner lightingThoughtfully updatedCustom cabinetry
- --
- on Zillow
- 609
- views
- 40
- saves
Zillow last checked:
Listing updated:
Listed by:
Anna F. Riley 425-761-8836 anna@westbellevue.com,
Windermere Real Estate/East,
Denise Niles 425-301-1769,
Windermere Real Estate/East
Source: NWMLS as distributed by MLS GRID,MLS#: 2587516
Facts & features
Interior
Bedrooms & bathrooms
- Bedrooms: 4
- Bathrooms: 4
- Full bathrooms: 3
- 1/2 bathrooms: 1
- Main level bathrooms: 2
- Main level bedrooms: 1
Primary bedroom
- Level: Main
Primary bedroom
- Level: Second
Bedroom
- Level: Second
Bedroom
- Level: Second
Bathroom full
- Level: Second
Bathroom full
- Level: Main
Bathroom full
- Level: Second
Other
- Level: Main
Den office
- Level: Main
Den office
- Level: Main
Entry hall
- Level: Main
Family room
- Level: Main
Kitchen with eating space
- Level: Main
Living room
- Level: Main
Rec room
- Level: Lower
Utility room
- Level: Main
Utility room
- Level: Lower
Heating
- Fireplace, 90%+ High Efficiency, Forced Air, Natural Gas
Cooling
- 90%+ High Efficiency
Appliances
- Included: Dishwasher, Disposal, Double Oven, Dryer, Microwave, Refrigerator, Stove(s)/Range(s), Washer, Dishwasher(s), Dryer(s), Garbage Disposal, Microwave(s), Refrigerator(s), Washer(s)
Features
- Bath Off Primary, Central Vacuum, Dining Room, Loft
- Flooring: Ceramic Tile, Hardwood, Carpet
- Doors: French Doors
- Windows: Dbl Pane/Storm Window
- Basement: Finished
- Number of fireplaces: 3
- Fireplace features: Gas, Main Level: 3, Fireplace
Interior area
- Total structure area: 4,520
- Total interior livable area: 4,520 sqft
Video & virtual tour
Property
Parking
- Total spaces: 3
- Parking features: Detached Garage
- Has garage: Yes
- Covered spaces: 3
Features
- Levels: Two
- Stories: 2
- Entry location: Main
- Patio & porch: Second Primary Bedroom, Bath Off Primary, Built-In Vacuum, Dbl Pane/Storm Window, Dining Room, Fireplace, French Doors, Loft, Security System, Sprinkler System, Vaulted Ceiling(s), Walk-In Closet(s), Wine/Beverage Refrigerator
- Has view: Yes
- View description: City, Lake, Mountain(s), Territorial
- Has water view: Yes
- Water view: Lake
Lot
- Size: 0.33 Acres
- Features: Paved
- Topography: Level
- Residential vegetation: Fruit Trees
Details
- Parcel number: 4242026RES
- Special conditions: Standard
Construction
Type & style
- Home type: SingleFamily
- Architectural style: 2 Stories w/Bsmnt
- Property subtype: Single Family Residence
Materials
- Wood Siding
- Foundation: Poured Concrete
- Roof: Metal
Condition
- Very Good
- Year built: 1998
- Major remodel year: 1998
Utilities & green energy
- Electric: Company: PSE
- Sewer: Sewer Connected, Company: City of Bellevue
- Water: Public, Company: City of Bellevue
Community & HOA
Community
- Security: Security System
- Subdivision: Medina
Location
- Region: Medina
Financial & listing details
- Price per square foot: $1,281/sqft
- Tax assessed value: $4,944,000
- Annual tax amount: $34,600
- Date on market: 9/28/2026
- Listing terms: Conventional
- Inclusions: Dishwasher(s), Double Oven, Dryer(s), Garbage Disposal, Microwave(s), Refrigerator(s), Stove(s)/Range(s), Washer(s)
Estimated market value
$5,442,900
$5.17M - $5.72M
Not available
Price history
| Date | Event | Price |
|---|---|---|
| 9/28/2026 | Listed for sale | $5,788,000+1519%$1,281/sqft |
Source:  NWMLS as distributed by MLS GRID #2587516 Report a problem | ||
| 5/17/1995 | Sold | $357,500$79/sqft |
Source: Public Record Report a problem | ||
Public tax history
| Year | Property taxes | Tax assessment |
|---|---|---|
| 2025 | $34,892 +5.2% | $4,944,000 +4.1% |
| 2024 | $33,174 +4.8% | $4,748,000 +12.6% |
| 2023 | $31,644 -2.2% | $4,216,000 -11.5% |
| 2022 | $32,345 +14% | $4,764,000 +36.6% |
| 2021 | $28,383 +5.3% | $3,487,000 +14.2% |
| 2020 | $26,959 -0.8% | $3,054,000 -3.1% |
| 2019 | $27,189 +17% | $3,151,000 +7.6% |
| 2018 | $23,232 +0.4% | $2,928,000 +12.2% |
| 2017 | $23,146 +23% | $2,609,000 +5.7% |
| 2016 | $18,811 | $2,468,000 +8.1% |
| 2015 | $18,811 | $2,284,000 +5.9% |
| 2014 | $18,811 | $2,156,000 +15.7% |
| 2013 | $18,811 | $1,864,000 +38.3% |
| 2012 | -- | $1,348,000 |
| 2011 | -- | $1,348,000 -14% |
| 2010 | -- | $1,568,000 |
| 2009 | -- | $1,568,000 -3.9% |
| 2007 | -- | $1,632,000 +9.9% |
| 2006 | -- | $1,485,000 +8.9% |
| 2005 | -- | $1,364,000 +35% |
| 2001 | $9,164 +4% | $1,010,000 +12.7% |
| 2000 | $8,812 | $896,000 |
Find assessor info on the county website
Monthly payment
Est. payment
Payment breakdown
Explore the cost of this home by adjusting the details. Changes won't be saved.Climate risks
Neighborhood: 98039
Nearby schools
Schools provided by the listing agent
- Elementary: Medina Elem
- Middle: Chinook Mid
- High: Bellevue High
Source: NWMLS as distributed by MLS GRID. This data may not be complete. We recommend contacting the local school district to confirm school assignments for this home.
Similar homes
- $4,700,0004 bd5 ba4.8k sqft2042 77th Avenue NE, Medina, WA 98039Active
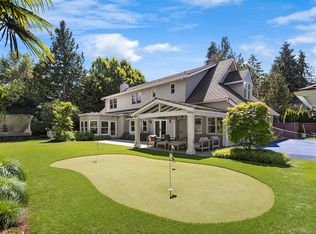 MLS ID #2596976, Tere Foster. NWMLS as distributed by MLS GRID
- $5,590,0005 bd5 ba6k sqftEastland Acre Trs Supl, Medina, WA 98039Active
 MLS ID #2577840, Neda Perrina. NWMLS as distributed by MLS GRID
- $5,998,0004 bd5 ba5.4k sqft7623 NE 14th Street, Medina, WA 98039Active
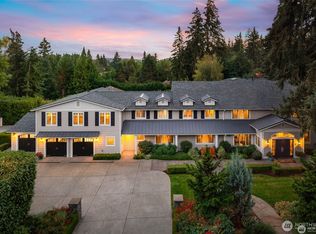 MLS ID #2586596, Anna F. Riley. NWMLS as distributed by MLS GRID
- $4,985,0005 bd4 ba5k sqftShort Plat 83-8, Medina, WA 98039Active
 MLS ID #2536453, Heija Nunn. NWMLS as distributed by MLS GRID
