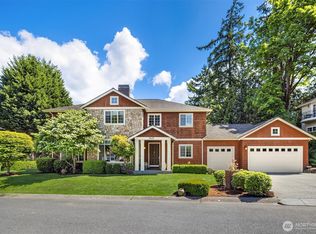
Giving major mid-century vibes, this 4,530 SF, 4 bed/5 bath home on Mercer Island's coveted north end is ready for its next caretaker. Perched on a 19,382 SF lot w/ ~60' of low bank waterfront, this one's got it all—incl. a private beach & a lazy river that makes the property uniquely, wonderfully cool. Bathed in light w/ multiple skylights & vaulted ceilings, this home was made for entertaining & everyday living alike. Formal dining, a breakfast nook w/ a view, 3 fireplaces, AC, new carpet, & an office round out the interior. Outside: a new deck w/ hot tub & built-in BBQ, new dock w/ 7,500lb boat lift & jet ski lifts, & a waterside shed for all your toys. 2-car detached garage w/ shop + 1-stall, covered carport, dog run. Great walking neighborhood, mini Koi pond, level driveway, & tons of parking—even for a trailer or two. Remodeled top to bottom inside and out in recent years. This one's a rare find on the water!
Active
Listed by: Engel & Voelkers Bellevue • Daniel B. Gottesman
Price cut: $496K (9/14)
$5,999,000
9418 SE 33rd Street, Mercer Island, WA 98040
4beds
4,530sqft
Single Family Residence
Built in 1968
0.44 Acres Lot
$5,607,500 Zestimate®
$1,324/sqft
$-- HOA
What's special
Mini koi pondFormal diningLazy riverLevel drivewayDog runWaterside shedPrivate beach
- --
- on Zillow
- 1,112
- views
- 68
- saves
Zillow last checked:
Listing updated:
Listed by:
Daniel B. Gottesman,
Engel & Voelkers Bellevue,
Sam Chapin,
Engel & Voelkers Bellevue
Source: NWMLS as distributed by MLS GRID,MLS#: 2565108
Facts & features
Interior
Bedrooms & bathrooms
- Bedrooms: 4
- Bathrooms: 5
- Full bathrooms: 2
- 3/4 bathrooms: 1
- 1/2 bathrooms: 2
- Main level bathrooms: 2
- Main level bedrooms: 1
Primary bedroom
- Level: Main
Bedroom
- Level: Lower
Bedroom
- Level: Lower
Bedroom
- Level: Lower
Bathroom full
- Level: Lower
Bonus room
- Level: Main
Dining room
- Level: Main
Entry hall
- Level: Main
Kitchen with eating space
- Level: Main
Living room
- Level: Main
Rec room
- Level: Lower
Utility room
- Level: Lower
Heating
- Fireplace, Heat Pump, Radiant, Natural Gas
Cooling
- Heat Pump, Radiant
Appliances
- Included: Dishwasher, Disposal, Microwave, Refrigerator, Stove(s)/Range(s), Dishwasher(s), Garbage Disposal, Microwave(s), Refrigerator(s)
Features
- Bath Off Primary, Dining Room
- Flooring: Ceramic Tile, Carpet
- Windows: Dbl Pane/Storm Window
- Basement: Daylight,Finished
- Number of fireplaces: 2
- Fireplace features: See Remarks, Lower Level: 1, Main Level: 1, Fireplace
Interior area
- Total structure area: 4,530
- Total interior livable area: 4,530 sqft
Property
Parking
- Total spaces: 2
- Parking features: Detached Carport, RV Parking
- Carport spaces: 2
Features
- Levels: One
- Stories: 1
- Entry location: Main
- Patio & porch: Second Kitchen, Bath Off Primary, Dbl Pane/Storm Window, Dining Room, Fireplace, Hot Tub/Spa, Security System, Vaulted Ceiling(s), Walk-In Closet(s), Wet Bar
- Has spa: Yes
- Spa features: Indoor
- Has view: Yes
- View description: Lake, Territorial
- Has water view: Yes
- Water view: Lake
- Frontage length: Waterfront Ft: 60'
Lot
- Size: 0.44 Acres
- Features: Dead End Street, Paved, Cable TV, Deck, Gas Available, Hot Tub/Spa, Patio, RV Parking, Sprinkler System
- Topography: Level,Partial Slope,Terraces
- Residential vegetation: Fruit Trees, Garden Space
Details
- Parcel number: 4139300405
- Zoning description: Jurisdiction: City
- Special conditions: Standard
Construction
Type & style
- Home type: SingleFamily
- Architectural style: 1 Story w/Bsmnt.
- Property subtype: Single Family Residence
Materials
- Stone, Wood Siding
- Foundation: Poured Concrete
- Roof: Composition
Condition
- Year built: 1968
- Major remodel year: 1968
Utilities & green energy
- Electric: Company: PSE
- Sewer: Sewer Connected, Company: City of Mercer Island
- Water: Public, Company: City of Mercer Island
Community & HOA
Community
- Security: Security System
- Subdivision: North End
Location
- Region: Mercer Island
Financial & listing details
- Price per square foot: $1,324/sqft
- Tax assessed value: $5,384,000
- Annual tax amount: $24,454
- Date on market: 8/10/2026
- Listing terms: Conventional
- Inclusions: Dishwasher(s), Garbage Disposal, Microwave(s), Refrigerator(s), Stove(s)/Range(s)
Estimated market value
$5,607,500
$5.33M - $5.89M
Not available
Price history
| Date | Event | Price |
|---|---|---|
| 9/14/2026 | Price change | $5,999,000-7.6%$1,324/sqft |
Source:  NWMLS as distributed by MLS GRID #2565108 Report a problem NWMLS as distributed by MLS GRID #2565108 Report a problem | ||
| 8/10/2026 | Listed for sale | $6,495,000+202.1%$1,434/sqft |
Source: NWMLS as distributed by MLS GRID #2565108 Report a problem | ||
| 6/29/2012 | Sold | $2,150,000-4.2%$475/sqft |
Source: NWMLS as distributed by MLS GRID #341349 Report a problem | ||
| 4/11/2012 | Listed for sale | $2,245,000+15.1%$496/sqft |
Source: Ewing and Clark #341349 Report a problem | ||
| 2/15/2012 | Sold | $1,950,000-11.3%$430/sqft |
Source: NWMLS as distributed by MLS GRID #29153197 Report a problem | ||
| 8/30/2011 | Pending sale | $2,198,000$485/sqft |
Source: John L Scott Real Estate #29153197 Report a problem | ||
| 8/20/2011 | Price change | $2,198,000-18.6%$485/sqft |
Source: John L Scott Real Estate #29153197 Report a problem | ||
| 3/12/2011 | Price change | $2,699,000-9.7%$596/sqft |
Source: John L Scott Real Estate #29153197 Report a problem | ||
| 2/13/2011 | Price change | $2,988,000-0.4%$660/sqft |
Source: John L Scott Real Estate #29153197 Report a problem | ||
| 11/19/2010 | Pending sale | $2,999,000$662/sqft |
Source: John L Scott Real Estate #29153197 Report a problem | ||
| 9/18/2010 | Price change | $2,999,000-16.7%$662/sqft |
Source: John L Scott Real Estate #29153197 Report a problem | ||
| 8/26/2010 | Listed for sale | $3,599,000$794/sqft |
Source: John L Scott Real Estate #29153197 Report a problem | ||
| 2/11/2010 | Listing removed | $3,599,000$794/sqft |
Source: ShopProp Report a problem | ||
| 2/4/2010 | Price change | $3,599,000-9.9%$794/sqft |
Source: ShopProp Report a problem | ||
| 11/8/2009 | Listed for sale | $3,995,000+311.9%$882/sqft |
Source: John L. Scott - KMS Renton #29153197 Report a problem | ||
| 2/12/1997 | Sold | $970,000$214/sqft |
Source: Public Record Report a problem | ||
Public tax history
| Year | Property taxes | Tax assessment |
|---|---|---|
| 2025 | $35,076 +43.4% | $5,384,000 +44.2% |
| 2024 | $24,454 +1.3% | $3,734,000 +6.5% |
| 2023 | $24,146 -6.2% | $3,507,000 -16.4% |
| 2022 | $25,742 +11.4% | $4,197,000 +33.8% |
| 2021 | $23,102 -22% | $3,137,000 -15.2% |
| 2020 | $29,604 -5% | $3,699,000 -6.2% |
| 2019 | $31,157 +7.4% | $3,945,000 +2.1% |
| 2018 | $29,016 -10.3% | $3,862,000 +3.6% |
| 2017 | $32,338 +32.1% | $3,728,000 +11.1% |
| 2016 | $24,479 | $3,356,000 +10.4% |
| 2015 | $24,479 | $3,040,000 +8.6% |
| 2014 | $24,479 | $2,799,000 -0.7% |
| 2013 | $24,479 | $2,820,000 +8.5% |
| 2012 | -- | $2,600,000 -4.8% |
| 2011 | -- | $2,731,000 -7.2% |
| 2010 | -- | $2,944,000 |
| 2009 | -- | $2,944,000 +11.9% |
| 2007 | -- | $2,631,000 +19.6% |
| 2006 | -- | $2,200,000 +9.8% |
| 2005 | -- | $2,003,000 +46.4% |
| 2001 | $13,076 +9.7% | $1,368,200 +21.2% |
| 2000 | $11,915 | $1,129,200 |
Find assessor info on the county website
Monthly payment
Est. payment
Payment breakdown
Explore the cost of this home by adjusting the details. Changes won't be saved.Climate risks
Neighborhood: 98040

Similar homes
- $6,250,0004 bd4 ba4.3k sqftMercer Island Park Add, Mercer Island, WA 98040Active
 MLS ID #2515323, Philip N. Gerisilo. NWMLS as distributed by MLS GRID
 - $4,790,0004 bd5 ba4.1k sqftFlood-Dearborn Add, Mercer Island, WA 98040Active
 MLS ID #2551386, Julia Wilson. NWMLS as distributed by MLS GRID
 - $5,586,0005 bd6 ba6.1k sqft3410 W Mercer Way, Mercer Island, WA 98040Active
 MLS ID #2574554, Janice Cai. NWMLS as distributed by MLS GRID
 - $5,788,0004 bd4 ba4.5k sqft8429 NE 7th Street, Medina, WA 98039Active
 MLS ID #2587516, Anna F. Riley. NWMLS as distributed by MLS GRID
