Perched in a private setting on the Island’s coveted north end, this impressive Northwest Contemporary embraces lake life with 96 feet of waterfront, private dock and was completely rebuilt in 2002. The warm & inviting home was designed for gathering and entertaining with clean lines, an open floor plan and spacious formals all showcasing the sparkling lake views. A window wall opens to multiple outdoor living spaces including a flat lawn at the water’s edge. The generous eat-in kitchen includes an adjacent TV room and built-in work station. All 4 bedrooms are ensuite including a desirable guest suite on the main. A handsome office is also on the main. The lower level features a rec room, kitchenette, exercise room and bath. A huge added bonus: an elevator services all floors! This waterfront retreat is just minutes from fabulous dining and retail in the Island core, as well as Bellevue and Seattle.
Sold
Listed by: COMPASS • Tere Foster
Bought with: The Agency Seattle/Eastside
$11,525,000
9626 SE 34th Street, Mercer Island, WA 98040
4beds
6,872sqft
Single Family Residence
Built in 1988
0.58 Acres Lot
$11,330,900 Zestimate®
$1,677/sqft
$7,317 Estimated rent
Home value
$11,330,900
$10.42M - $12.24M
$7,317/mo
Zestimate® history
Owner options
List your home for rent
$7,317/mo
Rent Zestimate®
Find your next renter with Zillow Rental Manager. Plus, with online applications, you can quickly screen prospective tenants – for free.
$7,317/mo
Rent Zestimate®
Refinance and save
$69,738/mo
Est. payment
Refinancing to a lower rate could help reduce your monthly payments and save thousands over the life of the loan.
$69,738/mo
Est. payment
Explore your selling options
Work with a Zillow partner agent
Leverage their expertise and Zillow's premium Showcase listings to get your home seen by more buyers.
Get startedList with your own agent
Get your home in front of millions of buyers by listing it on Zillow.
Learn how to do itSell it yourself
Take full control of how buyers see your home on Zillow by listing For Sale by Owner (FSBO).
List your homeWhat's special
Warm and inviting homeOpen floor planSparkling lake viewsPrivate settingGenerous eat-in kitchenPrivate dockClean lines
Zillow last checked:
Listing updated:
Listed by:
Tere Foster,
COMPASS,
Moya Skillman,
COMPASS
Bought with:
Jennifer Cameron, 24915
The Agency Seattle/Eastside
Source: NWMLS as distributed by MLS GRID,MLS#: 2504581
Facts & features
Interior
Bedrooms & bathrooms
- Bedrooms: 4
- Bathrooms: 7
- Full bathrooms: 2
- 3/4 bathrooms: 3
- 1/2 bathrooms: 2
- Main level bathrooms: 3
- Main level bedrooms: 1
Primary bedroom
- Level: Second
Bedroom
- Level: Second
Bedroom
- Level: Second
Bedroom
- Level: Main
Bathroom full
- Level: Second
Bathroom full
- Level: Second
Bathroom three quarter
- Level: Second
Bathroom three quarter
- Level: Lower
Bathroom three quarter
- Level: Main
Other
- Level: Lower
Other
- Level: Main
Other
- Level: Main
Den office
- Level: Main
Den office
- Level: Main
Dining room
- Level: Main
Entry hall
- Level: Main
Family room
- Level: Main
Kitchen with eating space
- Level: Main
Living room
- Level: Main
Rec room
- Level: Lower
Other
- Level: Second
Utility room
- Level: Main
Heating
- Fireplace, Forced Air, Radiant, Recirculation Pump, Electric, Natural Gas
Cooling
- Has cooling: Yes
Appliances
- Included: Dishwasher, Disposal, Double Oven, Dryer, Microwave, Refrigerator, See Remarks, Stove(s)/Range(s), Washer, Dishwasher(s), Dryer(s), Garbage Disposal, Microwave(s), Refrigerator(s), Washer(s), Water Heater: Gas (2), Water Heater Location: Lower Level
Features
- Bath Off Primary, Dining Room, High Tech Cabling
- Flooring: Bamboo/Cork, Ceramic Tile, Hardwood, Stone, Carpet
- Doors: French Doors
- Windows: Dbl Pane/Storm Window, Skylight(s)
- Basement: Daylight,Finished
- Number of fireplaces: 1
- Fireplace features: Gas, Wood Burning, Main Level: 1, Fireplace
Interior area
- Total structure area: 6,872
- Total interior livable area: 6,872 sqft
Property
Parking
- Total spaces: 2
- Parking features: Driveway, Attached Garage
- Has attached garage: Yes
- Covered spaces: 2
Features
- Levels: Two
- Stories: 2
- Entry location: Main
- Patio & porch: Bath Off Primary, Dbl Pane/Storm Window, Dining Room, Elevator, Fireplace, French Doors, High Tech Cabling, Jetted Tub, Security System, Skylight(s), Sprinkler System, Vaulted Ceiling(s), Walk-In Closet(s), Water Heater, Wet Bar, Wine/Beverage Refrigerator, Wired for Generator
- Spa features: Bath
- Has view: Yes
- View description: Lake, Territorial
- Has water view: Yes
- Water view: Lake
- Waterfront features: Low Bank, Bulkhead, Lake
- Frontage length: Waterfront Ft: 96
Lot
- Size: 0.58 Acres
- Features: Dead End Street, Paved, Cable TV, Deck, Dock, Fenced-Partially, Gas Available, High Speed Internet, Irrigation, Patio, Sprinkler System
- Topography: Level,Partial Slope,Terraces
Details
- Parcel number: 4139300012
- Special conditions: Standard
- Other equipment: Wired for Generator
Construction
Type & style
- Home type: SingleFamily
- Architectural style: Contemporary,2 Stories w/Bsmnt
- Property subtype: Single Family Residence
Materials
- Stucco, Wood Siding
- Foundation: Poured Concrete
- Roof: See Remarks,Tile
Condition
- Updated/Remodeled
- Year built: 1988
- Major remodel year: 2002
Utilities & green energy
- Electric: Company: PSE
- Sewer: Sewer Connected, Company: City of Mercer Island
- Water: Lake, Public, Company: City of Mercer Island
Community & HOA
Community
- Security: Security System
- Subdivision: North End
Location
- Region: Mercer Island
Financial & listing details
- Price per square foot: $1,677/sqft
- Tax assessed value: $9,020,000
- Annual tax amount: $62,715
- Date on market: 5/31/2026
- Cumulative days on market: 52 days
- Listing terms: Conventional
- Inclusions: Dishwasher(s), Double Oven, Dryer(s), Garbage Disposal, Microwave(s), Refrigerator(s), See Remarks, Stove(s)/Range(s), Washer(s)
Price history
| Date | Event | Price |
|---|---|---|
| 5/8/2026 | Sold | $11,525,000-1.1%$1,677/sqft |
Source:  NWMLS as distributed by MLS GRID #2504581 Report a problem NWMLS as distributed by MLS GRID #2504581 Report a problem | ||
| 4/18/2026 | Pending sale | $11,650,000$1,695/sqft |
Source: NWMLS as distributed by MLS GRID #2504581 Report a problem | ||
| 4/10/2026 | Listed for sale | $11,650,000+232.9%$1,695/sqft |
Source: NWMLS as distributed by MLS GRID #2504581 Report a problem | ||
| 3/31/2000 | Sold | $3,500,000$509/sqft |
Source: NWMLS as distributed by MLS GRID #20007428 Report a problem | ||
Public tax history
| Year | Property taxes | Tax assessment |
|---|---|---|
| 2025 | $58,750 -6.4% | $9,020,000 -5.9% |
| 2024 | $62,735 +1.3% | $9,584,000 +6.5% |
| 2023 | $61,937 -6.2% | $9,000,000 -16.4% |
| 2022 | $66,028 +11.4% | $10,770,000 +33.8% |
| 2021 | $59,247 +4.2% | $8,049,000 +13.3% |
| 2020 | $56,864 +8% | $7,107,000 +6.6% |
| 2019 | $52,643 +7.4% | $6,667,000 +2.2% |
| 2018 | $49,022 -10.3% | $6,526,000 +3.6% |
| 2017 | $54,631 +27.9% | $6,299,000 +7.5% |
| 2016 | $42,722 | $5,861,000 +10.4% |
| 2015 | $42,722 | $5,308,000 +8.6% |
| 2014 | $42,722 | $4,886,000 -3.9% |
| 2013 | $42,722 | $5,085,000 +8.5% |
| 2012 | -- | $4,688,000 -4.8% |
| 2011 | -- | $4,923,000 -7.2% |
| 2010 | -- | $5,307,000 |
| 2009 | -- | $5,307,000 -8.6% |
| 2007 | -- | $5,805,000 +10.2% |
| 2006 | -- | $5,269,000 +9.8% |
| 2005 | -- | $4,797,000 +139.7% |
| 2001 | $19,121 +8.7% | $2,001,000 +20% |
| 2000 | $17,598 | $1,668,000 |
Find assessor info on the county website
Neighborhood: 98040
Nearby homes
- $2,370,0004 bd2 ba2.3k sqft3350 97th Ave SE, Mercer Island, WA 98040Sold
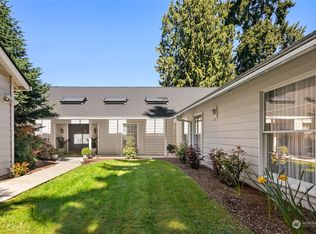
- $3,600,0001 bd2 ba3.9k sqft9635 SE 34th St, Mercer Island, WA 98040Sold
- $3,900,0004 bd5 ba3.7k sqft3406 97th Ave SE, Mercer Island, WA 98040Sold
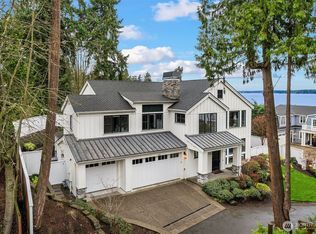
- $3,737,5005 bd6 ba5k sqft3411 96th Ave SE, Mercer Island, WA 98040Sold
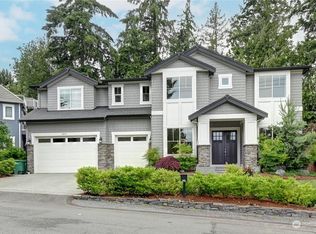
- $3,395,0004 bd4 ba3.5k sqft9405 SE 33rd St, Mercer Island, WA 98040Sold
- $1,850,0003 bd2 ba1.7k sqft9412 SE 33rd St, Mercer Island, WA 98040For Sale
- $6,495,0004 bd5 ba4.5k sqft9418 SE 33rd St, Mercer Island, WA 98040For Sale
- $2,700,0005 bd4 ba4.4k sqft3440 97th Ave SE, Mercer Island, WA 98040Sold
Nearby schools
GreatSchools rating
- 9/10Northwood Elementary SchoolGrades: PK-5Distance: 0.8 mi
- 9/10Islander Middle SchoolGrades: 6-8Distance: 3.1 mi
- 10/10Mercer Island High SchoolGrades: 9-12Distance: 0.8 mi
Schools provided by the listing agent
- Elementary: Northwood Elem
- Middle: Islander Mid
- High: Mercer Isl High
Source: NWMLS as distributed by MLS GRID. This data may not be complete. We recommend contacting the local school district to confirm school assignments for this home.
Get a cash offer in 3 minutes
Find out how much your home could sell for in as little as 3 minutes with a no-obligation cash offer.
Estimated market value
$11,330,900
Get a cash offer in 3 minutes
Find out how much your home could sell for in as little as 3 minutes with a no-obligation cash offer.
Estimated market value
$11,330,900
- Washington
- King County
- Mercer Island
- 98040
- 9626 SE 34th Street
