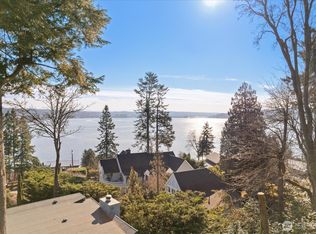
[ PRICE IMPROVEMENT ] Save 18+ months in Design & Permitting, as this exceptional property comes with [Approved Plans & Permits] for a sophisticated 3,946 sqft custom home featuring 4 bedrooms + office, 3.25 baths, a daylight basement, & 3-car garage. Thoughtfully designed to maximize Lake Views & provide the lifestyle today's luxury buyers demand. Pick your final design tweaks & touches and start creating a signature residence on Mercer Island's coveted North End right away! Enjoy the best of Mercer Island living, spending weekends exploring Luther Burbank Park, one of the island's most treasured destinations, featuring waterfront trails, beaches, playgrounds, and off-leash dog park. Lake access @Fruitland Landing just a short walk away. This location offers the perfect blend of privacy, recreation, & convenient access to Bellevue, Seattle, & top-rated Mercer Island schools. Adding immediate value, the existing home is in good condition, featuring 3 beds, 1.5 baths & an unfinished basement, providing rental income potential while finalizing your construction timeline. Designed by McCullough Architects, who specialize in custom homes for the past 20+ years w/ creativity & attention to detail. Whether you're a builder seeking your next premier project or a buyer ready to bring a custom vision to life, this is a truly exceptional opportunity to secure a lake-view property in one of the PNW's most sought-after communities.
Pending
Listed by: Wilson Realty Exchange, Inc. • Garrett E. Breda
Price cut: $55K (9/15)
$1,795,000
9412 SE 33rd Street, Mercer Island, WA 98040
3beds
1,700sqft
Single Family Residence
Built in 1966
0.27 Acres Lot
$-- Zestimate®
$1,056/sqft
$-- HOA
What's special
Maximize lake viewsDaylight basement
- --
- on Zillow
- 484
- views
- 21
- saves
Zillow last checked:
Listing updated:
Listed by:
Garrett E. Breda,
Wilson Realty Exchange, Inc.
Source: NWMLS as distributed by MLS GRID,MLS#: 2541764
Facts & features
Interior
Bedrooms & bathrooms
- Bedrooms: 3
- Bathrooms: 2
- Full bathrooms: 1
- 1/2 bathrooms: 1
- Main level bathrooms: 2
- Main level bedrooms: 3
Primary bedroom
- Level: Main
Bedroom
- Level: Main
Bedroom
- Level: Main
Bathroom full
- Level: Main
Other
- Level: Main
Dining room
- Level: Main
Entry hall
- Level: Main
Kitchen without eating space
- Level: Main
Living room
- Level: Main
Utility room
- Level: Lower
Heating
- Fireplace, Baseboard, Electric
Cooling
- None
Appliances
- Included: Refrigerator, Stove(s)/Range(s), Refrigerator(s), Water Heater: Electric, Water Heater Location: Basement
Features
- Bath Off Primary, Dining Room
- Flooring: Ceramic Tile, Vinyl Plank, Carpet
- Basement: Unfinished
- Number of fireplaces: 1
- Fireplace features: Wood Burning, Main Level: 1, Fireplace
Interior area
- Total structure area: 1,700
- Total interior livable area: 1,700 sqft
Property
Parking
- Parking features: Off Street
Features
- Levels: One
- Stories: 1
- Entry location: Main
- Patio & porch: Bath Off Primary, Dining Room, Fireplace, Water Heater
- Has view: Yes
- View description: Lake, Partial
- Has water view: Yes
- Water view: Lake
Lot
- Size: 0.27 Acres
- Features: Paved, Value In Land, Deck, Patio
- Topography: Partial Slope
- Residential vegetation: Garden Space
Details
- Parcel number: 4139300406
- Zoning: R8.4
- Zoning description: Jurisdiction: City
- Special conditions: Standard
Construction
Type & style
- Home type: SingleFamily
- Architectural style: 1 Story w/Bsmnt.
- Property subtype: Single Family Residence
Materials
- Wood Siding
- Foundation: Poured Concrete, Slab
- Roof: Composition
Condition
- Good
- Year built: 1966
Utilities & green energy
- Electric: Company: Puget Sound Energy
- Sewer: Sewer Connected, Company: City of Mercer Island
- Water: Public, Company: City of Mercer Island
Community & HOA
Community
- Subdivision: North End
Location
- Region: Mercer Island
Financial & listing details
- Price per square foot: $1,056/sqft
- Tax assessed value: $1,280,000
- Annual tax amount: $9,246
- Date on market: 6/23/2026
- Listing terms: Conventional
- Inclusions: Refrigerator(s), Stove(s)/Range(s)
- Total actual rent: 3400
Estimated market value
Not available
Estimated sales range
Not available
Not available
Price history
| Date | Event | Price |
|---|---|---|
| 9/20/2026 | Pending sale | $1,795,000$1,056/sqft |
Source:  NWMLS as distributed by MLS GRID #2541764 Report a problem NWMLS as distributed by MLS GRID #2541764 Report a problem | ||
| 9/15/2026 | Price change | $1,795,000-3%$1,056/sqft |
Source: NWMLS as distributed by MLS GRID #2541764 Report a problem | ||
| 6/23/2026 | Listed for sale | $1,850,000+39.6%$1,088/sqft |
Source: NWMLS as distributed by MLS GRID #2541764 Report a problem | ||
| 9/11/2025 | Listing removed | $2,950$2/sqft |
Source: Zillow Rentals Report a problem | ||
| 8/29/2025 | Listed for rent | $2,950-10.5%$2/sqft |
Source: Zillow Rentals Report a problem | ||
| 3/7/2024 | Listing removed | -- |
Source: Zillow Rentals Report a problem | ||
| 2/24/2024 | Listed for rent | $3,295-5.9%$2/sqft |
Source: Zillow Rentals Report a problem | ||
| 12/21/2023 | Listing removed | -- |
Source: Zillow Rentals Report a problem | ||
| 10/9/2023 | Price change | $3,500-11.4%$2/sqft |
Source: Zillow Rentals Report a problem | ||
| 9/23/2023 | Listed for rent | $3,950+33.9%$2/sqft |
Source: Zillow Rentals Report a problem | ||
| 8/14/2023 | Sold | $1,325,000-11%$779/sqft |
Source: NWMLS as distributed by MLS GRID #2131829 Report a problem | ||
| 7/8/2023 | Pending sale | $1,488,000$875/sqft |
Source: NWMLS as distributed by MLS GRID #NWM2131829 Report a problem | ||
| 6/27/2023 | Listed for sale | $1,488,000$875/sqft |
Source: NWMLS as distributed by MLS GRID #NWM2131829 Report a problem | ||
| 5/12/2022 | Listing removed | -- |
Source: Zillow Rental Manager Report a problem | ||
| 4/12/2022 | Listed for rent | $2,950+18%$2/sqft |
Source: Zillow Rental Manager Report a problem | ||
| 5/2/2019 | Listing removed | $2,500$1/sqft |
Source: Coldwell Banker Bain #1411548 Report a problem | ||
| 2/16/2019 | Listed for rent | $2,500$1/sqft |
Source: Coldwell Banker Bain #1411548 Report a problem | ||
Public tax history
| Year | Property taxes | Tax assessment |
|---|---|---|
| 2025 | $8,355 -9.6% | $1,280,000 -9.2% |
| 2024 | $9,246 +1.2% | $1,410,000 -6.6% |
| 2023 | $9,135 -11.9% | $1,509,000 -10.6% |
| 2022 | $10,365 +11.4% | $1,688,000 +33.8% |
| 2021 | $9,304 +4.1% | $1,262,000 +13.2% |
| 2020 | $8,936 +17% | $1,115,000 +15.5% |
| 2019 | $7,634 +7.1% | $965,000 +1.9% |
| 2018 | $7,126 -4.4% | $947,000 +10.4% |
| 2017 | $7,452 +28.9% | $858,000 +9.2% |
| 2016 | $5,782 | $786,000 +10.2% |
| 2015 | $5,782 | $713,000 +8% |
| 2014 | $5,782 | $660,000 -6.5% |
| 2013 | $5,782 | $706,000 +8.4% |
| 2012 | -- | $651,000 +1.2% |
| 2011 | -- | $643,000 -7.3% |
| 2010 | -- | $694,000 |
| 2009 | -- | $694,000 +16.8% |
| 2007 | -- | $594,000 +7.8% |
| 2006 | -- | $551,000 +9.8% |
| 2005 | -- | $502,000 +19% |
| 2001 | $4,037 +529.7% | $422,000 +100.7% |
| 2000 | $641 | $210,300 |
Find assessor info on the county website
Monthly payment
Est. payment
Payment breakdown
Explore the cost of this home by adjusting the details. Changes won't be saved.Climate risks
Neighborhood: 98040
Nearby schools
Schools provided by the listing agent
- High: Mercer Isl High
Source: NWMLS as distributed by MLS GRID. This data may not be complete. We recommend contacting the local school district to confirm school assignments for this home.
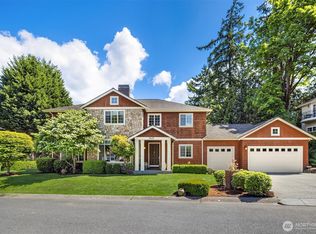

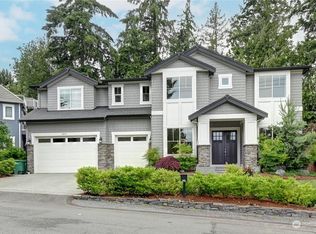
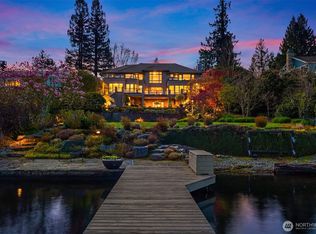
Similar homes
- $1,795,0003 bd2 ba1.4k sqft2434 73rd Avenue SE, Mercer Island, WA 98040Active
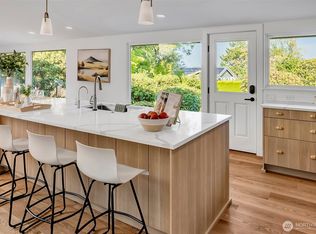 MLS ID #2573908, Lori Holden Scott. NWMLS as distributed by MLS GRID
 - $1,699,5003 bd2 ba1.9k sqft8526 E Mercer Way, Mercer Island, WA 98040Active
 MLS ID #2481211, Jimmy M. Pliego. NWMLS as distributed by MLS GRID
 - $1,575,0003 bd2 ba1.9k sqftFehrs W B Kirkland Home Trs, Kirkland, WA 98033Active
 MLS ID #2589971, Craig M Gaudry. NWMLS as distributed by MLS GRID
 - $1,900,0003 bd3 ba2k sqft10913 NE 48th Street, Kirkland, WA 98033Active
 MLS ID #2564779, Ardell Della Loggia. NWMLS as distributed by MLS GRID
