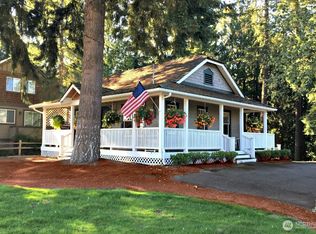
Rare Sammamish Builder/Developer Opportunity -Seller Financing Available! Tucked away in your own private oasis, this prime property is zoned R-1, and surrounded by established multi-million-dollar homes, offering both prestige and privacy in one of the Eastside’s most desirable communities. Whether you are looking to develop multiple luxury residences, design a custom dream estate with an ADU/DADU, or secure a premier buy-and-hold investment, this land delivers endless potential. The value is strictly in the land. The property is being sold completely as-is, where-is. The existing single-level 3-bedroom, 2-bathroom home and outbuilding will stay on the property. The home is currently rented to a tenant who would love to stay, providing immediate cash flow while you secure your permits & plans. Currently served by a shared well; public water is readily available in the street for connection. Public sewer stub is available at the street. Please note that the existing septic system will not be grandfathered in for a new build; connection to public sewer will be required. Power is already on-site. Walking distance to all primary schools. Minutes to local shopping, dining, parks, and major bus routes. Ideal central location—just a 25-minute commute to Bellevue and 35 minutes to Seattle. Properties with this level of flexibility, location, financing ease, and income potential are few and far between. Buyer to verify all potential subdivision and development options with city!
Active
Listed by: eXp Realty • Lara Jane Nelson
$1,800,000
1215 244th Avenue NE, Sammamish, WA 98074
2beds
1,670sqft
:
Get pre-qualified$10,474/mo
Single Family Residence
Built in 1952
1.14 Acres Lot
$1,685,700 Zestimate®
$1,078/sqft
$-- HOA
What's special
Private oasis
- 10 days |
- 151 |
- 6 |
Zillow last checked:
Listing updated:
Listed by:
Lara Jane Nelson,
eXp Realty
Source: NWMLS as distributed by MLS GRID,MLS#: 2562785
Facts & features
Interior
Bedrooms & bathrooms
- Bedrooms: 2
- Bathrooms: 2
- Full bathrooms: 1
- 3/4 bathrooms: 1
- Main level bathrooms: 2
- Main level bedrooms: 2
Bedroom
- Level: Main
Bedroom
- Level: Main
Bathroom full
- Level: Main
Bathroom three quarter
- Level: Main
Entry hall
- Level: Main
Kitchen with eating space
- Level: Main
Living room
- Level: Main
Heating
- Fireplace, Baseboard, Electric
Cooling
- None
Appliances
- Included: Dishwasher, Dryer, Microwave, Refrigerator, Stove(s)/Range(s), Washer, Dishwasher(s), Dryer(s), Microwave(s), Refrigerator(s), Washer(s)
Features
- Bath Off Primary
- Flooring: Laminate, Vinyl, Carpet
- Basement: None
- Number of fireplaces: 1
- Fireplace features: Main Level: 1, Fireplace
Interior area
- Total structure area: 1,670
- Total interior livable area: 1,670 sqft
Video & virtual tour
Property
Parking
- Parking features: Driveway, Off Street, RV Parking
Features
- Levels: One
- Stories: 1
- Entry location: Main
- Patio & porch: Bath Off Primary, Fireplace
Lot
- Size: 1.14 Acres
- Dimensions: 167' x 302'
- Features: Sidewalk, Value In Land, Cable TV, RV Parking
- Topography: Level
- Residential vegetation: Brush, Wooded
Details
- Parcel number: 2725069084
- Zoning: R1
- Zoning description: Jurisdiction: City
- Special conditions: Standard
Construction
Type & style
- Home type: SingleFamily
- Architectural style: 1 Story
- Property subtype: Single Family Residence
Materials
- Wood Siding
- Foundation: Slab
- Roof: Torch Down
Condition
- Good
- Year built: 1952
Utilities & green energy
- Electric: Company: Puget Sound Energy
- Sewer: Septic Tank
- Water: Shared Well
- Utilities for property: Comcast, Comcast
Community & HOA
Community
- Subdivision: Sammamish
Location
- Region: Sammamish
Financial & listing details
- Price per square foot: $1,078/sqft
- Tax assessed value: $703,000
- Annual tax amount: $6,203
- Date on market: 7/29/2026
- Cumulative days on market: 13 days
- Listing terms: Conventional,VA Loan
- Inclusions: Dishwasher(s), Dryer(s), Microwave(s), Refrigerator(s), Stove(s)/Range(s), Washer(s)
- Road surface type: Dirt
Estimated market value
$1,685,700
$1.60M - $1.77M
$3,124/mo
Price history
| Date | Event | Price |
|---|---|---|
| 7/31/2026 | Listed for sale | $1,800,000+1025%$1,078/sqft |
Source: eXp Realty #2562785 Report a problem | ||
| 7/31/1998 | Sold | $160,000$96/sqft |
Source: Public Record Report a problem | ||
Public tax history
| Year | Property taxes | Tax assessment |
|---|---|---|
| 2025 | $6,569 +5.9% | $703,000 |
| 2024 | $6,203 +7.2% | $703,000 +13.9% |
| 2023 | $5,786 -9.6% | $617,000 -22.3% |
| 2022 | $6,401 +18.5% | $794,000 +43.3% |
| 2021 | $5,403 +9.9% | $554,000 +20.7% |
| 2020 | $4,914 +2.9% | $459,000 +0.7% |
| 2019 | $4,774 +2.8% | $456,000 -1.7% |
| 2018 | $4,646 0% | $464,000 +11% |
| 2017 | $4,648 +18.1% | $418,000 +12.4% |
| 2016 | $3,934 | $372,000 +3% |
| 2015 | $3,934 | $361,000 +2.3% |
| 2014 | $3,934 | $353,000 +9.6% |
| 2013 | $3,934 | $322,000 +5.2% |
| 2012 | -- | $306,000 -1.9% |
| 2011 | -- | $312,000 +4.7% |
| 2010 | -- | $298,000 |
| 2009 | -- | $298,000 +5.7% |
| 2007 | -- | $282,000 +16% |
| 2006 | -- | $243,000 +6.1% |
| 2005 | -- | $229,000 +8% |
| 2001 | $2,690 -1.7% | $212,000 +9.3% |
| 2000 | $2,737 | $194,000 |
Find assessor info on the county website
Monthly payment
Est. payment
Payment breakdown
Explore the cost of this home by adjusting the details. Changes won't be saved.Climate risks
Neighborhood: 98074
Nearby schools
GreatSchools rating
- 9/10Rachel Carson Elementary SchoolGrades: PK-5Distance: 0.1 mi
- 9/10Inglewood Junior High SchoolGrades: 6-8Distance: 0.2 mi
- 10/10Eastlake High SchoolGrades: 9-12Distance: 0.9 mi
Schools provided by the listing agent
- Elementary: Carson Elem
- Middle: Inglewood Middle
- High: Eastlake High
Source: NWMLS as distributed by MLS GRID. This data may not be complete. We recommend contacting the local school district to confirm school assignments for this home.
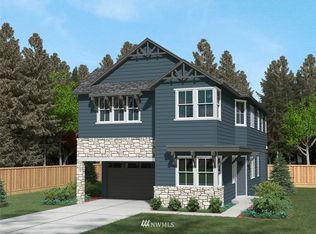
- $1,500,1005 bd3 ba2.7k sqft24621 NE 13th Pl NE HOMESITE 42, Sammamish, WA 98074Off Market
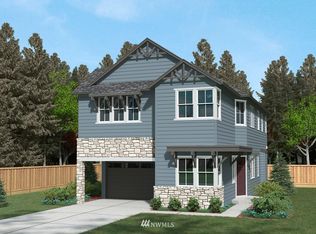
- $1,413,8004 bd3 ba2.4k sqft1440 244th HOMESITE 9, Sammamish, WA 98074Off Market
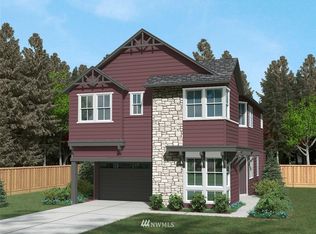
- $1,417,3004 bd3 ba2.4k sqft1333 NE 245th Ave N, Sammamish, WA 98074Off Market
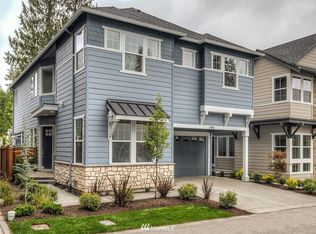
- $1,407,2004 bd3 ba2.4k sqft1446 244th HOMESITE 8, Sammamish, WA 98074Off Market
- $2,185,5004 bd4 ba3.5k sqft1322 244th Ave NE HOMESITE 56, Sammamish, WA 98074Off Market
- $1,950,0004 bd4 ba3.1k sqft24508 NE 11th St, Sammamish, WA 98074Sold
- $1,620,0004 bd4 ba2.9k sqft1310 245th Ave NE, Sammamish, WA 98074Sold
- $1,820,0004 bd4 ba3.3k sqft24509 NE 11th St, Sammamish, WA 98074Sold
- $1,543,1004 bd3 ba2.4k sqft24503 NE 13th Pl, Sammamish, WA 98074Off Market
A local agent can set up tours, give advice and negotiate with sellers.
Similar homes
- $1,495,0001 bd2 ba1.2k sqft23042 NE 8th Street, Sammamish, WA 98074Active
 MLS ID #2553864, Jamie M. Bobson. NWMLS as distributed by MLS GRID
 - $1,599,0003 bd2 ba1.6k sqft2642 E Lake Sammamish Parkway NE, Sammamish, WA 98074Active
 MLS ID #2492089, Nan Gordon. NWMLS as distributed by MLS GRID
 - $1,575,0003 bd3 ba2.3k sqft23431 NE 23rd Street, Sammamish, WA 98074Active
 MLS ID #2517469, Alla Savina. NWMLS as distributed by MLS GRID
 - $1,548,0004 bd3 ba2.3k sqftDeerfield, Sammamish, WA 98074Active
 MLS ID #2523817, Roy Towse. NWMLS as distributed by MLS GRID
 - $1,159,0003 bd2 ba1.9k sqftTree Farm, Sammamish, WA 98074ActiveMLS ID #2552598, Inesa Dita. NWMLS as distributed by MLS GRID
- $1,299,0004 bd3 ba2.4k sqft420 222nd Avenue NE, Sammamish, WA 98074ActiveMLS ID #2554268, Kristina Leigh Jenkins. NWMLS as distributed by MLS GRID
- $1,495,0003 bd2 ba2.3k sqftTamarack, Sammamish, WA 98074ContingentMLS ID #2504603, Robert Papke. NWMLS as distributed by MLS GRID
- $1,299,0003 bd2 ba2k sqftDeerfield, Sammamish, WA 98074ActiveMLS ID #2561955, Jerome Slobojan. NWMLS as distributed by MLS GRID
- $1,350,0004 bd3 ba2.4k sqftAutumn Wind, Sammamish, WA 98074ActiveMLS ID #2545787, Ting Chen. NWMLS as distributed by MLS GRID
- $1,895,0003 bd3 ba2.2k sqftWeowna Beach, Bellevue, WA 98008ActiveMLS ID #2566144, Nick Southard. NWMLS as distributed by MLS GRID
- $1,485,0004 bd3 ba2.3k sqft1819 221st Place NE, Sammamish, WA 98074ActiveMLS ID #2549739, Hideo Suganuma. NWMLS as distributed by MLS GRID
- $1,198,0003 bd3 ba1.9k sqftInglewood Glen, Sammamish, WA 98074ActiveMLS ID #2550384, Robert Papke. NWMLS as distributed by MLS GRID
- $1,398,0003 bd3 ba2.2k sqft1125 324th Way NE, Carnation, WA 98014ActiveMLS ID #2565949, Apryl Tolstoy. NWMLS as distributed by MLS GRID
- $990,0004 bd2 ba1.7k sqft2023 228th Place NE, Sammamish, WA 98074ActiveMLS ID #2551185, Tami Miller. NWMLS as distributed by MLS GRID
- $998,8504 bd2 ba1.8k sqft2527 200th Avenue SE, Sammamish, WA 98075PendingMLS ID #2566131, Courtnie Williams. NWMLS as distributed by MLS GRID
- $1,200,0003 bd3 ba2.2k sqftHeritage Hills, Sammamish, WA 98074PendingMLS ID #2551219, Brandi Chambers. NWMLS as distributed by MLS GRID
- $995,0004 bd2 ba1.6k sqft21006 NE 18th Place, Sammamish, WA 98074ActiveMLS ID #2561212, Jim Badgley. NWMLS as distributed by MLS GRID
- $1,049,0003 bd2 ba1.3k sqft21313 NE 10th Place, Sammamish, WA 98074ActiveMLS ID #2555536, Kimberly Whitehead. NWMLS as distributed by MLS GRID
- $1,300,0003 bd2 ba1.8k sqft2327 248th Avenue SE, Sammamish, WA 98075ActiveMLS ID #2559952, Dylan Foggitt. NWMLS as distributed by MLS GRID
- $1,275,0004 bd3 ba2.2k sqftDemery Hill Div 04, Sammamish, WA 98074ActiveMLS ID #2549953, Karen Dion. NWMLS as distributed by MLS GRID
