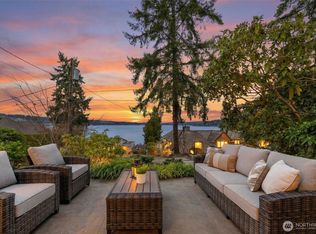
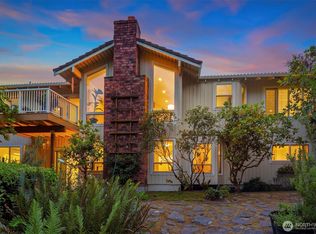
Scenically perched above the shores of Weowna Beach on Lake Sammamish with 40' of shared waterfront & sprawling panoramic views, this iconic double A-frame cabin is the most affordable beachfront property in town! Tucked quietly below the parkway, the majestic 9,147sf lot is a prime development opportunity boasting an exceptional lakeside vantage point with a unique sense of seclusion. Masterfully renovated in 2016, the spacious level beachfront features paver patio, irrigated lawn, additional parking & modern steel dock with boat lift potential. Originally built in '62 as a welcome center for the Seattle World's Fair, this bohemian retreat has a rich pedigree with many stories to tell and plenty of life still left to offer. Currently ran as highly successful vacation rental, the 2,260sf floor plan features 3 beds, 3 baths, soaring wall-to-wall view windows, an open kitchen with granite counters & breathtaking full-length entertainment deck. Imagine the possibilities...
Active
Listed by: Upgrade Realty • Nick Southard
$1,895,000
1602 W Lake Sammamish Parkway SE, Bellevue, WA 98008
3beds
2,260sqft
Single Family Residence
Built in 1963
9,147 Square Feet Lot
$1,813,400 Zestimate®
$838/sqft
$-- HOA
What's special
Paver patioAdditional parkingExceptional lakeside vantage pointModern steel dockSpacious level beachfrontSprawling panoramic viewsIrrigated lawn
- 24 days
- 3,576
- 297
Likely to sell faster than
Zillow last checked:
Listing updated:
Listed by:
Nick Southard,
Upgrade Realty
Source: NWMLS as distributed by MLS GRID,MLS#: 2566144
Facts & features
Interior
Bedrooms & bathrooms
- Bedrooms: 3
- Bathrooms: 3
- Full bathrooms: 1
- 3/4 bathrooms: 2
- Main level bathrooms: 2
- Main level bedrooms: 1
Primary bedroom
- Level: Main
Bedroom
- Level: Second
Bedroom
- Level: Second
Bathroom full
- Level: Second
Bathroom three quarter
- Level: Main
Bathroom three quarter
- Level: Main
Dining room
- Level: Main
Entry hall
- Level: Main
Family room
- Level: Main
Kitchen without eating space
- Level: Main
Living room
- Level: Main
Utility room
- Level: Main
Heating
- Forced Air, Natural Gas
Cooling
- Window Unit(s)
Appliances
- Included: Dishwasher, Refrigerator, Stove(s)/Range(s), Dishwasher(s), Refrigerator(s)
Features
- Bath Off Primary, Ceiling Fan(s), Dining Room
- Flooring: Ceramic Tile, Hardwood, Carpet
- Doors: French Doors
- Windows: Skylight(s)
- Basement: None
- Has fireplace: No
Interior area
- Total structure area: 2,260
- Total interior livable area: 2,260 sqft
Video & virtual tour
Property
Parking
- Total spaces: 4
- Parking features: Driveway, Off Street
- Uncovered spaces: 4
Features
- Levels: Two
- Stories: 2
- Entry location: Main
- Patio & porch: Bath Off Primary, Ceiling Fan(s), Dining Room, French Doors, Skylight(s), Vaulted Ceiling(s)
- Has view: Yes
- View description: Lake, Mountain(s), Territorial
- Has water view: Yes
- Water view: Lake
- Waterfront features: Lake
- Frontage length: Waterfront Ft: 20
Lot
- Size: 9,147 Square Feet
- Features: Paved, Value In Land, Cable TV, Deck, Dock, High Speed Internet, Moorage, Patio, Sprinkler System
- Topography: Level,Sloped
Details
- Parcel number: 9253900219
- Special conditions: Standard
Construction
Type & style
- Home type: SingleFamily
- Architectural style: Cabin,2 Story
- Property subtype: Single Family Residence
Materials
- Wood Siding
- Roof: Composition
Condition
- Fair
- Year built: 1963
Utilities & green energy
- Electric: Company: PSE
- Sewer: Sewer Connected, Company: City of Bellevue
- Water: Public, Company: City of Bellevue
Community & HOA
Community
- Subdivision: Lake Sammamish
Location
- Region: Bellevue
Financial & listing details
- Price per square foot: $838/sqft
- Tax assessed value: $1,870,000
- Annual tax amount: $12,737
- Date on market: 8/6/2026
- Cumulative days on market: 26 days
- Listing terms: Conventional
- Inclusions: Dishwasher(s), Refrigerator(s), Stove(s)/Range(s)
Estimated market value
$1,813,400
$1.72M - $1.90M
$5,005/mo
Price history
| Date | Event | Price |
|---|---|---|
| 8/7/2026 | Listed for sale | $1,895,000+1084.4%$838/sqft |
Source:  NWMLS as distributed by MLS GRID #2566144 Report a problem NWMLS as distributed by MLS GRID #2566144 Report a problem | ||
| 7/14/2000 | Sold | $160,000-57.2%$71/sqft |
Source: Public Record Report a problem | ||
| 4/4/2000 | Sold | $374,000+15.1%$165/sqft |
Source: Public Record Report a problem | ||
| 4/29/1997 | Sold | $325,000+46.4%$144/sqft |
Source: Public Record Report a problem | ||
| 12/30/1994 | Sold | $222,000$98/sqft |
Source: Public Record Report a problem | ||
Public tax history
| Year | Property taxes | Tax assessment |
|---|---|---|
| 2025 | $13,909 +9.2% | $1,870,000 +7.7% |
| 2024 | $12,737 +2.9% | $1,736,000 +9.7% |
| 2023 | $12,373 +22.3% | $1,582,000 +10.8% |
| 2022 | $10,115 +25.7% | $1,428,000 +45.9% |
| 2021 | $8,046 +5.8% | $979,000 +14.1% |
| 2020 | $7,607 +2.8% | $858,000 +1.2% |
| 2019 | $7,400 -1.3% | $848,000 -6.9% |
| 2018 | $7,498 +2% | $911,000 +14.2% |
| 2017 | $7,352 +14.9% | $798,000 +3% |
| 2016 | $6,399 | $775,000 +3.2% |
| 2015 | $6,399 | $751,000 +4.5% |
| 2014 | $6,399 | $719,000 +17.3% |
| 2013 | $6,399 | $613,000 +7.9% |
| 2012 | -- | $568,000 |
| 2011 | -- | $568,000 +5.6% |
| 2010 | -- | $538,000 |
| 2009 | -- | $538,000 +7.8% |
| 2007 | -- | $499,000 +5.9% |
| 2006 | -- | $471,000 -4.8% |
| 2005 | -- | $495,000 +21.6% |
| 2001 | $4,666 +12% | $407,000 +20.1% |
| 2000 | $4,167 | $339,000 |
Find assessor info on the county website
Monthly payment
Est. payment
Payment breakdown
Explore the cost of this home by adjusting the details. Changes won't be saved.Climate risks
Neighborhood: West Lake Sammamish
Nearby schools
Schools provided by the listing agent
- Elementary: Bennett Elem
- Middle: Highland Mid
- High: Interlake Snr High
Source: NWMLS as distributed by MLS GRID. This data may not be complete. We recommend contacting the local school district to confirm school assignments for this home.
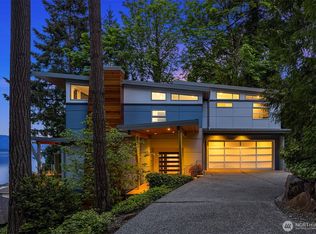
- $3,400,0004 bd5 ba3.3k sqft1606 W Lake Sammamish Pkwy SE, Bellevue, WA 98008Sold
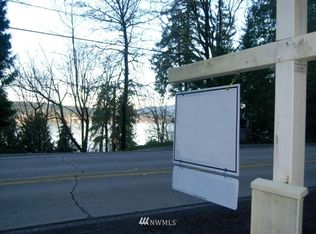
- $1,838,4002 bd3 ba2.2k sqft1602 W Lake Sammamish Pkwy NE, Bellevue, WA 98008Off Market
- $2,612,0005 bd5 ba4k sqft17003 SE 14th Ln, Bellevue, WA 98008Pending

- $--0.61 acres1601 W Lake Sammamish Pkwy SE, Bellevue, WA 98008Off Market
Similar homes
- $1,499,0004 bd3 ba2.2k sqft2035 West Lake Sammamish Parkway SE, Bellevue, WA 98008Active
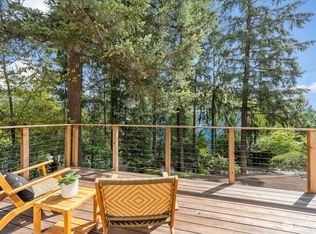 MLS ID #2576457, Amy Stonehocker. NWMLS as distributed by MLS GRID
 - $1,599,9904 bd3 ba2.2k sqft3040 164th Place NE, Bellevue, WA 98008Active
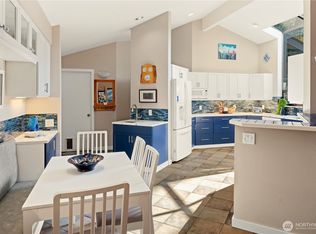 MLS ID #2561819, Karen Balkin. NWMLS as distributed by MLS GRID
 - $2,160,0003 bd3 ba2.6k sqft18021 SE 40th Place, Bellevue, WA 98008Active
 MLS ID #2533728, John A. Kritsonis. NWMLS as distributed by MLS GRID
 - $1,662,0005 bd3 ba3k sqftPlat, Bellevue, WA 98006Active
 MLS ID #2572661, Ambili Sukesan. NWMLS as distributed by MLS GRID
