Experience the best of Lake Sammamish living with 80 feet of prime waterfront, breathtaking panoramic views, and an impressive approximately 1,000-square-foot boathouse dock designed for boating, paddleboarding, swimming, and endless summer fun. This beautifully maintained home offers over 3,000 square feet of living space on a lot just shy of a quarter acre, creating a rare opportunity to own affordable waterfront in one of the Eastside’s most desirable locations. The main kitchen features a Sub-Zero refrigerator and stunning lake views, while the lower level includes a second full kitchen—ideal for extended guests, multigenerational living, or potential rental income. Thoughtful upgrades include fresh exterior and interior paint, a new high-efficiency heat pump providing year-round heating and cooling, a durable copper shingle roof, and custom handmade exterior doors that add timeless character. The attached two-car garage offers everyday convenience, and the expansive outdoor spaces invite you to entertain or simply relax while taking in spectacular sunsets over the water. Located within the highly acclaimed Issaquah School District, this is an exceptional opportunity to enjoy the waterfront lifestyle you’ve always dreamed of. Easy access to the 11 mile long East Lake Sammamish Trail!
Active
Listed by: John L. Scott, Inc • Rob Condiotty
$2,500,000
2305 E Lake Sammamish Place SE, Sammamish, WA 98075
3beds
3,100sqft
Single Family Residence
Built in 1977
9,600 Square Feet Lot
$2,408,200 Zestimate®
$806/sqft
$-- HOA
What's special
Stunning lake viewsBreathtaking panoramic viewsDurable copper shingle roofBeautifully maintained home
- 19 days
- 1,753
- 99
Likely to sell faster than
Zillow last checked:
Listing updated:
Listed by:
Rob Condiotty,
John L. Scott, Inc
Source: NWMLS as distributed by MLS GRID,MLS#: 2553471
Facts & features
Interior
Bedrooms & bathrooms
- Bedrooms: 3
- Bathrooms: 3
- Full bathrooms: 2
- 3/4 bathrooms: 1
- Main level bathrooms: 1
- Main level bedrooms: 1
Primary bedroom
- Level: Second
Bedroom
- Level: Lower
Bedroom
- Level: Main
Bathroom full
- Level: Second
Bathroom full
- Level: Main
Bathroom three quarter
- Level: Lower
Dining room
- Level: Main
Entry hall
- Level: Main
Family room
- Level: Lower
Kitchen with eating space
- Level: Main
Living room
- Level: Main
Utility room
- Level: Main
Heating
- Fireplace, Forced Air, Heat Pump, Electric
Cooling
- Heat Pump
Appliances
- Included: Dishwasher, Dryer, Microwave, Refrigerator, Stove(s)/Range(s), Washer, Dishwasher(s), Dryer(s), Microwave(s), Refrigerator(s), Washer(s), Water Heater: Electric 80 Gallons, Water Heater Location: Under stairs in Basement
Features
- Bath Off Primary, Dining Room
- Flooring: Ceramic Tile, Laminate, Carpet
- Windows: Dbl Pane/Storm Window, Skylight(s)
- Basement: Finished
- Number of fireplaces: 1
- Fireplace features: Wood Burning, Main Level: 1, Fireplace
Interior area
- Total structure area: 3,100
- Total interior livable area: 3,100 sqft
Video & virtual tour
Property
Parking
- Total spaces: 2
- Parking features: Attached Garage
- Has attached garage: Yes
- Covered spaces: 2
Features
- Levels: Two
- Stories: 2
- Entry location: Main
- Patio & porch: Second Kitchen, Bath Off Primary, Dbl Pane/Storm Window, Dining Room, Fireplace, Skylight(s), Vaulted Ceiling(s), Water Heater
- Has view: Yes
- View description: Lake, See Remarks, Territorial
- Has water view: Yes
- Water view: Lake
- Waterfront features: Low Bank, Lake
- Frontage length: Waterfront Ft: 80
Lot
- Size: 9,600 Square Feet
- Features: Dead End Street, Paved, Cable TV, Deck, Dock, Gas Available, High Speed Internet
- Topography: Partial Slope
- Residential vegetation: Garden Space
Details
- Parcel number: 8920100082
- Special conditions: Standard
Construction
Type & style
- Home type: SingleFamily
- Architectural style: 2 Stories w/Bsmnt
- Property subtype: Single Family Residence
Materials
- Wood Siding, Wood Products
- Foundation: Poured Concrete
- Roof: Metal
Condition
- Year built: 1977
Utilities & green energy
- Electric: Company: PSE
- Sewer: Septic Tank, Company: City of Sammamish
- Water: Public, Company: City of Sammamish
- Utilities for property: Xfinity
Community & HOA
Community
- Features: Boat Launch, Trail(s)
- Subdivision: East Lake Sammamish
Location
- Region: Sammamish
Financial & listing details
- Price per square foot: $806/sqft
- Tax assessed value: $3,057,000
- Annual tax amount: $26,901
- Date on market: 8/11/2026
- Cumulative days on market: 20 days
- Listing terms: Conventional
- Inclusions: Dishwasher(s), Dryer(s), Microwave(s), Refrigerator(s), Stove(s)/Range(s), Washer(s)
Estimated market value
$2,408,200
$2.29M - $2.53M
$5,032/mo
Price history
| Date | Event | Price |
|---|---|---|
| 8/12/2026 | Listed for sale | $2,500,000$806/sqft |
Source:  NWMLS as distributed by MLS GRID #2553471 Report a problem NWMLS as distributed by MLS GRID #2553471 Report a problem | ||
Public tax history
| Year | Property taxes | Tax assessment |
|---|---|---|
| 2025 | $26,901 +7.7% | $3,057,000 +7.8% |
| 2024 | $24,968 +15.2% | $2,837,000 +21.4% |
| 2023 | $21,670 -13.5% | $2,336,000 -25.2% |
| 2022 | $25,056 +17.2% | $3,121,000 +45.8% |
| 2021 | $21,387 +5.4% | $2,140,000 +14.1% |
| 2020 | $20,286 +4.1% | $1,875,000 +1.2% |
| 2019 | $19,494 +8.5% | $1,852,000 +3.9% |
| 2018 | $17,974 +1.4% | $1,782,000 +11.4% |
| 2017 | $17,718 +36.3% | $1,600,000 +27.2% |
| 2016 | $13,000 | $1,258,000 +3.2% |
| 2015 | $13,000 | $1,219,000 +4.5% |
| 2014 | $13,000 | $1,167,000 +17.3% |
| 2013 | $13,000 | $995,000 +8% |
| 2012 | -- | $921,000 |
| 2011 | -- | $921,000 -16.3% |
| 2010 | -- | $1,101,000 |
| 2009 | -- | $1,101,000 +7.7% |
| 2007 | -- | $1,022,000 +5.9% |
| 2006 | -- | $965,000 +1% |
| 2005 | -- | $955,000 +26.3% |
| 2001 | $9,555 +5.3% | $756,000 +15.8% |
| 2000 | $9,075 | $653,000 |
Find assessor info on the county website
Monthly payment
Est. payment
Payment breakdown
Explore the cost of this home by adjusting the details. Changes won't be saved.Climate risks
Neighborhood: 98075
Nearby schools
Schools provided by the listing agent
- Elementary: Creekside Elem
- Middle: Pine Lake Mid
- High: Skyline High
Source: NWMLS as distributed by MLS GRID. This data may not be complete. We recommend contacting the local school district to confirm school assignments for this home.
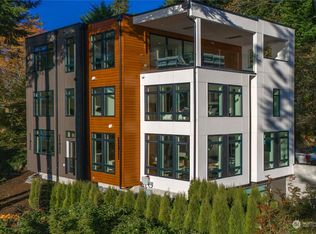
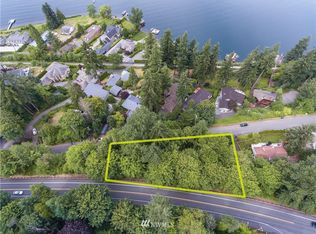
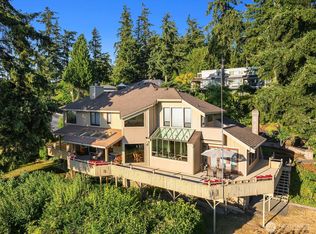
Similar homes
- $2,998,0003 bd3 ba2.7k sqft2459 215th Avenue SE, Sammamish, WA 98075Active
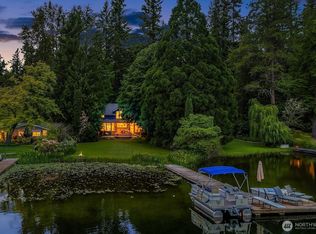 MLS ID #2573271, Roy Towse. NWMLS as distributed by MLS GRID
 - $2,398,0004 bd3 ba3.2k sqft20230 NE 18th Place, Sammamish, WA 98074Active
 MLS ID #2559181, Roy Towse. NWMLS as distributed by MLS GRID
 - $2,374,8884 bd4 ba3.7k sqftVuemont Vista, Bellevue, WA 98006Active
 MLS ID #2565872, Stephen Macdonald. NWMLS as distributed by MLS GRID
 - $1,950,0004 bd3 ba3.4k sqft4455 163rd Place SE, Bellevue, WA 98006Active
 MLS ID #2574139, Lei Yu. NWMLS as distributed by MLS GRID
