Perched above the shores of Lake Sammamish along a quiet dead-end street, this light-filled retreat pairs timeless architecture with effortless lakeside living. Vaulted ceilings soar above sunlit interiors and expansive windows frame shimmering water views. The main living space flows effortlessly to a sunset patio welcoming evenings under open skies. Refinished oak hardwoods sweep across the main level, leading to chef's kitchen wrapped in custom wood cabinetry and an oversized island designed for lively gatherings. Off the dining space, a private deck accented by a calming water feature creates seamless indoor-outdoor rhythm. Upstairs, the primary suite offers a serene escape with a Juliet balcony suspended above the lake's glow and a spa-inspired bath tailored for quiet indulgence. Two additional bedrooms and a luminous office crowned with skylights offer flexibility and light, completing this home where each detail is curated for inspired living just moments from the water.
Active
Listed by: Windermere Real Estate/East • John A. Kritsonis • 206-498-0288
$2,160,000
18021 SE 40th Place, Bellevue, WA 98008
3beds
2,676sqft
Single Family Residence
Built in 1924
5,384 Square Feet Lot
$-- Zestimate®
$807/sqft
$-- HOA
What's special
Shimmering water viewsLight-filled retreatQuiet dead-end streetTwo additional bedroomsVaulted ceilingsExpansive windowsSunlit interiors
- --
- on Zillow
- 820
- views
- 42
- saves
Zillow last checked:
Listing updated:
Listed by:
John A. Kritsonis 206-498-0288 johnk@windermere.com,
Windermere Real Estate/East,
Karl Lindor 206-890-8227,
Windermere Real Estate/East
Source: NWMLS as distributed by MLS GRID,MLS#: 2533728
Facts & features
Interior
Bedrooms & bathrooms
- Bedrooms: 3
- Bathrooms: 3
- Full bathrooms: 1
- 3/4 bathrooms: 1
- 1/2 bathrooms: 1
- Main level bathrooms: 1
Primary bedroom
- Level: Second
Bedroom
- Level: Second
Bedroom
- Level: Second
Bathroom full
- Level: Second
Bathroom three quarter
- Level: Second
Other
- Level: Main
Den office
- Level: Second
Dining room
- Level: Main
Entry hall
- Level: Main
Kitchen with eating space
- Level: Main
Living room
- Level: Main
Utility room
- Level: Second
Heating
- Fireplace, Forced Air, Natural Gas
Cooling
- None
Appliances
- Included: Dishwasher, Disposal, Dryer, Microwave, Refrigerator, Stove(s)/Range(s), Washer, Dishwasher(s), Dryer(s), Garbage Disposal, Microwave(s), Refrigerator(s), Washer(s), Water Heater: Gas, Water Heater Location: Garage
Features
- Bath Off Primary, Dining Room
- Flooring: Ceramic Tile, Hardwood, Carpet
- Doors: French Doors
- Windows: Dbl Pane/Storm Window, Skylight(s)
- Basement: None
- Number of fireplaces: 1
- Fireplace features: Gas, Main Level: 1, Fireplace
Interior area
- Total structure area: 2,676
- Total interior livable area: 2,676 sqft
Video & virtual tour
Property
Parking
- Total spaces: 2
- Parking features: Driveway, Attached Garage
- Has attached garage: Yes
- Covered spaces: 2
Features
- Levels: Two
- Stories: 2
- Entry location: Main
- Patio & porch: Bath Off Primary, Dbl Pane/Storm Window, Dining Room, Fireplace, French Doors, Skylight(s), Vaulted Ceiling(s), Water Heater, Wine Cellar, Wine/Beverage Refrigerator
- Has view: Yes
- View description: Lake
- Has water view: Yes
- Water view: Lake
Lot
- Size: 5,384 Square Feet
- Features: Paved, Deck, Gas Available, High Speed Internet, Outbuildings, Patio
- Topography: Level,Partial Slope
Details
- Parcel number: 1824069076
- Zoning: R-5
- Zoning description: Jurisdiction: City
- Special conditions: Standard
Construction
Type & style
- Home type: SingleFamily
- Architectural style: Contemporary,2 Story
- Property subtype: Single Family Residence
Materials
- Wood Siding
- Foundation: Poured Concrete
- Roof: Composition
Condition
- Year built: 1924
- Major remodel year: 2007
Utilities & green energy
- Electric: Company: Puget Sound Energy
- Sewer: Sewer Connected, Company: City of Bellevue
- Water: Public, Company: City of Bellevue
Community & HOA
Community
- Subdivision: South Lake Sammamish
Location
- Region: Bellevue
Financial & listing details
- Price per square foot: $807/sqft
- Tax assessed value: $1,888,000
- Annual tax amount: $14,919
- Date on market: 6/3/2026
- Listing terms: Conventional
- Inclusions: Dishwasher(s), Dryer(s), Garbage Disposal, Microwave(s), Refrigerator(s), Stove(s)/Range(s), Washer(s)
Estimated market value
Not available
Estimated sales range
Not available
Not available
Price history
| Date | Event | Price |
|---|---|---|
| 6/3/2026 | Listed for sale | $2,160,000+1217.1%$807/sqft |
Source:  NWMLS as distributed by MLS GRID #2533728 Report a problem NWMLS as distributed by MLS GRID #2533728 Report a problem | ||
| 3/30/1993 | Sold | $164,000$61/sqft |
Source: Agent Provided Report a problem | ||
Public tax history
| Year | Property taxes | Tax assessment |
|---|---|---|
| 2025 | $16,233 +8.8% | $1,888,000 +7.8% |
| 2024 | $14,920 +17% | $1,752,000 +21.4% |
| 2023 | $12,756 -6.7% | $1,443,000 -17.6% |
| 2022 | $13,665 +23.1% | $1,751,000 +45.8% |
| 2021 | $11,101 +6.6% | $1,201,000 +14.2% |
| 2020 | $10,413 +3% | $1,052,000 +1.3% |
| 2019 | $10,106 +9.1% | $1,039,000 +3.9% |
| 2018 | $9,264 +2.8% | $1,000,000 +14.2% |
| 2017 | $9,014 +37.3% | $876,000 +23.7% |
| 2016 | $6,564 | $708,000 +3.2% |
| 2015 | $6,564 | $686,000 +4.4% |
| 2014 | $6,564 | $657,000 +17.3% |
| 2013 | $6,564 | $560,000 +12.2% |
| 2012 | -- | $499,000 |
| 2011 | -- | $499,000 -4.6% |
| 2010 | -- | $523,000 |
| 2009 | -- | $523,000 +41% |
| 2007 | -- | $371,000 +6% |
| 2006 | -- | $350,000 +7.4% |
| 2005 | -- | $326,000 +21.2% |
| 2001 | $3,676 +8.8% | $269,000 +14% |
| 2000 | $3,379 | $236,000 |
Find assessor info on the county website
Monthly payment
Est. payment
Payment breakdown
Explore the cost of this home by adjusting the details. Changes won't be saved.Climate risks
Neighborhood: Vasa
Nearby schools
Schools provided by the listing agent
- Elementary: Sunset Elem
- Middle: Issaquah Mid
- High: Issaquah High
Source: NWMLS as distributed by MLS GRID. This data may not be complete. We recommend contacting the local school district to confirm school assignments for this home.

Similar homes
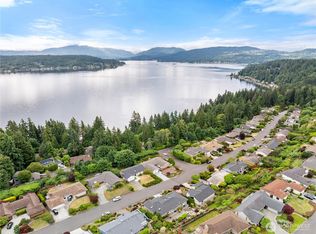
- $2,388,0003 bd3 ba3.4k sqft413 174th Place NE, Bellevue, WA 98008Active
 MLS ID #2537895, Helena Chen. NWMLS as distributed by MLS GRID
 - $1,890,0004 bd3 ba2.1k sqft242 W Lake Sammamish Parkway SE, Bellevue, WA 98008Active
 MLS ID #2564430, Nicolette Puntahachart. NWMLS as distributed by MLS GRID
 - $1,999,0005 bd3 ba3.7k sqftHorizon View Division C, Bellevue, WA 98006Active
 MLS ID #2583200, Gail Wu. NWMLS as distributed by MLS GRID
 - $2,500,0005 bd5 ba3.6k sqft15734 SE 26th Street, Bellevue, WA 98008Active
 MLS ID #2569130, John A. Kritsonis. NWMLS as distributed by MLS GRID
