Spectacular Lake Sammamish & Cascade Mountain Views! Tucked away in a quiet and secluded neighborhood, this updated Northwest Contemporary home offers scenic views, modern comfort, and an exceptional location in the award-winning Bellevue School District. The light-filled upper level features vaulted ceilings with expansive windows and skylight, an open-concept floor plan, a cozy wood-burning fireplace, and a wet bar. The chef's kitchen includes granite countertops, walnut-stained oak cabinetry, a walk-in pantry, and newer stainless steel appliances. The dining area opens to the deck, perfect for relaxing, entertaining, and watching the beautiful sunset! The main level features all four bedrooms with newly finished engineered hardwood flooring, including a spacious primary bedroom with an en-suite bathroom and walk-in closet. Recent upgrades include fresh premium interior and exterior paint, Milgard double-pane windows, a new roof, water heater, dishwasher, refrigerator, and an updated deck. A generator and under-sink water purifier are included for your comfort and peace of mind. Outside, enjoy a fully fenced yard with low-maintenance landscaping with a water spring, a detached two-car garage with extra storage, a shed, and RV/boat parking. Minutes to Lake Sammamish Park and trail access, the Microsoft campus, downtown Bellevue, I-90, SR-520, shopping, and dining. A rare opportunity to enjoy privacy and modern updates in a sought-after community!
Active
Listed by: Skyline Properties, Inc. • Nicolette Puntahachart
$1,990,000
242 W Lake Sammamish Parkway SE, Bellevue, WA 98008
4beds
2,100sqft
Single Family Residence
Built in 1979
8,276 Square Feet Lot
$1,904,500 Zestimate®
$948/sqft
$-- HOA
What's special
Cozy wood-burning fireplaceScenic viewsUpdated deckWet barOpen-concept floor planWalk-in pantryVaulted ceilings
- 24 days
- 737
- 33
Zillow last checked:
Listing updated:
Listed by:
Nicolette Puntahachart,
Skyline Properties, Inc.
Source: NWMLS as distributed by MLS GRID,MLS#: 2564430
Facts & features
Interior
Bedrooms & bathrooms
- Bedrooms: 4
- Bathrooms: 3
- Full bathrooms: 2
- 1/2 bathrooms: 1
- Main level bathrooms: 2
- Main level bedrooms: 4
Primary bedroom
- Level: Main
Bedroom
- Level: Main
Bedroom
- Level: Main
Bedroom
- Level: Main
Bathroom full
- Level: Main
Bathroom full
- Level: Main
Other
- Level: Second
Dining room
- Level: Second
Entry hall
- Level: Main
Kitchen with eating space
- Level: Second
Living room
- Level: Second
Utility room
- Level: Main
Heating
- Fireplace, Forced Air, Electric, Natural Gas
Cooling
- None
Appliances
- Included: Dishwasher, Disposal, Dryer, Microwave, Refrigerator, See Remarks, Stove(s)/Range(s), Washer, Dishwasher(s), Dryer(s), Garbage Disposal, Microwave(s), Refrigerator(s), Washer(s)
Features
- Bath Off Primary, Dining Room, Pantry
- Flooring: Ceramic Tile, Engineered Hardwood, Hardwood, Vinyl
- Windows: Dbl Pane/Storm Window, Skylight(s)
- Basement: None
- Number of fireplaces: 1
- Fireplace features: Wood Burning, Upper Level: 1, Fireplace
Interior area
- Total structure area: 2,100
- Total interior livable area: 2,100 sqft
Video & virtual tour
Property
Parking
- Total spaces: 2
- Parking features: Detached Garage, RV Parking
- Has garage: Yes
- Covered spaces: 2
Features
- Levels: Two
- Stories: 2
- Entry location: Main
- Patio & porch: Bath Off Primary, Dbl Pane/Storm Window, Dining Room, Fireplace, Pantry, Skylight(s), Vaulted Ceiling(s), Wet Bar, Wired for Generator
- Has view: Yes
- View description: Lake, Mountain(s)
- Has water view: Yes
- Water view: Lake
Lot
- Size: 8,276 Square Feet
- Features: Cul-De-Sac, Dead End Street, Secluded, Fenced-Fully, Gas Available, Patio, RV Parking
Details
- Parcel number: 362505914303
- Special conditions: Standard
- Other equipment: Wired for Generator
Construction
Type & style
- Home type: SingleFamily
- Architectural style: Contemporary,2 Story
- Property subtype: Single Family Residence
Materials
- Wood Siding
- Foundation: Poured Concrete
- Roof: Composition
Condition
- Good
- Year built: 1979
- Major remodel year: 1979
Utilities & green energy
- Electric: Company: Puget Sound Energy
- Sewer: Available, Sewer Connected, Company: City of Bellevue
- Water: Public, Company: City of Bellevue
Community & HOA
Community
- Subdivision: West Lake Sammamish
Location
- Region: Bellevue
Financial & listing details
- Price per square foot: $948/sqft
- Tax assessed value: $1,694,000
- Annual tax amount: $12,602
- Date on market: 8/5/2026
- Cumulative days on market: 25 days
- Listing terms: Conventional,FHA,VA Loan
- Inclusions: Dishwasher(s), Dryer(s), Garbage Disposal, Microwave(s), Refrigerator(s), See Remarks, Stove(s)/Range(s), Washer(s)
Estimated market value
$1,904,500
$1.81M - $2.00M
$4,503/mo
Price history
| Date | Event | Price |
|---|---|---|
| 8/6/2026 | Listed for sale | $1,990,000+109.5%$948/sqft |
Source:  NWMLS as distributed by MLS GRID #2564430 Report a problem NWMLS as distributed by MLS GRID #2564430 Report a problem | ||
| 1/5/2026 | Listing removed | $6,500$3/sqft |
Source: Zillow Rentals Report a problem | ||
| 10/23/2025 | Listed for rent | $6,500+80.6%$3/sqft |
Source: Zillow Rentals Report a problem | ||
| 12/14/2019 | Listing removed | $3,600$2/sqft |
Source: Zillow Rental Manager Report a problem | ||
| 12/9/2019 | Price change | $3,600-5.3%$2/sqft |
Source: Zillow Rental Manager Report a problem | ||
| 11/15/2019 | Listed for rent | $3,800$2/sqft |
Source: Zillow Rental Manager Report a problem | ||
| 9/28/2018 | Sold | $950,000-5%$452/sqft |
Source: NWMLS as distributed by MLS GRID #1314896 Report a problem | ||
| 8/31/2018 | Pending sale | $999,950$476/sqft |
Source: Weichert, Realtors-Pillar NW #1314896 Report a problem | ||
| 7/19/2018 | Listed for sale | $999,950$476/sqft |
Source: Weichert, Realtors-Pillar NW #1314896 Report a problem | ||
| 7/14/2018 | Pending sale | $999,950$476/sqft |
Source: Weichert, Realtors-Pillar NW #1314896 Report a problem | ||
| 7/14/2018 | Price change | $999,950-4.8%$476/sqft |
Source: Weichert, Realtors-Pillar NW #1314896 Report a problem | ||
| 6/21/2018 | Listed for sale | $1,050,000+75%$500/sqft |
Source: Weichert, Realtors-Pillar NW #1314896 Report a problem | ||
| 9/12/2014 | Sold | $600,000+0.2%$286/sqft |
Source: NWMLS as distributed by MLS GRID #681841 Report a problem | ||
| 8/22/2014 | Pending sale | $599,000$285/sqft |
Source: Coldwell Banker Bain #681841 Report a problem | ||
| 8/16/2014 | Listed for sale | $599,000$285/sqft |
Source: Coldwell Banker Bain #681841 Report a problem | ||
Public tax history
| Year | Property taxes | Tax assessment |
|---|---|---|
| 2025 | $12,602 +9.2% | $1,694,000 +7.8% |
| 2024 | $11,536 +13.9% | $1,572,000 +21.4% |
| 2023 | $10,132 -12.2% | $1,295,000 -20.5% |
| 2022 | $11,536 +25.7% | $1,629,000 +45.8% |
| 2021 | $9,177 +5.8% | $1,117,000 +14.1% |
| 2020 | $8,678 +2.9% | $979,000 +1.2% |
| 2019 | $8,436 +10.1% | $967,000 +3.9% |
| 2018 | $7,660 +1.9% | $931,000 +14.1% |
| 2017 | $7,515 +31% | $816,000 +17.6% |
| 2016 | $5,735 | $694,000 +3.1% |
| 2015 | $5,735 | $673,000 +4.3% |
| 2014 | $5,735 | $645,000 +17.3% |
| 2013 | $5,735 | $550,000 +8.1% |
| 2012 | -- | $509,000 |
| 2011 | -- | $509,000 +7.4% |
| 2010 | -- | $474,000 |
| 2009 | -- | $474,000 +7.7% |
| 2007 | -- | $440,000 +5.8% |
| 2006 | -- | $416,000 -10.3% |
| 2005 | -- | $464,000 +29.6% |
| 2001 | $3,407 +3.8% | $358,000 +14.7% |
| 2000 | $3,281 | $312,000 |
Find assessor info on the county website
Monthly payment
Est. payment
Payment breakdown
Explore the cost of this home by adjusting the details. Changes won't be saved.Climate risks
Neighborhood: West Lake Sammamish
Nearby schools
Schools provided by the listing agent
- Elementary: Bennett Elem
- Middle: Highland Mid
- High: Interlake Snr High
Source: NWMLS as distributed by MLS GRID. This data may not be complete. We recommend contacting the local school district to confirm school assignments for this home.
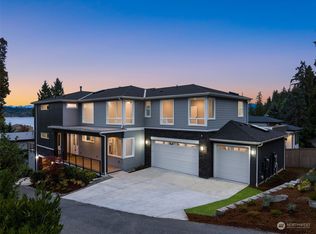
- $3,589,0006 bd7 ba5.1k sqft236 W Lake Sammamish Pkwy SE, Bellevue, WA 98008Sold
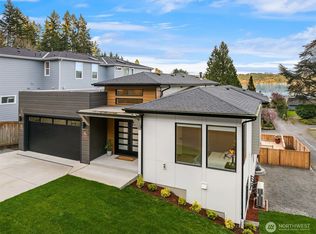
- $2,550,0004 bd4 ba3.5k sqft240 W Lake Sammamish Pkwy SE, Bellevue, WA 98008Sold
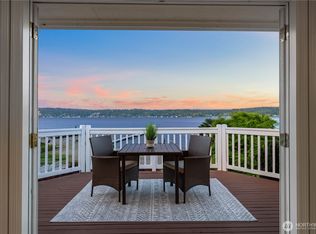
- $3,200,0003 bd3 ba3k sqft408 W Lake Sammamish Pkwy SE, Bellevue, WA 98008Sold
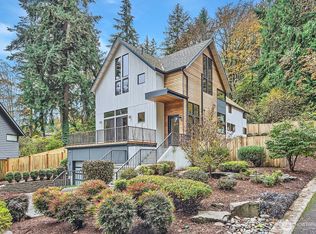
- $2,460,0004 bd4 ba3.4k sqft16915 SE 1st Pl, Bellevue, WA 98008Sold
Similar homes
- $1,850,0004 bd3 ba3.1k sqft17102 NE 37th Place, Bellevue, WA 98008Active
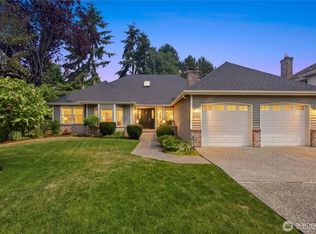 MLS ID #2565381, Dennis Hancock. NWMLS as distributed by MLS GRID
 - $1,599,9904 bd3 ba2.2k sqft3040 164th Place NE, Bellevue, WA 98008Active
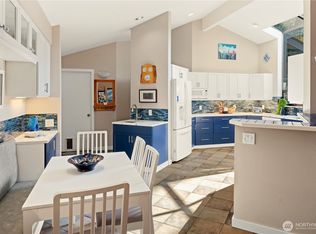 MLS ID #2561819, Karen Balkin. NWMLS as distributed by MLS GRID
 - $1,492,0005 bd3 ba2.1k sqft16242 NE 30th Street, Bellevue, WA 98008Active
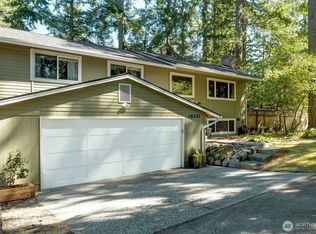 MLS ID #2564785, Ronda Simons. NWMLS as distributed by MLS GRID
 - $1,390,0004 bd2 ba1.9k sqft16119 SE 31st St, Bellevue, WA 98008Active
 MLS ID #2561602, Yun Tian. NWMLS as distributed by MLS GRID
