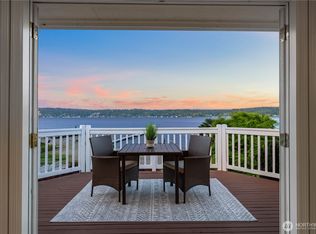
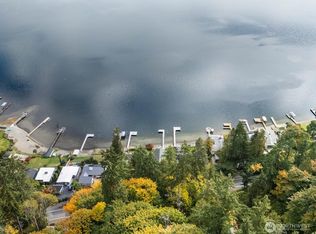
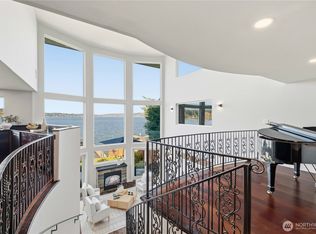
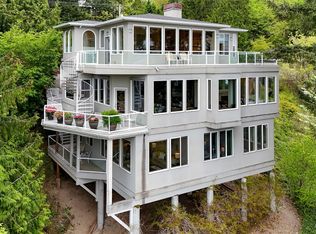
Exceptional in every regard and great new price! This remodeled masterpiece on the western shores of Lake Sammamish exudes the feel of a luxury estate. Walls of glass bathe the home in rich natural light. Enticing lake views abound from every vantage point. Built at the shore’s edge, you’ll feel one with the lake and rich natural surrounds. The 2024 Rex award winning kitchen with over a $450K remodel is expertly executed. The main floor allows free-flowing entertaining with LaCantina folding glass doors opening up to the best in alfresco living. An expansive LaCantina folding window adjoins the kitchen to a natural stone outdoor counter. A magnificent blue island was custom matched to the Ilve Majestic range. The chef’s kitchen also features an under counter microwave, Miele steam oven, Miele G-7000 series with a custom panel, built in wine cooler, and a SubZero refrigerator. Several covered lake view decks beckon you to hang out and enjoy lake life year-round, including a StruXure automated pergola covered deck complete with a fireplace, built in Bromic infrared heaters & television. 2 primary suites with one conveniently located on the main level. Ensuite bed/bathrooms are the norm here and the lower level sports a 2nd kitchen right at the shore’s edge. 50’ of sandy waterfront and a huge dock with lifts is your entry to fun in the sun. After an invigorating on the water, relax and unwind in the covered hot tub. Come home to the lake where every day feels like a vacation!
Active
Listed by: COMPASS • Margo Allan
$5,690,000
456 W Lake Sammamish Parkway SE, Bellevue, WA 98008
5beds
5,540sqft
Single Family Residence
Built in 1964
9,700 Square Feet Lot
$-- Zestimate®
$1,027/sqft
$-- HOA
What's special
Miele steam ovenHuge dock with liftsRemodeled masterpieceSubzero refrigeratorCovered hot tubBuilt in wine cooler
- 4 days
- 321
- 17
Likely to sell faster than
Zillow last checked:
Listing updated:
Listed by:
Margo Allan,
COMPASS
Source: NWMLS as distributed by MLS GRID,MLS#: 2575011
Facts & features
Interior
Bedrooms & bathrooms
- Bedrooms: 5
- Bathrooms: 6
- Full bathrooms: 4
- 3/4 bathrooms: 1
- 1/2 bathrooms: 1
- Main level bathrooms: 2
- Main level bedrooms: 1
Primary bedroom
- Level: Second
Bedroom
- Level: Second
Bedroom
- Level: Second
Bedroom
- Level: Second
Bedroom
- Level: Main
Bathroom full
- Level: Second
Bathroom full
- Level: Second
Bathroom full
- Level: Lower
Bathroom full
- Level: Main
Bathroom three quarter
- Level: Second
Other
- Level: Main
Bonus room
- Level: Lower
Den office
- Level: Main
Dining room
- Level: Main
Entry hall
- Level: Main
Family room
- Level: Main
Kitchen with eating space
- Level: Main
Kitchen without eating space
- Level: Lower
Living room
- Level: Main
Rec room
- Level: Lower
Utility room
- Level: Main
Heating
- Fireplace, 90%+ High Efficiency, Forced Air, Natural Gas
Cooling
- Has cooling: Yes
Appliances
- Included: Dishwasher, Disposal, Double Oven, Dryer, Microwave, Refrigerator, See Remarks, Stove(s)/Range(s), Tankless Water Heater, Washer, Dishwasher(s), Dryer(s), Garbage Disposal, Microwave(s), Refrigerator(s), Washer(s), Water Heater: Gas- 2, Water Heater Location: Basement and Mid-level Crawl Space
Features
- Bath Off Primary, Dining Room, High Tech Cabling
- Flooring: Ceramic Tile, Hardwood
- Doors: French Doors
- Windows: Dbl Pane/Storm Window, Skylight(s)
- Basement: Daylight,Finished
- Number of fireplaces: 4
- Fireplace features: Gas, Wood Burning, Lower Level: 1, Main Level: 3, Fireplace
Interior area
- Total structure area: 5,540
- Total interior livable area: 5,540 sqft
Property
Parking
- Total spaces: 5
- Parking features: Attached Garage
- Has attached garage: Yes
- Covered spaces: 2
- Uncovered spaces: 3
Features
- Levels: Two
- Stories: 2
- Entry location: Main
- Patio & porch: Second Kitchen, Bath Off Primary, Dbl Pane/Storm Window, Dining Room, Fireplace, French Doors, High Tech Cabling, Hot Tub/Spa, Jetted Tub, Security System, Skylight(s), Sprinkler System, Walk-In Closet(s), Water Heater, Wine/Beverage Refrigerator, Wired for Generator
- Has spa: Yes
- Spa features: Indoor, Bath
- Has view: Yes
- View description: Lake
- Has water view: Yes
- Water view: Lake
- Waterfront features: Low Bank, Bulkhead, Lake
- Frontage length: Waterfront Ft: 50
Lot
- Size: 9,700 Square Feet
- Features: Paved, Cable TV, Deck, Dock, Electric Car Charging, Gas Available, High Speed Internet, Hot Tub/Spa, Irrigation, Moorage, Outdoor Fireplace, Sprinkler System
- Topography: Level,Partial Slope
- Residential vegetation: Garden Space
Details
- Parcel number: 3625059134
- Zoning: R2.5
- Zoning description: Jurisdiction: City
- Special conditions: Standard
- Other equipment: Wired for Generator
Construction
Type & style
- Home type: SingleFamily
- Architectural style: 2 Stories w/Bsmnt
- Property subtype: Single Family Residence
Materials
- Cement/Concrete, Stone, Stucco
- Foundation: Poured Concrete
- Roof: Composition,See Remarks
Condition
- Good
- Year built: 1964
- Major remodel year: 2003
Utilities & green energy
- Electric: Company: PSE
- Sewer: Sewer Connected, Company: City of Bellevue
- Water: Public, Company: City of Bellevue
- Utilities for property: Xfinity, Xfinity
Community & HOA
Community
- Security: Security System
- Subdivision: Lake Sammamish
Location
- Region: Bellevue
Financial & listing details
- Price per square foot: $1,027/sqft
- Tax assessed value: $4,414,000
- Annual tax amount: $32,802
- Date on market: 7/13/2026
- Cumulative days on market: 50 days
- Listing terms: Conventional
- Inclusions: Dishwasher(s), Double Oven, Dryer(s), Garbage Disposal, Microwave(s), Refrigerator(s), See Remarks, Stove(s)/Range(s), Washer(s)
Estimated market value
Not available
Estimated sales range
Not available
Not available
Price history
| Date | Event | Price |
|---|---|---|
| 8/27/2026 | Listed for sale | $5,690,000+167.8%$1,027/sqft |
Source:  NWMLS as distributed by MLS GRID #2575011 Report a problem NWMLS as distributed by MLS GRID #2575011 Report a problem | ||
| 1/17/2006 | Sold | $2,125,000+219.5%$384/sqft |
Source: NWMLS as distributed by MLS GRID #25129499 Report a problem | ||
| 10/13/1999 | Sold | $665,000$120/sqft |
Source: Public Record Report a problem | ||
Public tax history
| Year | Property taxes | Tax assessment |
|---|---|---|
| 2025 | $32,802 +9.2% | $4,414,000 +7.8% |
| 2024 | $30,027 +3% | $4,096,000 +9.8% |
| 2023 | $29,162 -6.6% | $3,732,000 -15.4% |
| 2022 | $31,211 +25.7% | $4,412,000 +45.9% |
| 2021 | $24,824 +5.8% | $3,025,000 +14.2% |
| 2020 | $23,459 -0.7% | $2,650,000 -2.3% |
| 2019 | $23,621 -1.2% | $2,711,000 -6.9% |
| 2018 | $23,920 +2% | $2,911,000 +14.2% |
| 2017 | $23,458 +17.7% | $2,550,000 +5.3% |
| 2016 | $19,938 | $2,421,000 +3.2% |
| 2015 | $19,938 | $2,346,000 +4.5% |
| 2014 | $19,938 | $2,246,000 +17.3% |
| 2013 | $19,938 | $1,914,000 +21.8% |
| 2012 | -- | $1,572,000 |
| 2011 | -- | $1,572,000 +12.8% |
| 2010 | -- | $1,394,000 |
| 2009 | -- | $1,394,000 +7.8% |
| 2007 | -- | $1,293,000 +6% |
| 2006 | -- | $1,220,000 +31.2% |
| 2005 | -- | $930,000 +27.2% |
| 2001 | $6,950 +5.8% | $731,000 +17% |
| 2000 | $6,567 | $625,000 |
Find assessor info on the county website
Monthly payment
Est. payment
Payment breakdown
Explore the cost of this home by adjusting the details. Changes won't be saved.Climate risks
Neighborhood: West Lake Sammamish
Nearby schools
Schools provided by the listing agent
- Elementary: Bennett Elem
- Middle: Highland Mid
- High: Interlake Snr High
Source: NWMLS as distributed by MLS GRID. This data may not be complete. We recommend contacting the local school district to confirm school assignments for this home.
- $4,500,0006 bd6 ba4.4k sqft528 W Lake Sammamish Pkwy SE, Bellevue, WA 98008For Sale

- $3,200,0003 bd3 ba3k sqft408 W Lake Sammamish Pkwy SE, Bellevue, WA 98008Sold
- $725,0002.19 acres445 W Lake Sammamish Pkwy SE, Bellevue, WA 98008Lot/Land
- $2,250,0004 bd5 ba4.3k sqft439 W Lake Sammamish Pkwy SE, Bellevue, WA 98008Sold
Similar homes
- $4,500,0006 bd6 ba4.4k sqftSammamish Beach, Bellevue, WA 98008ActiveMLS ID #2544530, John A. Kritsonis. NWMLS as distributed by MLS GRID
- $6,395,0004 bd6 ba6.8k sqft2845 E Lake Sammamish Parkway SE, Sammamish, WA 98075Active
 MLS ID #2575599, Tere Foster. NWMLS as distributed by MLS GRID
 - $5,150,0004 bd7 ba5.9k sqftStrandvik Addition, Bellevue, WA 98008Active
 MLS ID #2491065, Bradley Hanson. NWMLS as distributed by MLS GRID
 - $2,980,0004 bd4 ba5.1k sqft1120 W Lake Sammamish Parkway SE, Bellevue, WA 98008Active
 MLS ID #2515759, Christy Beach. NWMLS as distributed by MLS GRID
