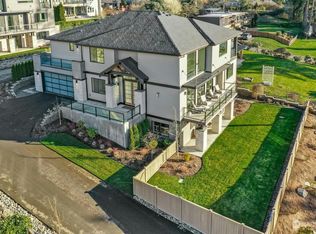
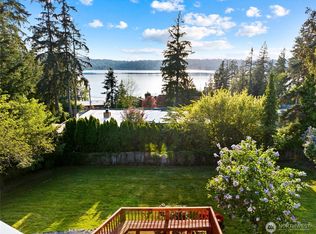
Morning coffee overlooking the water. Summer afternoons on the beach & boating on the lake. Evenings around the fire with friends. This is waterfront living at its finest. Behind a gated entry on nearly 25,000 sf, this exceptional custom estate offers an unrivaled 120 feet of private Lake Sammamish waterfront, two docks & an extraordinary lifestyle where luxury & recreation come together. The 6,872 sf residence was thoughtfully designed to create an incredible environment for entertaining & enjoying daily life. Expansive kitchen flows easily to dining & living. Walls of windows create the perfect backdrop for entertaining. Dinner on the heated, covered patio. Work calls in the private office. Movie nights in the theater. Upstairs, four spacious bedroom suites including a luxurious primary, exercise room & laundry. Fully fenced grounds provide exceptional privacy with an attached two-car garage & detached two-car garage with loft offer outstanding flexibility for hobbies or collectors. Stretching from the street to the shoreline, the rare two private dock configuration is ideal for multiple boats. A beautifully landscaped, serene setting just minutes from Bellevue, Issaquah & Redmond. Whether hosting unforgettable waterfront gatherings, enjoying sunset cruises, or morning walks along the lake, this estate is designed around the very best of the Northwest lifestyle. Rare. Private. Expansive. A true Lake Sammamish waterfront estate unlike anything else currently available.
Active
Listed by: COMPASS • Tere Foster
$6,395,000
2845 E Lake Sammamish Parkway SE, Sammamish, WA 98075
4beds
6,872sqft
Single Family Residence
Built in 2008
0.57 Acres Lot
$6,309,200 Zestimate®
$931/sqft
$-- HOA
What's special
Heated covered patioExercise roomExpansive kitchenPrivate officeAttached two-car garageTwo docksWalls of windows
- 5 days
- 452
- 21
Likely to sell faster than
Zillow last checked:
Listing updated:
Listed by:
Tere Foster,
COMPASS,
Moya Skillman,
COMPASS
Source: NWMLS as distributed by MLS GRID,MLS#: 2575599
Facts & features
Interior
Bedrooms & bathrooms
- Bedrooms: 4
- Bathrooms: 6
- Full bathrooms: 2
- 3/4 bathrooms: 2
- 1/2 bathrooms: 2
- Main level bathrooms: 1
Primary bedroom
- Level: Second
Bedroom
- Level: Second
Bedroom
- Level: Second
Bedroom
- Level: Second
Bathroom full
- Level: Second
Bathroom full
- Level: Second
Bathroom three quarter
- Level: Second
Bathroom three quarter
- Level: Second
Other
- Level: Lower
Other
- Level: Main
Bonus room
- Level: Second
Bonus room
- Level: Lower
Den office
- Level: Main
Dining room
- Level: Main
Entry hall
- Level: Main
Family room
- Level: Lower
Great room
- Level: Main
Kitchen with eating space
- Level: Main
Living room
- Level: Main
Rec room
- Level: Lower
Other
- Level: Second
Utility room
- Level: Main
Heating
- Fireplace, Forced Air, Radiant, Electric, Natural Gas
Cooling
- Heat Pump
Appliances
- Included: Dishwasher, Disposal, Double Oven, Dryer, Microwave, Refrigerator, See Remarks, Stove(s)/Range(s), Tankless Water Heater, Trash Compactor, Washer, Dishwasher(s), Dryer(s), Garbage Disposal, Microwave(s), Refrigerator(s), Washer(s), Water Heater: Tankless, Water Heater Location: Basement
Features
- Bath Off Primary, Central Vacuum, Dining Room, High Tech Cabling, Pantry
- Flooring: Ceramic Tile, Hardwood, Marble, Carpet
- Doors: French Doors
- Windows: Dbl Pane/Storm Window
- Basement: Finished
- Number of fireplaces: 3
- Fireplace features: Gas, Main Level: 2, Upper Level: 1, Fireplace
Interior area
- Total structure area: 6,872
- Total interior livable area: 6,872 sqft
Property
Parking
- Total spaces: 4
- Parking features: Driveway, Attached Garage, Detached Garage
- Has attached garage: Yes
- Covered spaces: 4
Features
- Levels: Two
- Stories: 2
- Entry location: Main
- Patio & porch: Bath Off Primary, Built-In Vacuum, Dbl Pane/Storm Window, Dining Room, Fireplace, Fireplace (Primary Bedroom), French Doors, High Tech Cabling, Pantry, Security System, SMART Wired, Sprinkler System, Vaulted Ceiling(s), Walk-In Closet(s), Water Heater, Wet Bar, Wine/Beverage Refrigerator, Wired for Generator
- Has view: Yes
- View description: Lake, Territorial
- Has water view: Yes
- Water view: Lake
- Waterfront features: Low Bank, Lake
- Frontage length: Waterfront Ft: 120
Lot
- Size: 0.57 Acres
- Features: Adjacent to Public Land, Paved, Cable TV, Deck, Dock, Electric Car Charging, Fenced-Fully, Gas Available, Gated Entry, High Speed Internet, Moorage, Patio, Shop, Sprinkler System
- Topography: Level,Partial Slope,Terraces
Details
- Parcel number: 4065100040
- Special conditions: Standard
- Other equipment: Wired for Generator
Construction
Type & style
- Home type: SingleFamily
- Architectural style: Traditional,2 Stories w/Bsmnt
- Property subtype: Single Family Residence
Materials
- Stone, Stucco
- Foundation: Poured Concrete
- Roof: Composition
Condition
- Very Good
- Year built: 2008
- Major remodel year: 2008
Utilities & green energy
- Electric: Company: PSE
- Sewer: Sewer Connected, Company: Sammamish Plateau
- Water: Public, Company: Sammamish Plateau
- Utilities for property: Xfinity, Xfinity
Community & HOA
Community
- Security: Security System
- Subdivision: East Lake Sammamish
Location
- Region: Sammamish
Financial & listing details
- Price per square foot: $931/sqft
- Tax assessed value: $5,164,000
- Annual tax amount: $35,285
- Date on market: 7/21/2026
- Cumulative days on market: 44 days
- Listing terms: Conventional
- Inclusions: Dishwasher(s), Double Oven, Dryer(s), Garbage Disposal, Microwave(s), Refrigerator(s), See Remarks, Stove(s)/Range(s), Trash Compactor, Washer(s)
Estimated market value
$6,309,200
$5.99M - $6.62M
$7,628/mo
Price history
| Date | Event | Price |
|---|---|---|
| 8/29/2026 | Listed for sale | $6,395,000+1141.7%$931/sqft |
Source:  NWMLS as distributed by MLS GRID #2575599 Report a problem NWMLS as distributed by MLS GRID #2575599 Report a problem | ||
| 1/8/2001 | Sold | $515,000$75/sqft |
Source: Public Record Report a problem | ||
Public tax history
| Year | Property taxes | Tax assessment |
|---|---|---|
| 2025 | $45,080 +7.8% | $5,164,000 +7.8% |
| 2024 | $41,833 +15.3% | $4,792,000 +21.4% |
| 2023 | $36,284 -21.3% | $3,946,000 -31.8% |
| 2022 | $46,100 +17.3% | $5,789,000 +45.9% |
| 2021 | $39,313 +5.5% | $3,969,000 +14.2% |
| 2020 | $37,261 +4.1% | $3,476,000 +1.3% |
| 2019 | $35,797 +8.4% | $3,433,000 +3.9% |
| 2018 | $33,031 +1.3% | $3,303,000 +11.4% |
| 2017 | $32,605 +21.2% | $2,966,000 +12.9% |
| 2016 | $26,907 | $2,628,000 +3.2% |
| 2015 | $26,907 | $2,546,000 +4.5% |
| 2014 | $26,907 | $2,437,000 +17.3% |
| 2013 | $26,907 | $2,077,000 +12.2% |
| 2012 | -- | $1,851,000 |
| 2011 | -- | $1,851,000 -2.7% |
| 2010 | -- | $1,902,000 |
| 2009 | -- | $1,902,000 +207.8% |
| 2007 | -- | $618,000 +5.6% |
| 2006 | -- | $585,000 +7.7% |
| 2005 | -- | $543,000 +29.9% |
| 2001 | $5,323 +1.7% | $418,000 +11.8% |
| 2000 | $5,237 | $374,000 |
Find assessor info on the county website
Monthly payment
Est. payment
Payment breakdown
Explore the cost of this home by adjusting the details. Changes won't be saved.Climate risks
Neighborhood: 98075
Nearby schools
Schools provided by the listing agent
- Middle: Pine Lake Mid
- High: Skyline High
Source: NWMLS as distributed by MLS GRID. This data may not be complete. We recommend contacting the local school district to confirm school assignments for this home.
- $3,200,0005 bd6 ba5.2k sqft2810 E Lake Sammamish Pkwy SE, Sammamish, WA 98075Sold
- $2,700,0003 bd2 ba1.6k sqft2721 E Lake Sammamish Pkwy SE, Sammamish, WA 98075Sold

- $2,350,0005 bd3 ba4.1k sqft2835 194th Ave SE, Sammamish, WA 98075Sold
- $3,900,0004 bd6 ba3.5k sqft3023 E Lake Sammamish Pkwy SE, Sammamish, WA 98075Sold
Similar homes
- $6,500,0004 bd4 ba5.7k sqftAlexanders On The Lake, Sammamish, WA 98075Active
 MLS ID #2565253, Steven Curran. NWMLS as distributed by MLS GRID
 - $3,750,0004 bd4 ba6.3k sqft4145 Peregrine Point Way SE, Sammamish, WA 98075Active
 MLS ID #2530186, John A. Kritsonis. NWMLS as distributed by MLS GRID
 - $5,698,8804 bd5 ba6.5k sqft8203 NE Juanita Drive, Kirkland, WA 98033Active
 MLS ID #2576563, Max Rombakh. NWMLS as distributed by MLS GRID
 - $7,800,0005 bd5 ba5.4k sqft649 E Lake Sammamish Parkway SE, Sammamish, WA 98074Active
 MLS ID #2523400, John A. Kritsonis. NWMLS as distributed by MLS GRID
