Three decades of Pacific Northwest custom homebuilding by Stark Construction culminate in this Stunning Houghton residence — architecturally striking, and built to a standard that reveals itself in the details. Sited to capture sweeping westerly views of Lake Washington, the Seattle skyline, and the Olympic Mountains, the home opens through walls of glass to a heated outdoor living room: a genuine second great room, engineered for Northwest weather and designed for year-round entertaining. Inside, the materials do the talking — marble flooring, honed limestone, 12 ft. ceilings, Shakuff lighting, custom millwork throughout. The chef's kitchen pairs Sub-Zero, Wolf, Thermador, and Miele appliances w/Gorgeous cabinetry outlined by Carrera Countertops, chef sinks, butler pantry w/wine fridge. Full walk-in pantry w/additional 142 wine bottle fridge. Wake up in the Main Floor primary suite with the sunrise dancing off the lake. Spa-level retreat with marble bath, soaking tub, heated floors and designer dressing room. Two main floor ensuite bedrooms. Main Floor Library. Laundry room w/storage and gift wrapping station. A lower level with 9' celings has two additional guest rooms/bath and bonus room plumbed for a second Kitchen flows out to covered patio, lawn and gardens. Integrated smart-home systems. 3 car main floor garage and a separate heated 2-car tandem garage/shop storage for the hobbiest. Lush Gardens surround the home and landscape. Close to trails, shopping. Extraordinary!
Active
Listed by: Realogics Sotheby's Int'l Rlty • Val Burmester
$6,300,000
10410 NE 58th Street, Kirkland, WA 98033
5beds
6,161sqft
:
Get pre-qualified$39,330/mo
Single Family Residence
Built in 2016
0.32 Acres Lot
$5,895,700 Zestimate®
$1,023/sqft
$-- HOA
What's special
Shakuff lightingCustom millwork throughoutMarble flooringWalls of glassMain floor libraryChef sinksHoned limestone
- 8 days |
- 532 |
- 19 |
Zillow last checked:
Listing updated:
Listed by:
Val Burmester,
Realogics Sotheby's Int'l Rlty,
Mark von der Burg,
COMPASS
Source: NWMLS as distributed by MLS GRID,MLS#: 2558522
Facts & features
Interior
Bedrooms & bathrooms
- Bedrooms: 5
- Bathrooms: 5
- Full bathrooms: 2
- 3/4 bathrooms: 2
- 1/2 bathrooms: 1
- Main level bathrooms: 4
- Main level bedrooms: 3
Primary bedroom
- Level: Main
Bedroom
- Level: Lower
Bedroom
- Level: Lower
Bedroom
- Level: Main
Bedroom
- Level: Main
Bathroom full
- Level: Main
Bathroom full
- Level: Main
Bathroom three quarter
- Level: Lower
Bathroom three quarter
- Level: Main
Other
- Level: Lower
Other
- Level: Main
Den office
- Level: Main
Dining room
- Level: Main
Entry hall
- Level: Main
Family room
- Level: Lower
Great room
- Level: Main
Kitchen with eating space
- Level: Main
Rec room
- Level: Lower
Utility room
- Level: Lower
Utility room
- Level: Main
Heating
- Fireplace, Forced Air, Electric, Natural Gas
Cooling
- Forced Air, HEPA Air Filtration
Appliances
- Included: Dishwasher, Disposal, Double Oven, Dryer, Microwave, Refrigerator, See Remarks, Stove(s)/Range(s), Washer, Dishwasher(s), Dryer(s), Garbage Disposal, Microwave(s), Refrigerator(s), Washer(s), Water Heater: Tankless
Features
- Bath Off Primary, Ceiling Fan(s), Dining Room, High Tech Cabling, Pantry
- Flooring: Ceramic Tile, Hardwood, Marble, See Remarks, Carpet
- Windows: Dbl Pane/Storm Window, Skylight(s)
- Basement: Daylight,Finished
- Number of fireplaces: 2
- Fireplace features: Gas, Main Level: 2, Fireplace
Interior area
- Total structure area: 6,161
- Total interior livable area: 6,161 sqft
Property
Parking
- Total spaces: 5
- Parking features: Attached Garage
- Has attached garage: Yes
- Covered spaces: 5
Features
- Levels: One
- Stories: 1
- Entry location: Main
- Patio & porch: Bath Off Primary, Ceiling Fan(s), Dbl Pane/Storm Window, Dining Room, Fireplace, High Tech Cabling, Jetted Tub, Pantry, Skylight(s), SMART Wired, Sprinkler System, Walk-In Closet(s), Water Heater, Wet Bar, Wine Cellar, Wine/Beverage Refrigerator
- Spa features: Bath
- Has view: Yes
- View description: City, Lake, Mountain(s), Territorial
- Has water view: Yes
- Water view: Lake
Lot
- Size: 0.32 Acres
- Features: Corner Lot, Curbs, Dead End Street, Paved, Sidewalk, Cable TV, Deck, Gas Available, Green House, High Speed Internet, Patio, Shop, Sprinkler System
- Topography: Level,Partial Slope
- Residential vegetation: Garden Space
Details
- Parcel number: 2540500210
- Special conditions: Standard
Construction
Type & style
- Home type: SingleFamily
- Architectural style: 1 Story w/Bsmnt.
- Property subtype: Single Family Residence
Materials
- Stucco, Wood Siding, Wood Products
- Foundation: Poured Concrete
- Roof: Composition
Condition
- Very Good
- Year built: 2016
- Major remodel year: 2016
Utilities & green energy
- Electric: Company: Puget Sound Energy
- Sewer: Sewer Connected, Company: City of Kirkland
- Water: Public, Company: City of Kirkland
- Utilities for property: Comcast, Comcast
Community & HOA
Community
- Features: CCRs
- Subdivision: Houghton
Location
- Region: Kirkland
Financial & listing details
- Price per square foot: $1,023/sqft
- Tax assessed value: $4,730,000
- Annual tax amount: $40,025
- Date on market: 7/23/2026
- Cumulative days on market: 9 days
- Listing terms: Conventional
- Inclusions: Dishwasher(s), Double Oven, Dryer(s), Garbage Disposal, Microwave(s), Refrigerator(s), See Remarks, Stove(s)/Range(s), Washer(s)
Estimated market value
$5,895,700
$5.60M - $6.19M
$16,171/mo
Price history
| Date | Event | Price |
|---|---|---|
| 7/23/2026 | Listed for sale | $6,300,000+641.2%$1,023/sqft |
Source:  NWMLS as distributed by MLS GRID #2558522 Report a problem NWMLS as distributed by MLS GRID #2558522 Report a problem | ||
| 3/31/2015 | Sold | $850,000$138/sqft |
Source: Public Record Report a problem | ||
Public tax history
| Year | Property taxes | Tax assessment |
|---|---|---|
| 2025 | $40,026 +10.1% | $4,730,000 +3.3% |
| 2024 | $36,357 +3.5% | $4,577,000 +9.2% |
| 2023 | $35,112 -6.1% | $4,191,000 -17.1% |
| 2022 | $37,390 +18.8% | $5,054,000 +40% |
| 2021 | $31,468 +16.7% | $3,611,000 +26.8% |
| 2020 | $26,971 +4% | $2,847,000 +0.1% |
| 2019 | $25,943 +3% | $2,844,000 -0.8% |
| 2018 | $25,184 -18.4% | $2,868,000 -7.8% |
| 2017 | $30,858 +195.9% | $3,112,000 +88.1% |
| 2016 | $10,428 | $1,654,000 +138.3% |
| 2015 | $10,428 | $694,000 -33.6% |
| 2014 | $10,428 | $1,045,000 +10% |
| 2013 | $10,428 | $950,000 +16.7% |
| 2012 | -- | $814,000 |
| 2011 | -- | $814,000 -3.9% |
| 2010 | -- | $847,000 |
| 2009 | -- | $847,000 -18.2% |
| 2007 | -- | $1,035,000 +7.9% |
| 2006 | -- | $959,000 +11.6% |
| 2005 | -- | $859,000 -58.8% |
| 2001 | $23,356 +0.8% | $2,083,000 +10.4% |
| 2000 | $23,165 | $1,886,000 |
Find assessor info on the county website
Monthly payment
Est. payment
Payment breakdown
Explore the cost of this home by adjusting the details. Changes won't be saved.Climate risks
Neighborhood: Houghton
Nearby schools
GreatSchools rating
- 10/10Lakeview Elementary SchoolGrades: K-5Distance: 0.6 mi
- 8/10Kirkland Middle SchoolGrades: 6-8Distance: 2.1 mi
- 10/10Lake Washington High SchoolGrades: 9-12Distance: 1.3 mi
Schools provided by the listing agent
- Elementary: Lakeview Elem
- Middle: Kirkland Middle
- High: Lake Wash High
Source: NWMLS as distributed by MLS GRID. This data may not be complete. We recommend contacting the local school district to confirm school assignments for this home.
- $1,688,0003 bd3 ba1.8k sqft5903 105th Ave NE, Kirkland, WA 98033Sold
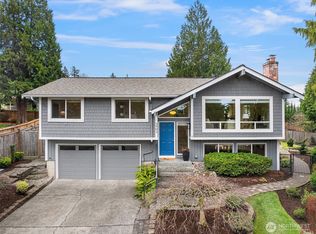
- $--0.263 Acres10400 NE 58th St, Kirkland, WA 98033Off Market
- $--0.344 Acres10400 NE 58th St, Kirkland, WA 98033Off Market
- $5,998,8805 bd7 ba5.3k sqft5917 104th Pl NE, Kirkland, WA 98033New Construction
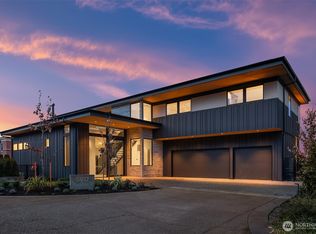
- $1,695,0003 bd3 ba1.8k sqft5911 105th Ave NE, Kirkland, WA 98033Sold
- $4,500,0009,308.772 Square Feet5833 104th Ave NE, Kirkland, WA 98033Sold
- $4,800,0005 bd5 ba4.5k sqft5604 104th Ave NE, Kirkland, WA 98033Sold
- $2,800,0000.386 Acres5606 105th Ave NE, Kirkland, WA 98033Sold
A local agent can set up tours, give advice and negotiate with sellers.
Similar homes
- $6,500,0005 bd6 ba5.6k sqft2017 Parkside Drive E, Seattle, WA 98112Active
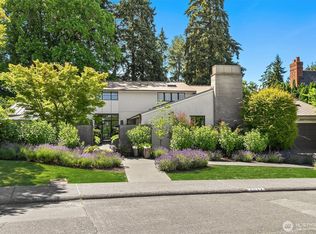 MLS ID #2562846, Sally Keadle. NWMLS as distributed by MLS GRID
 - $5,999,0006 bd9 ba7.6k sqft435 8th Avenue W, Kirkland, WA 98033Active
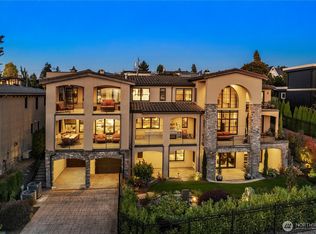 MLS ID #2490469, Sandy D. Nicholls. NWMLS as distributed by MLS GRID
 - $6,950,0006 bd6 ba5.5k sqft433 11th Avenue W, Kirkland, WA 98033Active
 MLS ID #2486521, Fay Besharat. NWMLS as distributed by MLS GRID
 - $4,399,9904 bd4 ba5.1k sqftBurke-Farrars Kirkland Div #27, Kirkland, WA 98033Active
 MLS ID #2557783, Sheri A. Putzke. NWMLS as distributed by MLS GRID
 - $5,700,0005 bd6 ba6.5k sqft4427 95th Avenue NE, Yarrow Point, WA 98004ActiveMLS ID #2507795, Galya Kirstine. NWMLS as distributed by MLS GRID
- $3,750,0004 bd4 ba4.8k sqftSp Ss-90-105, Kirkland, WA 98033ActiveMLS ID #2513753, Rita Breazile. NWMLS as distributed by MLS GRID
- $5,997,8884 bd6 ba4.4k sqft721 2nd Street S, Kirkland, WA 98033ActiveMLS ID #2523254, Ryan Tuttle. NWMLS as distributed by MLS GRID
- $3,195,0005 bd6 ba5.5k sqft526 14th Avenue W, Kirkland, WA 98033ActiveMLS ID #2559289, May Li. NWMLS as distributed by MLS GRID
- $5,800,0005 bd6 ba6.6k sqft8910 NE 33rd Street, Yarrow Point, WA 98004ActiveMLS ID #2514179, Georgina Frantz. NWMLS as distributed by MLS GRID
- $3,500,0005 bd4 ba4.1k sqft3811 97th Avenue NE, Kirkland, WA 98033ActiveMLS ID #2538028, Sandi Tampa. NWMLS as distributed by MLS GRID
- $6,280,0004 bd6 ba5.7k sqft1444 Evergreen Point Rd, Medina, WA 98039ActiveMLS ID #2496079, Janice Cai. NWMLS as distributed by MLS GRID
- $7,585,0005 bd7 ba5.4k sqft4616 95th Avenue NE, Yarrow Point, WA 98004ActiveMLS ID #2520181, Wen Xie. NWMLS as distributed by MLS GRID
- $7,000,0005 bd5 ba5k sqft11122 79th Place NE, Kirkland, WA 98034ActiveMLS ID #2476283, Bryan R. Loveless. NWMLS as distributed by MLS GRID
- $4,495,0005 bd6 ba5.4k sqftKirkland Add, Kirkland, WA 98033ActiveMLS ID #2459176, Robin Reed. NWMLS as distributed by MLS GRID
- $4,300,0004 bd3 ba3.6k sqftKirkland, Kirkland, WA 98033ActiveMLS ID #2537057, Val Burmester. NWMLS as distributed by MLS GRID
- $3,650,0004 bd4 ba3.6k sqftSilver Spurs, Kirkland, WA 98033ActiveMLS ID #2531249, Heather Conniff. NWMLS as distributed by MLS GRID
- $5,880,0005 bd6 ba6.1k sqft3410 W Mercer Way, Mercer Island, WA 98040ActiveMLS ID #2543686, Janice Cai. NWMLS as distributed by MLS GRID
- $5,999,9504 bd5 ba3.5k sqft232 Overlake Drive E, Medina, WA 98039ActiveMLS ID #2514130, Adam J Hestad. NWMLS as distributed by MLS GRID
- $7,495,0005 bd5 ba5.7k sqft2242 79th Avenue NE, Medina, WA 98039ActiveMLS ID #2508399, Tere Foster. NWMLS as distributed by MLS GRID
- $6,950,0004 bd6 ba6.8k sqft2845 E Lake Sammamish Parkway SE, Sammamish, WA 98075ActiveMLS ID #2558127, Tere Foster. NWMLS as distributed by MLS GRID
